
2791 Crestline Drive, Macon, GA 31204
Local realty services provided by:CENTURY 21 Novus
2791 Crestline Drive,Macon, GA 31204
$204,000
- 5 Beds
- 4 Baths
- 2,513 sq. ft.
- Single family
- Active
Listed by: toi irvin
Office: coldwell banker realty
MLS#:7723765
Source:FIRSTMLS
Price summary
- Price:$204,000
- Price per sq. ft.:$81.18
About this home
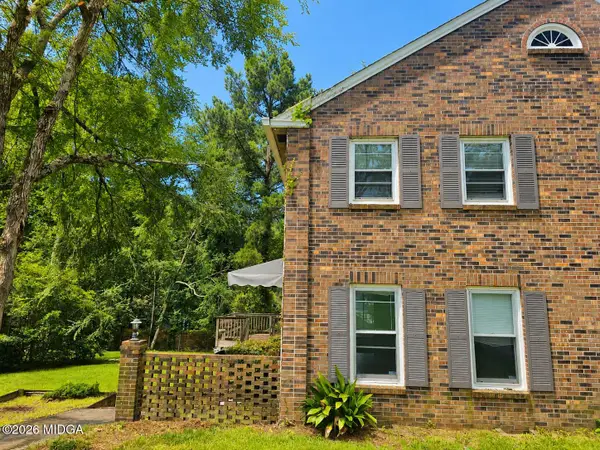
No HOA. Space, flexibility, and opportunity await in North Macon. Located in the established Wimbish Hills community, this home offers a versatile floor plan ideal for today's lifestyles, whether you're looking for a primary residence, dedicated work-from-home space, multi-generational living, or an investment opportunity.
The lower level provides additional flexible space for storage, hobbies, a workshop, recreation, or future improvements, while the backyard offers the opportunity to create a personalized outdoor living area. Conveniently located near I-75, shopping, dining, healthcare, and schools, you'll also benefit from the continued commercial growth taking place throughout North Macon.
Being sold as-is and priced to reflect its current condition, this home is best suited for cash or conventional financing. Buyers may also wish to explore renovation loan options with their lender to finance eligible improvements. An outstanding opportunity to personalize a home, build equity, and invest in one of Macon's established neighborhoods....
Contact an agent
Home facts
- Year built:1962
- Subdivision & Development:Woodland Hills
- Listing ID #:7723765
- Updated:August 03, 2026 at 01:27 PM
Rooms and interior
- Bedrooms:5
- Total bathrooms:4
- Full bathrooms:4
- Flooring:Hardwood
- Kitchen Description:Cabinets Other, Country Kitchen, Dishwasher, Eat-in Kitchen, Solid Surface Counters, View to Family Room
- Basement Description:Crawl Space
- Living area:2,513 sq. ft.
Heating and cooling
- Cooling:Central Air
- Heating:Central
- Central air:Yes
Structure and exterior
- Roof:Composition
- Year built:1962
- Building area:2,513 sq. ft.
- Lot area:0.64 Acres
- Lot Features:Sloped
- Architectural Style:Traditional
- Construction Materials:Brick 3 Sides
- Exterior Features:Deck, Private Yard
- Levels:1.5 Story
Schools
- High school:Central - Bibb
- Middle school:Miller Magnet
- Elementary school:Rosa Taylor
Utilities
- Water:Public
- Sewer:Public Sewer
Finances and disclosures
- Price:$204,000
- Price per sq. ft.:$81.18
- Tax amount:$2,216 (2025)
Features and amenities
- Amenities:Gas Water Heater
Parking
- Parking description:Garage
- Garage spaces:2
 Listings identified with the FMLS IDX logo come from FMLS and are held by brokerage firms other than the owner of this website. The listing brokerage is identified in any listing details. Information is deemed reliable but is not guaranteed. If you believe any FMLS listing contains material that infringes your copyrighted work please click here (https://www.fmls.com/dmca) to review our DMCA policy and learn how to submit a takedown request. ©2026 First Multiple Listing Service, Inc. FIRSTMLS Member Broker: Kendall Chance
New listings near 2791 Crestline Drive
- New
 $89,000Active2 beds 1 baths
4049 Villa Avenue, Macon, GA 31204
MLS# 10817685Listed by: Realty Hub of Georgia, LLC - New
 $120,000Active3 beds 2 baths1,606 sq. ft.
1818 Kinder Kare Drive, Macon, GA 31217
MLS# 7814734Listed by: SANDERS RE, LLC - New
 $255,900Active3 beds 2 baths
720 Corbin Avenue, Macon, GA 31204
MLS# 10817663Listed by: Realty Hub of Georgia, LLC - New
 $279,000Active3 beds 3 baths1,778 sq. ft.
3175 Stinsonville Road, Macon, GA 31204
MLS# 185386Listed by: FICKLING & COMPANY, INC. - New
 $257,890Active3 beds 3 baths1,909 sq. ft.
1204 Stonebridge Circle, Macon, GA 31211
MLS# 264688Listed by: SDC REALTY CENTRAL GEORGIA - New
 $434,900Active5 beds 4 baths2,553 sq. ft.
266 Lakeview Drive, Macon, GA 31211
MLS# 10817374Listed by: Keller Williams Middle Georgia - New
 $124,900Active4 beds 3 baths2,358 sq. ft.
2722 Suwanee Avenue, Macon, GA 31204
MLS# 10817376Listed by: Keller Williams Middle Georgia - New
 $359,900Active4 beds 4 baths3,252 sq. ft.
120 Hampton Way #LOT 6, Macon, GA 31220
MLS# 7814389Listed by: DALTON WADE, INC. - New
 $329,900Active5 beds 3 baths3,222 sq. ft.
540 Dusty Lane, Macon, GA 31211
MLS# 264680Listed by: SOUTHERN CLASSIC REALTORS - New
 $108,000Active2 beds 2 baths1,120 sq. ft.
3488 Stinsonville Road, Macon, GA 31204
MLS# 185381Listed by: RIVOLI REALTY


Protect your home and budget from life's surprises with an Assurant Home Warranty, backed by a partner that supports you through every step of homeownership. Explore Plans.
©2026 Century 21 Real Estate LLC. All rights reserved. CENTURY 21®, the CENTURY 21 Logo and C21® are service marks owned by Century 21 Real Estate LLC. Century 21 Real Estate LLC fully supports the principles of the Fair Housing Act and the Equal Opportunity Act. Each office is independently owned and operated. Listing information is deemed reliable but not guaranteed accurate.