
281 Wesleyan View Drive, Macon, GA 31210
Local realty services provided by:CENTURY 21 North East
281 Wesleyan View Drive,Macon, GA 31210
$650,000
- 3 Beds
- 3 Baths
- 3,395 sq. ft.
- Single family
- Active
Listed by: elizabeth mixon
Office: fickling & company inc.
MLS#:10882173
Source:METROMLS
Price summary
- Price:$650,000
- Price per sq. ft.:$191.46
About this home
This traditional Southern style brick home will charm your heart with its gorgeous blend of timeless style, thoughtful details, and the ease of one-level living! Privately situated yet conveniently located in N. Macon, with quick access to Zebulon Road, Bass Road, and I-475, this special property offers the perfect balance of peaceful living and everyday convenience. Enjoy an exclusive approach along a private road, an impressive circular driveway, and a private garage entrance with plenty of parking for additional vehicles. Inside, natural light fills the home, while large windows frame beautiful views from every room. Spacious bedrooms provide comfort and flexibility, complemented by two additional areas ideal for a home office, exercise room, hobby space, or workshop. Designed for both everyday living and entertaining, the flowing floor plan connects inviting interior spaces with wonderful outdoor living. Relax by the outdoor fireplace while overlooking the peaceful pool, or gather with family and friends to enjoy the home's welcoming atmosphere. Timeless architectural details, including elegant moldings, built-in cabinetry, large windows, and plantation shutters, reflect the quality and attention to detail found throughout. With its classic Southern character, generous living spaces, exceptional privacy, and desirable one-level layout, this distinctive home offers a lifestyle that is both comfortable and enduring. Homes like thisall one level are a rare find! Easily shown by appointment, this is a special property you won't want to miss....
Contact an agent
Home facts
- Year built:1998
- Subdivision & Development:Oreco Hills
- Listing ID #:10882173
- Updated:October 31, 2026 at 04:31 AM
Rooms and interior
- Bedrooms:3
- Total bathrooms:3
- Full bathrooms:2
- Half bathrooms:1
- Flooring:Hardwood, Tile
- Bathrooms Description:Double Vanity, Whirlpool Bath
- Kitchen Description:Dishwasher, Disposal, Double Oven, Microwave, Refrigerator
- Bedroom Description:Master On Main Level, Walk-In Closet(s)
- Living area:3,395 sq. ft.
Heating and cooling
- Cooling:Central Air, Electric
- Heating:Central, Natural Gas
- Central air:Yes
Structure and exterior
- Roof:Composition
- Year built:1998
- Building area:3,395 sq. ft.
- Lot area:0.87 Acres
- Lot Features:Corner Lot, Level, Private
- Architectural Style:Brick 4 Side, Brick/Frame, Traditional
- Construction Materials:Brick, Wood Siding
- Exterior Features:Deck, Deck/Patio, Gas Grill, Sprinkler System, Veranda, Water Feature
- Levels:1 Story
Schools
- High school:Howard
- Middle school:Robert E Howard
- Elementary school:Carter
Utilities
- Water:Public, Water Available
- Sewer:Public Sewer, Sewer Available, Sewer Connected
Finances and disclosures
- Price:$650,000
- Price per sq. ft.:$191.46
- Tax amount:$4,212 (2024)
Features and amenities
- Appliances:Dishwasher, Disposal, Double Oven, Microwave, Refrigerator, Tankless Water Heater, Washer
- Laundry features:Washer
- Amenities:Security System, Tankless Water Heater, Tray Ceiling(s)
- Pool features:In Ground
Parking
- Total parking spaces:6
- Parking description:Attached, Garage, Kitchen Level, Off Street Parking, Parking Pad, Side/Rear Entrance, Storage
- Garage:Yes
 2026 Georgia MLS. All rights reserved. Information Deem Reliable But Not Guaranteed October 31, 2026 METROMLS Member Broker: Jim D’Amico
New listings near 281 Wesleyan View Drive
- Coming Soon
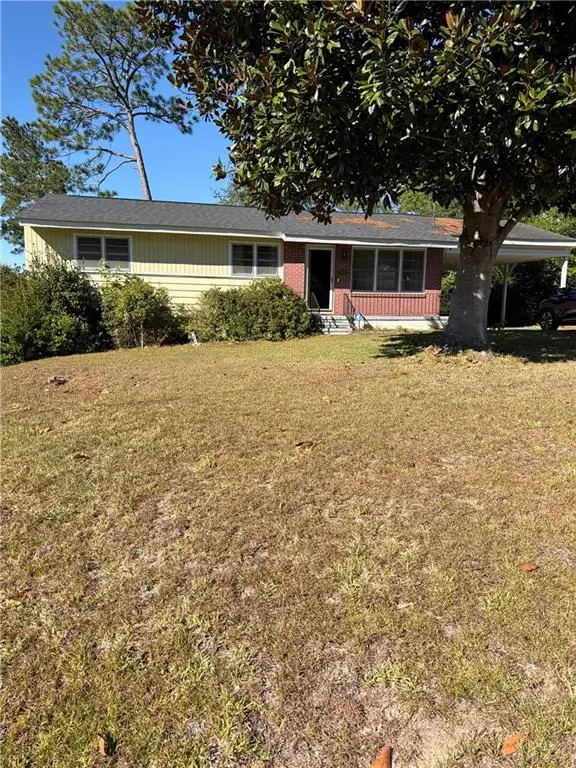 $102,500Coming Soon3 beds 2 baths1,134 sq. ft.
1567 Stratford Circle, Macon, GA 31206
MLS# 7861709Listed by: MARK SPAIN REAL ESTATE - Coming Soon
 $102,500Coming Soon3 beds 2 baths1,134 sq. ft.
1567 Stratford Circle, Macon, GA 31206
MLS# 10882189Listed by: Mark Spain Real Estate - Coming Soon
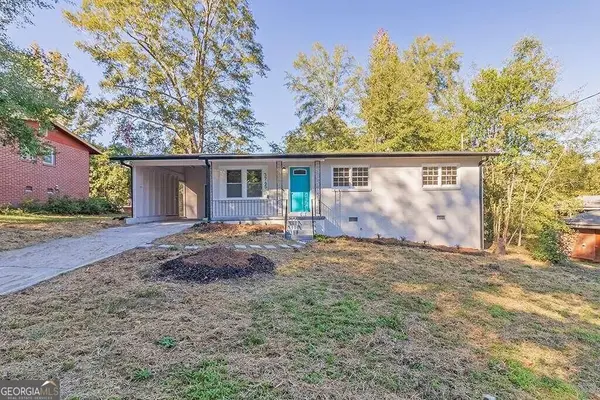 $160,000Coming Soon3 beds 2 baths1,060 sq. ft.
3765 Lindsey Drive, Macon, GA 31206
MLS# 10879433Listed by: Simmons Realty Group & Associates - New
 $975,000Active4 beds 5 baths4,427 sq. ft.
106 Lee Lane, Macon, GA 31210
MLS# 10882371Listed by: Kelly Wood Realty - New
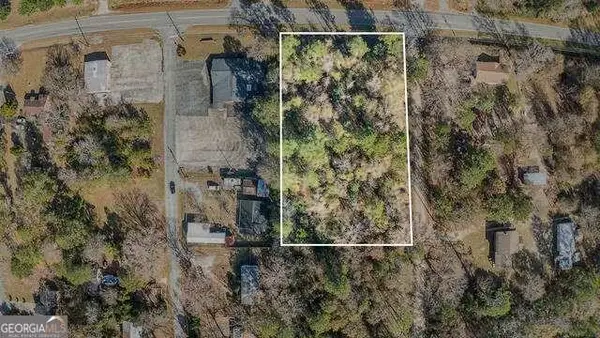 $20,000Active1.43 Acres
0 Shady Road Plaza, Macon, GA 31211
MLS# 7861768Listed by: EXP REALTY, LLC. - New
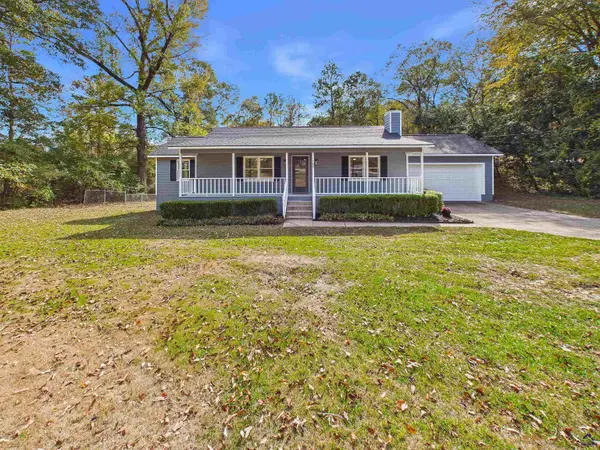 $234,000Active3 beds 2 baths1,372 sq. ft.
102 Collins Court, Macon, GA 31216
MLS# 266633Listed by: LANDMARK REALTY - New
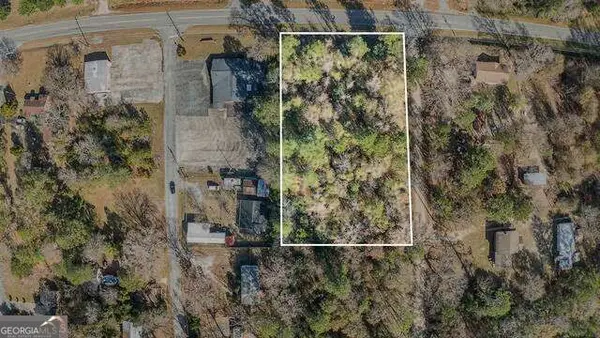 $20,000Active1.43 Acres
0 Shady Road Plaza, Macon, GA 31211
MLS# 10882188Listed by: eXp Realty - New
 $200,000Active3 beds 2 baths1,807 sq. ft.
215 Alexandria Drive, Macon, GA 31210
MLS# 10882021Listed by: Virtual Properties Realty.com - New
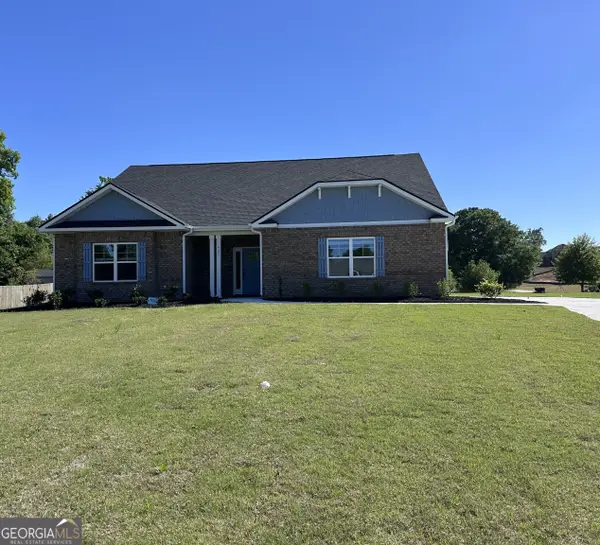 $409,150Active4 beds 3 baths2,604 sq. ft.
463 Southern Oaks Drive #LOT 35B, Macon, GA 31216
MLS# 10881836Listed by: Adams Homes Realty Inc.


Protect your home and budget from life's surprises with an Assurant Home Warranty, backed by a partner that supports you through every step of homeownership. Explore Plans.
©2026 Century 21 Real Estate LLC. All rights reserved. CENTURY 21®, the CENTURY 21 Logo and C21® are service marks owned by Century 21 Real Estate LLC. Century 21 Real Estate LLC fully supports the principles of the Fair Housing Act and the Equal Opportunity Act. Each office is independently owned and operated. Listing information is deemed reliable but not guaranteed accurate.