
215 Alexandria Drive, Macon, GA 31210
Local realty services provided by:CENTURY 21 Results
215 Alexandria Drive,Macon, GA 31210
$200,000
- 3 Beds
- 2 Baths
- 1,807 sq. ft.
- Single family
- Active
Listed by: terry wood
Office: virtual properties realty.com
MLS#:10882021
Source:METROMLS
Price summary
- Price:$200,000
- Price per sq. ft.:$110.68
About this home
FIXER UPPER! Here's your chance to bring this single level ranch into this century. Seller is selling due to health concerns. Bring your creative visions and contractor! Updates are needed and some were started. This will NOT qualify for FHA loan due to existing kitchen flooring not finished. This could easily be converted to a 4 bedroom home with a beautiful lot/yard for family/pets. Basement has been gutted and ready for your vision as well. Basement is approx 800 sq ft and perfect for living quarters with its own gravel driveway access and exterior entrance. The possibilities are aplenty in this convenient and established community. Seller will make no repairs/concessions. Being sold AS IS. Buyer/Agent to inspect/verify all details.
Contact an agent
Home facts
- Year built:1966
- Subdivision & Development:Rivoli Woods
- Listing ID #:10882021
- Updated:October 30, 2026 at 09:28 PM
Rooms and interior
- Bedrooms:3
- Total bathrooms:2
- Full bathrooms:2
- Flooring:Hardwood, Tile
- Kitchen Description:Breakfast Bar, Cooktop, Dishwasher, Disposal, Oven (Wall)
- Bedroom Description:Master On Main Level
- Basement Description:Concrete, Crawl Space, Daylight, Dirt Floor, Exterior Entry, Interior Entry
- Living area:1,807 sq. ft.
Heating and cooling
- Cooling:Attic Fan, Ceiling Fan(s), Central Air, Electric
- Heating:Central, Natural Gas
- Central air:Yes
Structure and exterior
- Roof:Composition
- Year built:1966
- Building area:1,807 sq. ft.
- Lot area:0.83 Acres
- Lot Features:City Lot, Sloped
- Architectural Style:Ranch
- Construction Materials:Block, Brick
- Foundation Description:Block, Slab
- Levels:1 Story
Schools
- High school:Howard
- Middle school:Robert E Howard
- Elementary school:M Lane
Utilities
- Water:Public
- Sewer:Public Sewer, Sewer Connected
Finances and disclosures
- Price:$200,000
- Price per sq. ft.:$110.68
- Tax amount:$1,340 (2025)
Features and amenities
- Appliances:Cooktop, Dishwasher, Disposal, Gas Water Heater, Oven (Wall)
- Laundry features:In Mud Room, Laundry
- Amenities:Gas Water Heater, Pulldown Attic Stairs
Parking
- Parking description:Carport, Parking Pad
 2026 Georgia MLS. All rights reserved. Information Deem Reliable But Not Guaranteed October 30, 2026
New listings near 215 Alexandria Drive
- Coming Soon
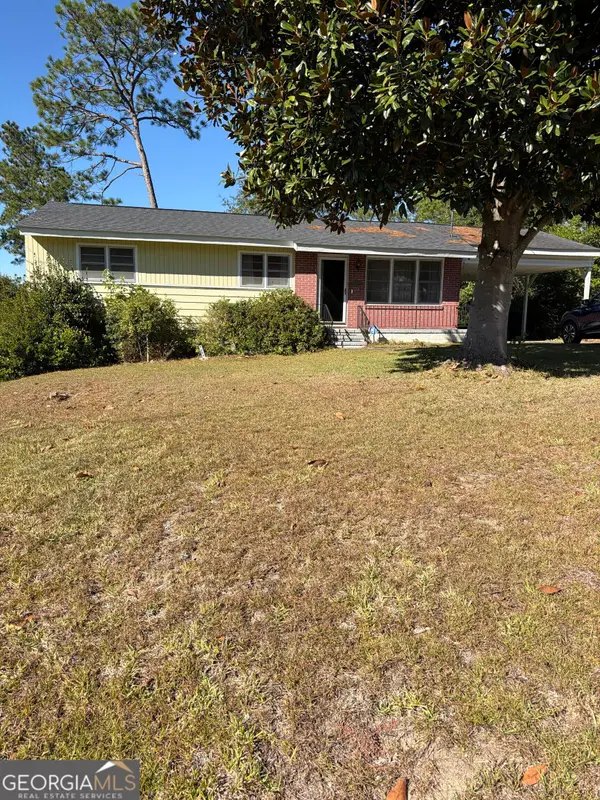 $102,500Coming Soon3 beds 2 baths1,134 sq. ft.
1567 Stratford Circle, Macon, GA 31206
MLS# 10882189Listed by: Mark Spain Real Estate - Coming Soon
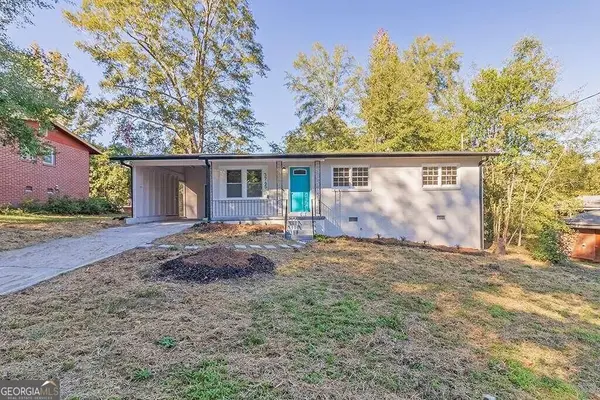 $160,000Coming Soon3 beds 2 baths1,060 sq. ft.
3765 Lindsey Drive, Macon, GA 31206
MLS# 10879433Listed by: Simmons Realty Group & Associates - New
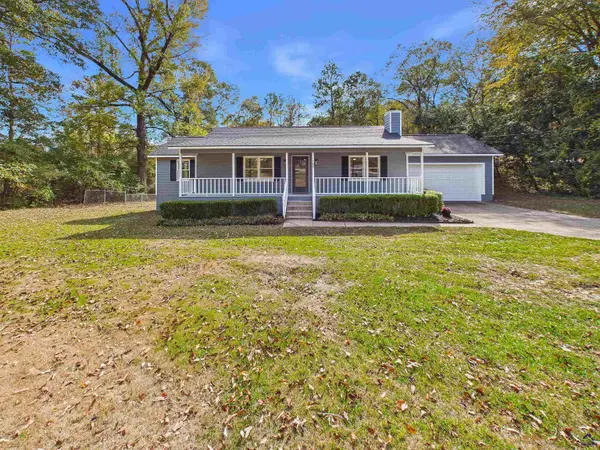 $234,000Active3 beds 2 baths1,372 sq. ft.
102 Collins Court, Macon, GA 31216
MLS# 266633Listed by: LANDMARK REALTY - New
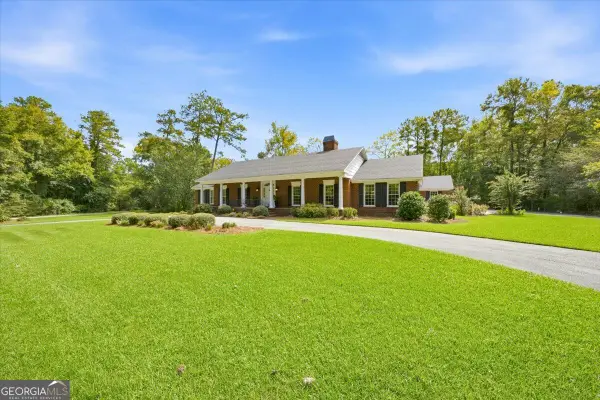 $650,000Active3 beds 3 baths3,395 sq. ft.
281 Wesleyan View Drive, Macon, GA 31210
MLS# 10882173Listed by: Fickling & Company Inc. - New
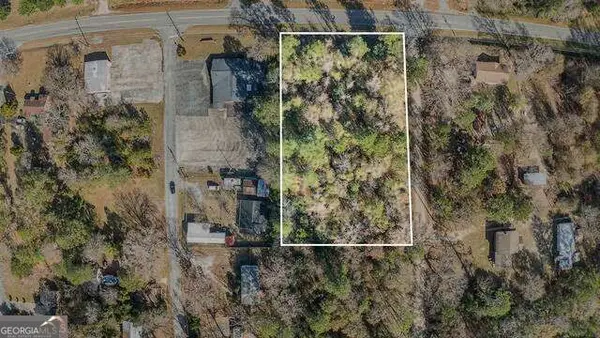 $20,000Active1.43 Acres
0 Shady Road Plaza, Macon, GA 31211
MLS# 10882188Listed by: eXp Realty - New
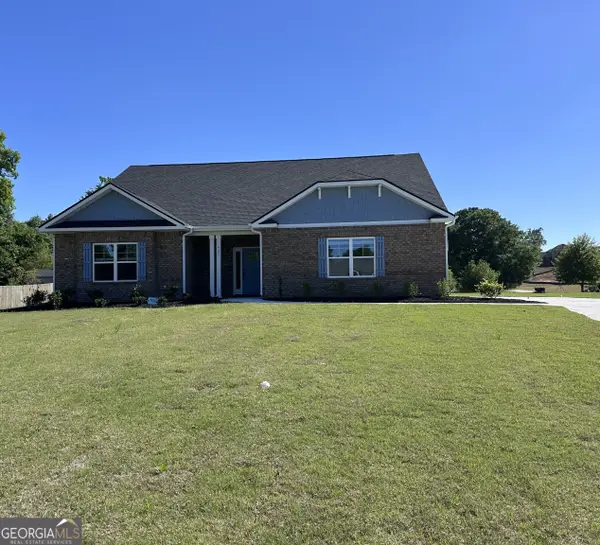 $409,150Active4 beds 3 baths2,604 sq. ft.
463 Southern Oaks Drive #LOT 35B, Macon, GA 31216
MLS# 10881836Listed by: Adams Homes Realty Inc. - New
 $129,900Active3 beds 2 baths1,256 sq. ft.
1457 Helon Street, Macon, GA 31204
MLS# 10881693Listed by: Classic Homes Realty - New
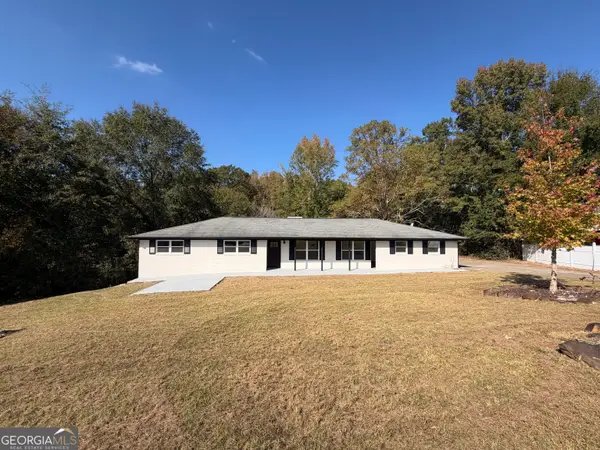 $275,000Active3 beds 2 baths1,579 sq. ft.
201 Joycliff Circle, Macon, GA 31211
MLS# 10881696Listed by: Amo Realty - New
 $8,990Active0.11 Acres
752 Key Street, Macon, GA 31204
MLS# 10881672Listed by: Virtual Properties Realty.Net


Protect your home and budget from life's surprises with an Assurant Home Warranty, backed by a partner that supports you through every step of homeownership. Explore Plans.
©2026 Century 21 Real Estate LLC. All rights reserved. CENTURY 21®, the CENTURY 21 Logo and C21® are service marks owned by Century 21 Real Estate LLC. Century 21 Real Estate LLC fully supports the principles of the Fair Housing Act and the Equal Opportunity Act. Each office is independently owned and operated. Listing information is deemed reliable but not guaranteed accurate.