
3104 Ruark Rd, Macon, GA 31217
Local realty services provided by:CENTURY 21 Homes & Investments
3104 Ruark Rd,Macon, GA 31217
$150,000
- 3 Beds
- 2 Baths
- 1,584 sq. ft.
- Single family
- Active
Listed by: dee clements
Office: coldwell banker free realty
MLS#:263176
Source:GA_CGMLS
Price summary
- Price:$150,000
- Price per sq. ft.:$94.7
About this home
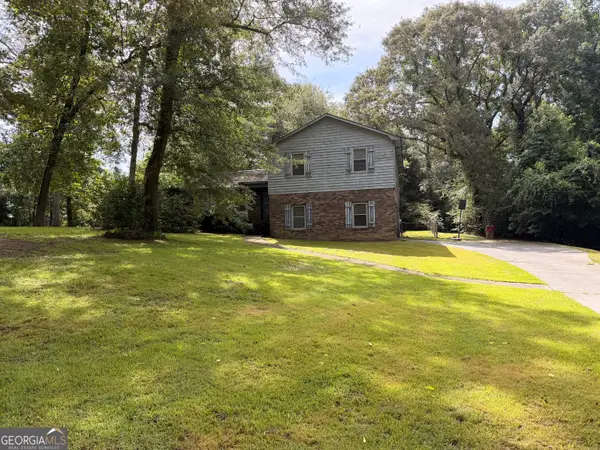
Welcome to this charming four-sided brick home nestled on nearly one acre of peaceful land. This property features 3 spacious bedrooms and 2 full bathrooms, offering comfort, privacy, and room to grow. Enjoy a bright living area, a functional kitchen layout, and plenty of outdoor space perfect for gatherings, gardening, or future expansion. A rare find with timeless curb appeal and the space you’ve been looking for.
Contact an agent
Home facts
- Year built:1956
- Listing ID #:263176
- Added:61 day(s) ago
- Updated:July 24, 2026 at 07:09 PM
Rooms and interior
- Bedrooms:3
- Total bathrooms:2
- Full bathrooms:2
- Flooring:Hardwood, Tile
- Dining Description:Combo
- Living area:1,584 sq. ft.
Heating and cooling
- Cooling:Central Electric
- Heating:Central Electric
Structure and exterior
- Year built:1956
- Building area:1,584 sq. ft.
- Lot area:0.86 Acres
- Construction Materials:Brick (4 Sides)
- Exterior Features:Deck, Fence, Porch
- Levels:1 Story
Schools
- High school:Northeast
- Middle school:Bibb-Appling
- Elementary school:Bibb-Bernd
Utilities
- Water:City/County
- Sewer:City/County
Finances and disclosures
- Price:$150,000
- Price per sq. ft.:$94.7
Features and amenities
- Amenities:Ceiling Fans, Out Building, Window Blinds
Parking
- Parking description:Garage
- Garage spaces:1
- Carport spaces:1
New listings near 3104 Ruark Rd
- New
 $359,000Active3 beds 2 baths2,248 sq. ft.
204 Saint Anthonys Drive, Macon, GA 31220
MLS# 185305Listed by: AMBER CRYER REALTY GROUP 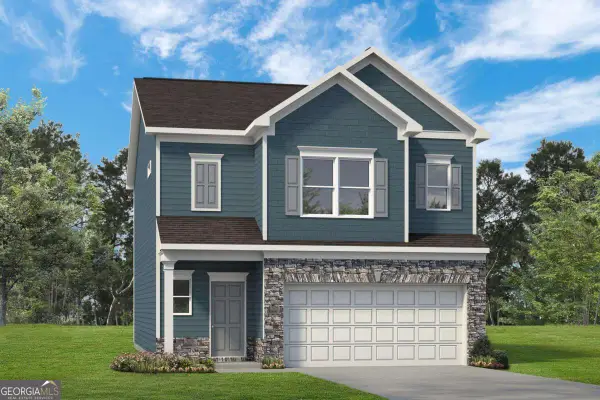 $268,000Active3 beds 3 baths1,909 sq. ft.
2348 Crissey Drive #LOT 93, Macon, GA 31211
MLS# 10771534Listed by: SDC Realty Central Georgia
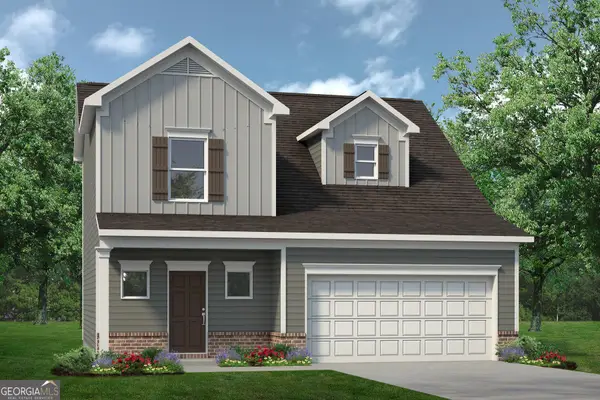 $248,570Active3 beds 3 baths1,496 sq. ft.
2344 Crissey Drive #LOT 92, Macon, GA 31211
MLS# 10803038Listed by: SDC Realty Central Georgia- New
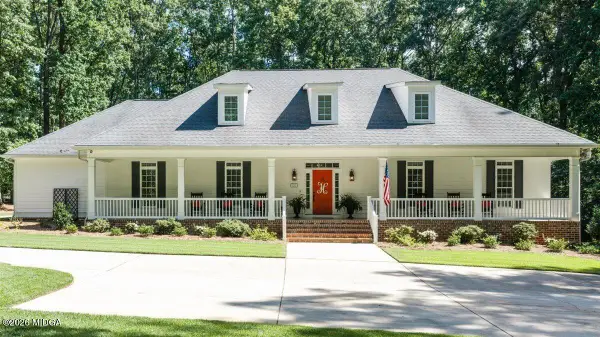 $850,000Active4 beds 4 baths3,988 sq. ft.
39 Pate Road, Macon, GA 31210
MLS# 185301Listed by: FICKLING & COMPANY, INC. - New
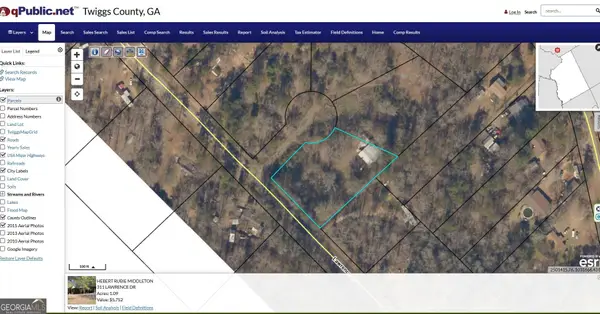 $21,000Active1.09 Acres
311 Lawrence Drive, Macon, GA 31217
MLS# 10812224Listed by: Southern Classic Realtors - New
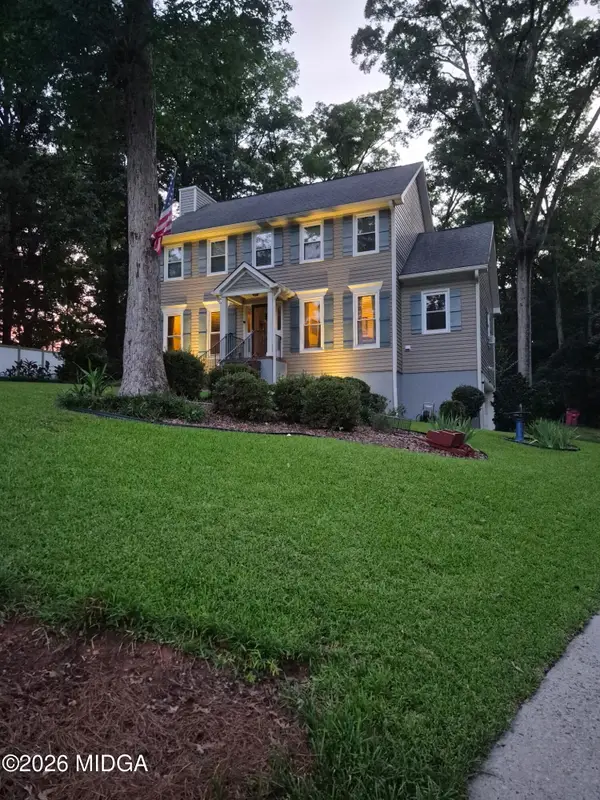 $325,000Active3 beds 3 baths1,868 sq. ft.
125 Rivoli Oaks Circle, Macon, GA 31210
MLS# 185298Listed by: GOLDEN KEY REALTY - New
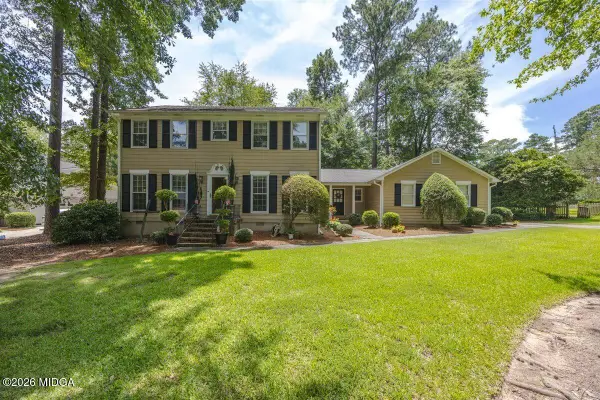 $299,500Active4 beds 3 baths2,233 sq. ft.
137 Tattershall Court, Macon, GA 31210
MLS# 185299Listed by: FICKLING & COMPANY, INC. - New
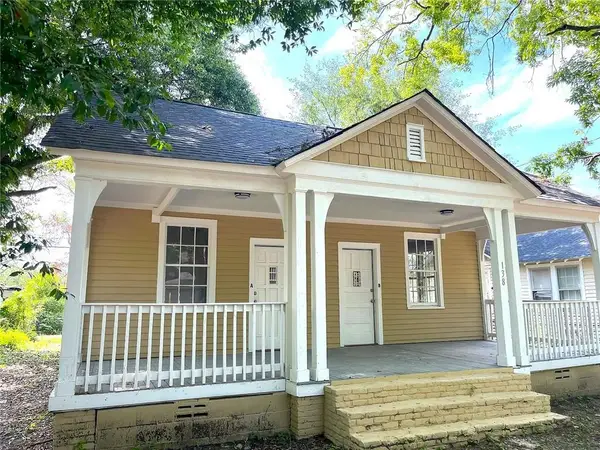 $129,900Active-- beds -- baths
138 Comer Terrace, Macon, GA 31204
MLS# 7810185Listed by: HOMESMART - New
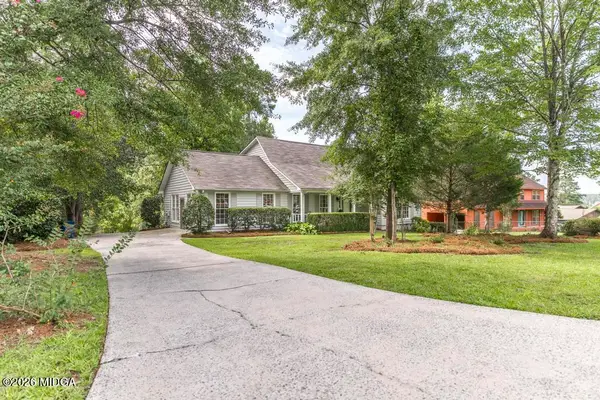 $369,900Active4 beds 3 baths2,606 sq. ft.
6806 Bay Point Drive, Macon, GA 31220
MLS# 185297Listed by: SOUTHERN CLASSIC REALTORS - New
 $185,000Active3 beds 3 baths1,587 sq. ft.
7194 Everett Drive, Macon, GA 31216
MLS# 10812094Listed by: Southern Classic Realtors


Protect your home and budget from life's surprises with an Assurant Home Warranty, backed by a partner that supports you through every step of homeownership. Explore Plans.
©2026 Century 21 Real Estate LLC. All rights reserved. CENTURY 21®, the CENTURY 21 Logo and C21® are service marks owned by Century 21 Real Estate LLC. Century 21 Real Estate LLC fully supports the principles of the Fair Housing Act and the Equal Opportunity Act. Each office is independently owned and operated. Listing information is deemed reliable but not guaranteed accurate.