311 Castlegate Road, Macon, GA 31210
Local realty services provided by:CENTURY 21 North East
311 Castlegate Road,Macon, GA 31210
$325,000
- 4 Beds
- 4 Baths
- 2,918 sq. ft.
- Single family
- Active
Listed by: tasheba fulcher
Office: elite23 property consultants
MLS#:10780549
Source:METROMLS
Price summary
- Price:$325,000
- Price per sq. ft.:$111.38
About this home
Welcome to Chateau at Castlegate! Nestled on a desirable corner lot in sought-after North Macon, this inviting home offers the perfect blend of comfort, space, and outdoor living. The private, fenced backyard is an entertainer's dream, featuring an in-ground pool, spacious patio, and screened porch-ideal for relaxing or hosting family and friends. Inside, the warm and welcoming living room showcases beautiful exposed beams, a cozy fireplace, and custom built-in cabinetry. The spacious floor plan includes a primary suite on the main level, plus a second primary suite upstairs, offering flexibility for multi-generational living or accommodating guests. Additional highlights include a rare three-car carport, providing abundant covered parking and extra storage. Don't miss your chance to make this exceptional property your next home. Schedule your private showing today!
Contact an agent
Home facts
- Year built:1982
- Listing ID #:10780549
- Updated:July 24, 2026 at 10:53 AM
Rooms and interior
- Bedrooms:4
- Total bathrooms:4
- Full bathrooms:4
- Flooring:Carpet, Tile, Vinyl
- Dining Description:Separate Room
- Bathrooms Description:Separate Shower, Tile Bath
- Kitchen Description:Breakfast Bar, Convection Oven, Cooktop, Dishwasher, Microwave
- Bedroom Description:Master On Main Level
- Living area:2,918 sq. ft.
Heating and cooling
- Cooling:Ceiling Fan(s), Central Air
- Heating:Central
- Central air:Yes
Structure and exterior
- Roof:Composition
- Year built:1982
- Building area:2,918 sq. ft.
- Lot area:0.57 Acres
- Architectural Style:Traditional
- Construction Materials:Wood Siding
- Exterior Features:Deck, Screened
- Levels:2 Story
Schools
- High school:Howard
- Middle school:Other
- Elementary school:Carter
Utilities
- Water:Public
- Sewer:Public Sewer
Finances and disclosures
- Price:$325,000
- Price per sq. ft.:$111.38
- Tax amount:$2,622 (25)
Features and amenities
- Appliances:Convection Oven, Cooktop, Dishwasher, Gas Water Heater, Microwave
- Laundry features:Laundry, Laundry Closet
- Amenities:Bookcases, Carbon Monoxide Detector(s), Gas Water Heater, High Ceilings, Rear Stairs, Smoke Detector(s)
- Pool features:In Ground
Parking
- Total parking spaces:3
- Parking description:Carport
 2026 Georgia MLS. All rights reserved. Information Deem Reliable But Not Guaranteed July 24, 2026 METROMLS Member Broker: Jim D’Amico
New listings near 311 Castlegate Road
- New
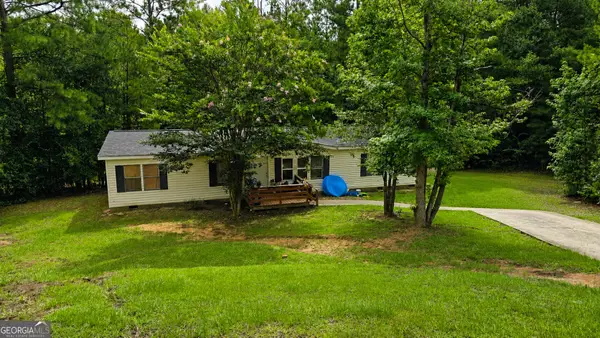 $99,500Active3 beds 2 baths1,620 sq. ft.
112 Mandy Court, Macon, GA 31217
MLS# 10811817Listed by: Coldwell Banker Bullard Realty - New
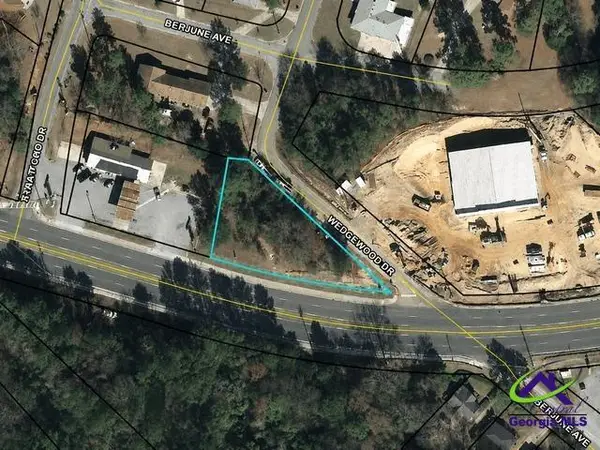 $75,000Active0.42 Acres
2940 Shurling Drive, Macon, GA 31217
MLS# 264470Listed by: KELLER WILLIAMS LAKE OCONEE - New
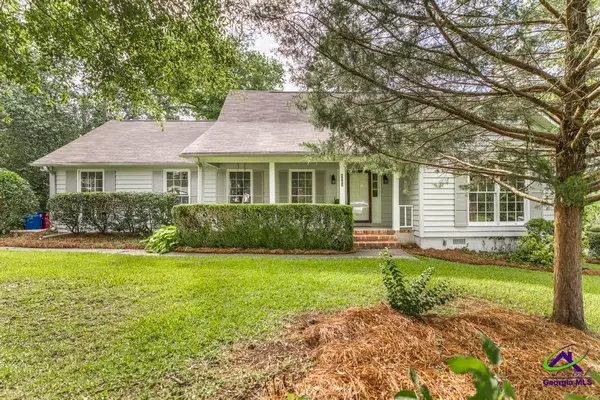 $369,900Active4 beds 3 baths2,606 sq. ft.
6806 Bay Point Drive, Macon, GA 31220
MLS# 264471Listed by: SOUTHERN CLASSIC REALTORS - New
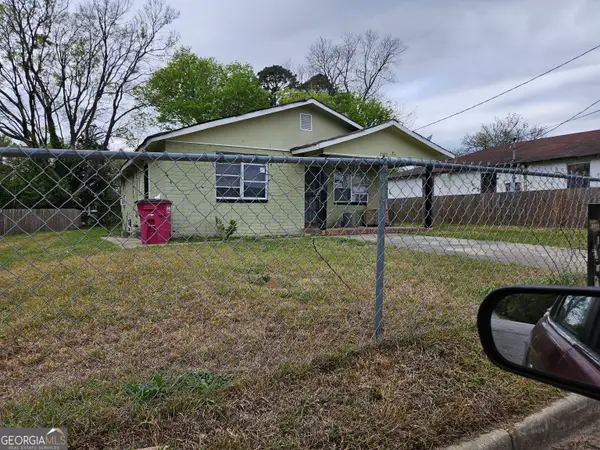 $79,900Active-- beds -- baths
2325 Lincoln Street, Macon, GA 31206
MLS# 10811655Listed by: BHHS Georgia Properties - New
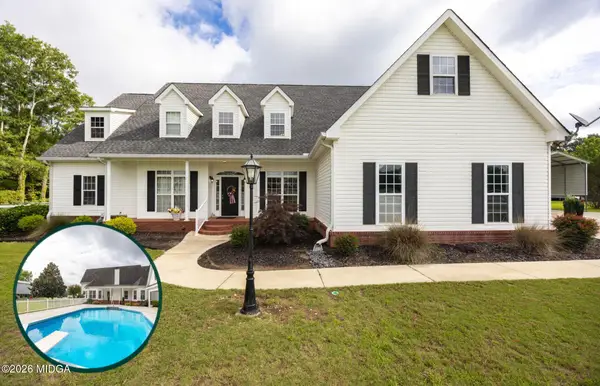 $529,900Active4 beds 5 baths3,115 sq. ft.
3725 Walden Road, Macon, GA 31216
MLS# 185292Listed by: RIVOLI REALTY - New
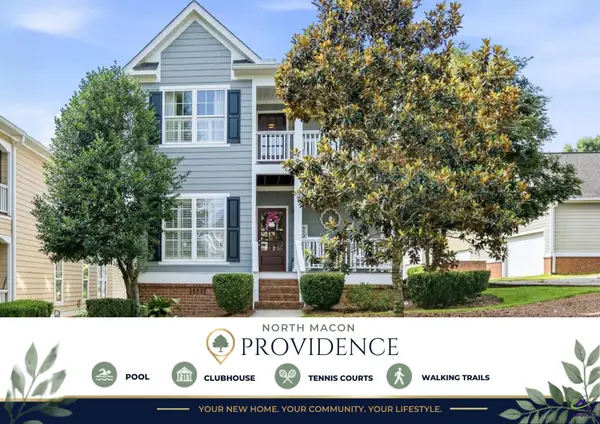 $316,900Active3 beds 3 baths2,040 sq. ft.
507 Whistler Lane, Macon, GA 31210
MLS# 264466Listed by: REALTY UNLIMITED, LLC - New
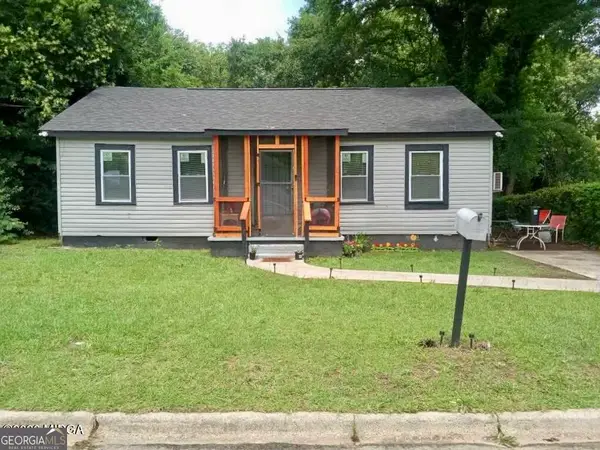
 $65,000Active-- beds -- baths
791 Lynmore Avenue, Macon, GA 31206
MLS# 10811463Listed by: Century 21 Crowe Realty - New
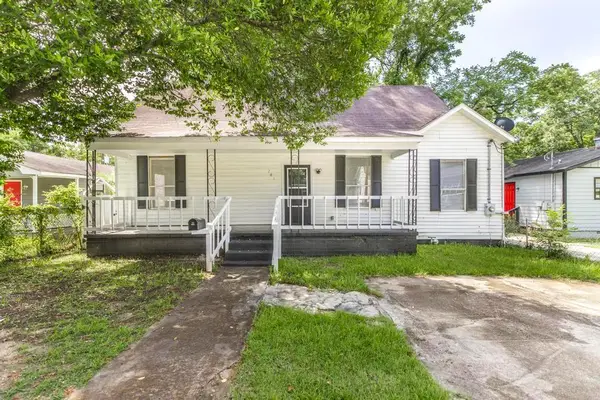 $170,000Active4 beds 2 baths1,402 sq. ft.
781 Applewood Street, Macon, GA 31217
MLS# 7809521Listed by: JOE STOCKDALE REAL ESTATE, LLC - New
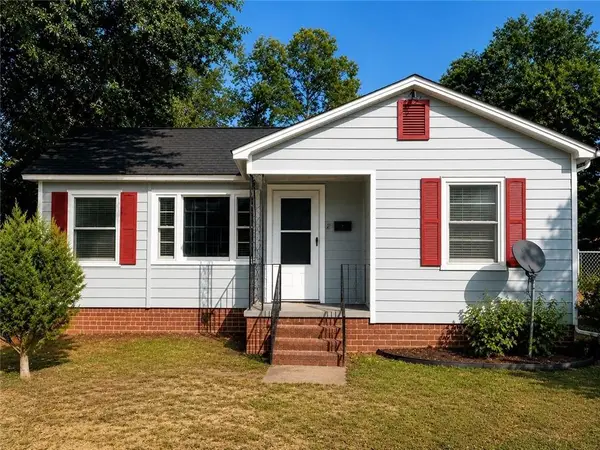 $120,000Active3 beds 1 baths1,084 sq. ft.
1540 Burton Avenue, Macon, GA 31204
MLS# 7809561Listed by: CG HOME SOLUTIONS - New
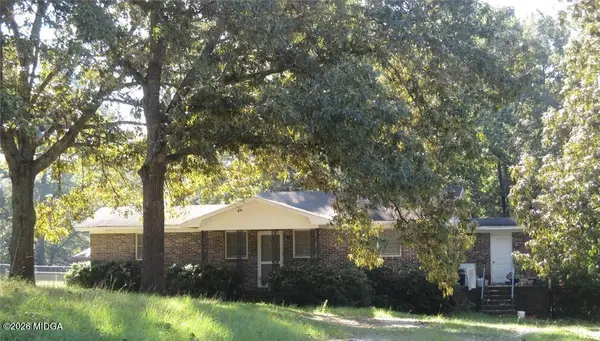 $99,000Active2 beds 1 baths1,119 sq. ft.
58 Joyce Drive, Macon, GA 31217
MLS# 185287Listed by: CONN REALTY & ASSOCIATES


Protect your home and budget from life's surprises with an Assurant Home Warranty, backed by a partner that supports you through every step of homeownership. Explore Plans.
©2026 Century 21 Real Estate LLC. All rights reserved. CENTURY 21®, the CENTURY 21 Logo and C21® are service marks owned by Century 21 Real Estate LLC. Century 21 Real Estate LLC fully supports the principles of the Fair Housing Act and the Equal Opportunity Act. Each office is independently owned and operated. Listing information is deemed reliable but not guaranteed accurate.