
4260 Dellwood Drive, Macon, GA 31204
Local realty services provided by:CENTURY 21 Results
4260 Dellwood Drive,Macon, GA 31204
$119,900
- 3 Beds
- 1 Baths
- 1,020 sq. ft.
- Single family
- Active
Listed by: jerrod otting
Office: keller williams middle georgia
MLS#:10867603
Source:METROMLS
Price summary
- Price:$119,900
- Price per sq. ft.:$117.55
About this home
Here is the 4-sided brick beauty you have been waiting for! Step inside to a spacious, light-filled living room featuring lovely hardwood floors that extend seamlessly into the dining room and bedrooms. The bright, modernized kitchen is designed to impress with sleek new cabinetry, updated countertops, a fresh white tile backsplash, and stylish new flooring. Additional high-value upgrades include fresh interior paint throughout, updated plumbing and lighting fixtures, and a beautifully refreshed bathroom. Enjoy all of these turn-key updates at an unbeatable price point, perfectly positioned just minutes from the Atrium Health Amphitheater, local dining, and premier shopping. Call today to schedule your personal tour before this one is gone!
Contact an agent
Home facts
- Year built:1955
- Subdivision & Development:West Highlands
- Listing ID #:10867603
- Updated:October 06, 2026 at 04:25 AM
Rooms and interior
- Bedrooms:3
- Total bathrooms:1
- Full bathrooms:1
- Flooring:Carpet, Hardwood, Tile
- Dining Description:Separate Room
- Kitchen Description:Oven/Range (Combo), Refrigerator
- Bedroom Description:Master On Main Level
- Basement Description:Crawl Space
- Living area:1,020 sq. ft.
Heating and cooling
- Cooling:Central Air
- Heating:Central
- Central air:Yes
Structure and exterior
- Roof:Composition
- Year built:1955
- Building area:1,020 sq. ft.
- Lot area:0.35 Acres
- Lot Features:Level
- Architectural Style:Brick 4 Side
- Construction Materials:Brick
- Foundation Description:Pillar/Post/Pier
- Levels:1 Story
Schools
- High school:Westside
- Middle school:Weaver
- Elementary school:Union
Utilities
- Water:Public, Water Available
- Sewer:Public Sewer, Sewer Available
Finances and disclosures
- Price:$119,900
- Price per sq. ft.:$117.55
- Tax amount:$800 (2025)
Features and amenities
- Appliances:Oven/Range (Combo), Refrigerator
- Laundry features:In Garage, Laundry
Parking
- Total parking spaces:1
- Parking description:Attached, Carport
 2026 Georgia MLS. All rights reserved. Information Deem Reliable But Not Guaranteed October 6, 2026
New listings near 4260 Dellwood Drive
- Coming Soon
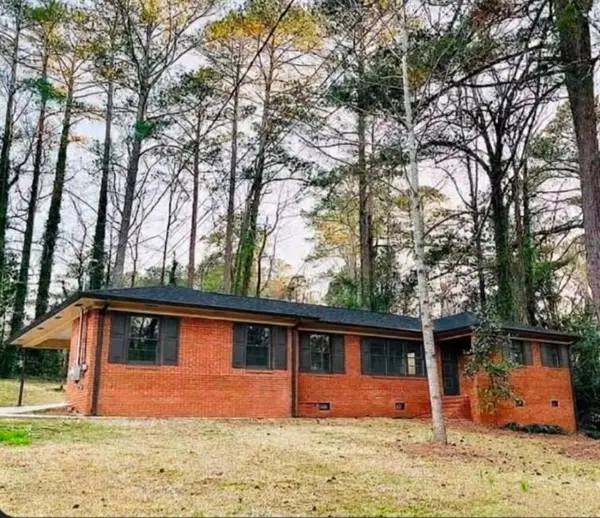 $245,000Coming Soon3 beds 2 baths1,452 sq. ft.
717 Glencove Drive, Macon, GA 31210
MLS# 7843852Listed by: ATLANTA COMMUNITIES - Coming Soon
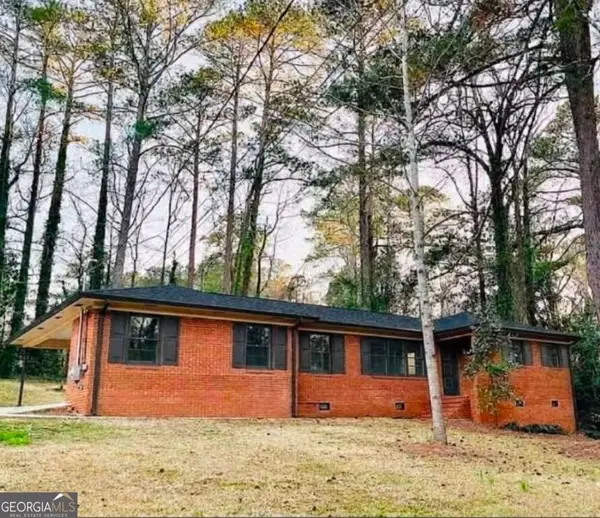 $245,000Coming Soon3 beds 2 baths1,452 sq. ft.
717 Glencove Drive, Macon, GA 31210
MLS# 10852327Listed by: Atlanta Communities - Coming Soon
 $134,900Coming Soon2 beds 1 baths1,310 sq. ft.
965 North Avenue, Macon, GA 31211
MLS# 7836063Listed by: EXP REALTY, LLC. - Coming Soon
 $134,900Coming Soon2 beds 1 baths1,512 sq. ft.
965 North Avenue, Macon, GA 31211
MLS# 10843418Listed by: eXp Realty - New
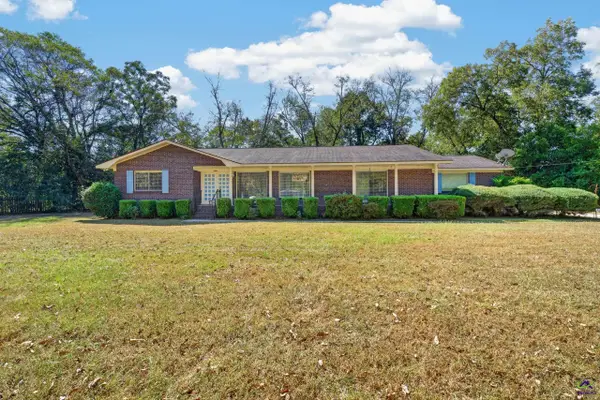 $268,000Active3 beds 4 baths2,230 sq. ft.
4210 Jones Road, Macon, GA 31216
MLS# 266125Listed by: KELLY WOOD REALTY, INC. - New
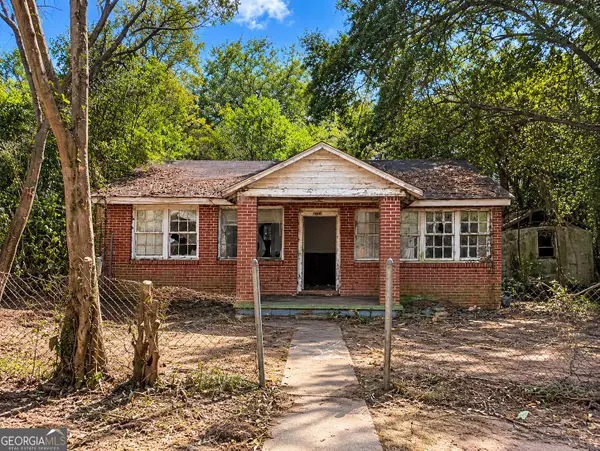 $33,000Active3 beds 2 baths
1074 Burke Street, Macon, GA 31206
MLS# 10867401Listed by: Keller Williams Southern Premier RE - New
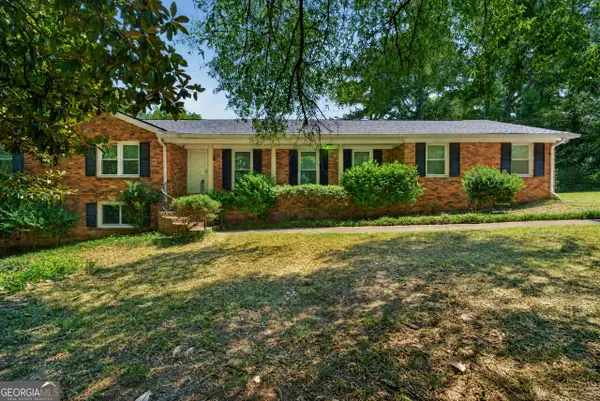 $240,000Active4 beds 3 baths2,759 sq. ft.
357 Lokchapee Drive, Macon, GA 31210
MLS# 10867347Listed by: Fickling & Company Inc. - New
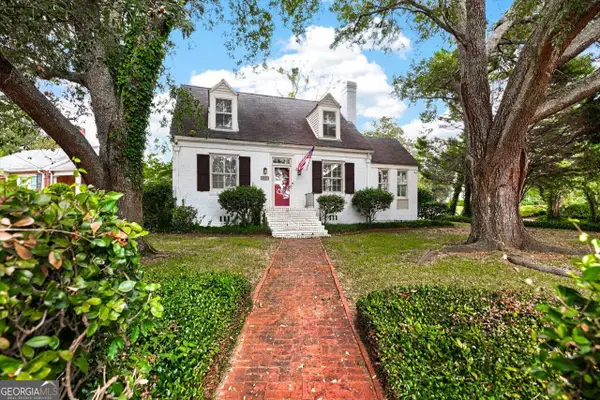 $345,000Active3 beds 2 baths1,944 sq. ft.
3405 Ridge Avenue, Macon, GA 31204
MLS# 10867194Listed by: Landmark Realty - New
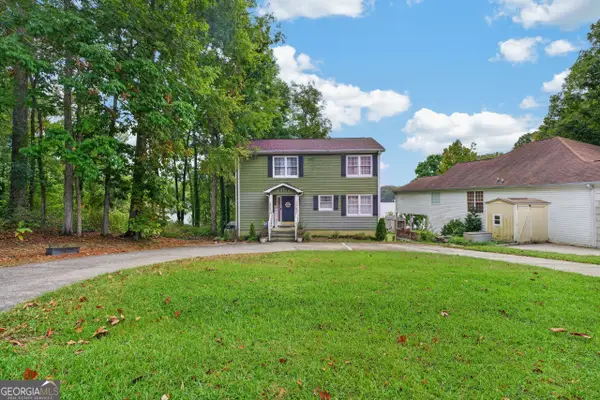 $229,900Active3 beds 3 baths1,452 sq. ft.
1171 Will Scarlet Way, Macon, GA 31220
MLS# 10867317Listed by: eXp Realty


Protect your home and budget from life's surprises with an Assurant Home Warranty, backed by a partner that supports you through every step of homeownership. Explore Plans.
©2026 Century 21 Real Estate LLC. All rights reserved. CENTURY 21®, the CENTURY 21 Logo and C21® are service marks owned by Century 21 Real Estate LLC. Century 21 Real Estate LLC fully supports the principles of the Fair Housing Act and the Equal Opportunity Act. Each office is independently owned and operated. Listing information is deemed reliable but not guaranteed accurate.