
3376 Woodcrest Road, Macon, GA 31206
Local realty services provided by:CENTURY 21 Adams-Harvey & Associates
3376 Woodcrest Road,Macon, GA 31206
$250,000
- 3 Beds
- 2 Baths
- 1,400 sq. ft.
- Single family
- Active
Listed by: isabel cueto
Office: virtual properties realty.com
MLS#:10876175
Source:METROMLS
Price summary
- Price:$250,000
- Price per sq. ft.:$178.57
About this home
As you step onto the expansive front porch, defined by its inviting wood-beam accents, you are welcomed into a meticulously remodeled, 4-sided brick ranch home in Macon's Crestfield community that seamlessly combines modern luxury with everyday functionality. The entryway leads you directly into an open-concept living area featuring brand-new flooring that flows effortlessly into a chef-inspired kitchen. Here, stunning marble-look tile floors, sleek solid surface countertops, a center island, brand-new stainless steel appliances, and soft-close cabinetry anchor a bright dining space illuminated by a contemporary chandelier and framed by double French doors. Walk down the hall to discover restful bedrooms with custom ceiling fans, complemented by fully upgraded bathrooms boasting LED-lit vanity mirrors, double sinks, and custom tiled showers. Step through the rear glass doors onto a brand-new oversized back deck that overlooks a private, sprawling half-acre yard-ideal for outdoor entertaining or peaceful relaxation. Complete with a brand-new roof, fresh paint throughout, and a new HVAC system, this fully updated home offers peace of mind with no HOA fees and the added benefit of never having been occupied by the owner. Situated on a quiet street near Veterans Elementary and Westside High, this turn-key property offers ultimate convenience with easy access to I-75 and I-475, putting downtown Macon, Mercer University, local shopping centers, and vibrant dining just minutes away....
Contact an agent
Home facts
- Year built:1966
- Subdivision & Development:Crestfield
- Listing ID #:10876175
- Updated:October 22, 2026 at 11:17 AM
Rooms and interior
- Bedrooms:3
- Total bathrooms:2
- Full bathrooms:2
- Flooring:Vinyl
- Kitchen Description:Breakfast Area, Dishwasher, Kitchen Island, Microwave, Refrigerator, Solid Surface Counters
- Bedroom Description:Master On Main Level
- Basement Description:Crawl Space
- Living area:1,400 sq. ft.
Heating and cooling
- Cooling:Ceiling Fan(s)
- Heating:Central, Forced Air
Structure and exterior
- Roof:Wood
- Year built:1966
- Building area:1,400 sq. ft.
- Lot area:0.49 Acres
- Lot Features:Sloped
- Architectural Style:Brick 4 Side, Ranch
- Construction Materials:Brick
- Exterior Features:Deck
- Foundation Description:Pillar/Post/Pier
- Levels:1 Story
Schools
- High school:Westside
- Middle school:Weaver
- Elementary school:Veterans
Utilities
- Water:Public, Water Available
- Sewer:Septic Tank, Sewer Available
Finances and disclosures
- Price:$250,000
- Price per sq. ft.:$178.57
- Tax amount:$724 (2025)
Features and amenities
- Appliances:Dishwasher, Microwave, Refrigerator
- Laundry features:In Hall, Laundry Closet
- Amenities:Carbon Monoxide Detector(s), Double Pane Windows, Smoke Detector(s)
Parking
- Parking description:Parking Pad
 2026 Georgia MLS. All rights reserved. Information Deem Reliable But Not Guaranteed October 22, 2026 METROMLS Member Broker: Shane Phillips
New listings near 3376 Woodcrest Road
- Coming Soon
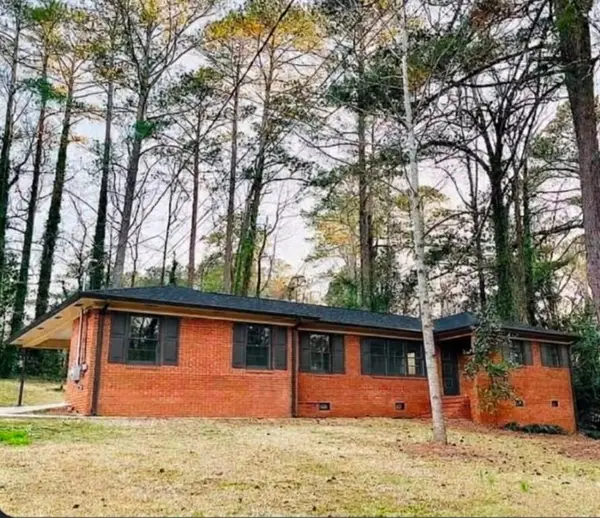 $235,000Coming Soon3 beds 2 baths1,452 sq. ft.
717 Glencove Drive, Macon, GA 31210
MLS# 7843852Listed by: ATLANTA COMMUNITIES - Coming Soon
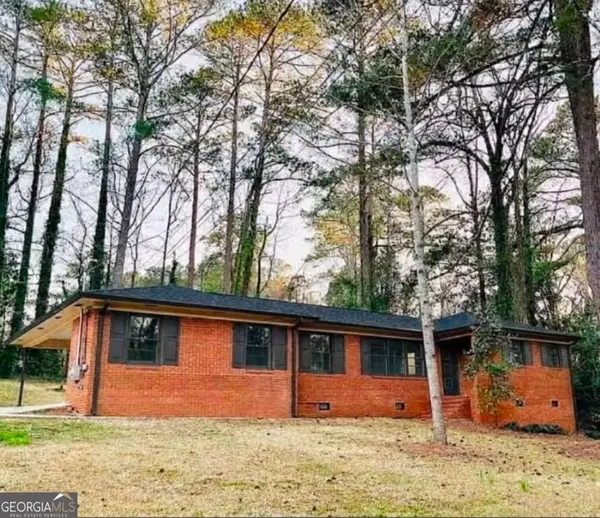 $245,000Coming Soon3 beds 2 baths1,452 sq. ft.
717 Glencove Drive, Macon, GA 31210
MLS# 10852327Listed by: Atlanta Communities - New
 $313,000Active2 beds 2 baths2,256 sq. ft.
1116 Jackson Springs Road, Macon, GA 31211
MLS# 10876698Listed by: Sheridan Solomon & Associates - New
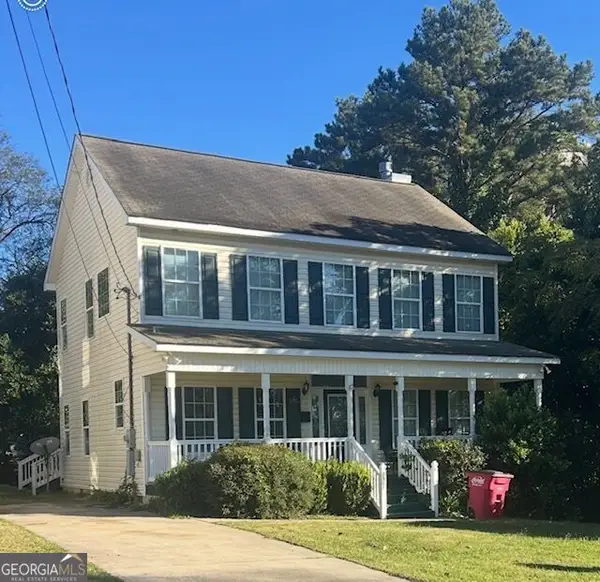 $200,000Active3 beds 3 baths1,792 sq. ft.
2361 English Avenue, Macon, GA 31204
MLS# 10876677Listed by: Keller Williams Realty Middle GA - New
 $185,000Active3 beds 2 baths1,591 sq. ft.
4051 Meadowbrook Drive, Macon, GA 31204
MLS# 10876466Listed by: Southern Classic Realtors - New
 $229,500Active4 beds 2 baths1,398 sq. ft.
196 Chapman Road, Macon, GA 31211
MLS# 10876387Listed by: Fickling & Company Inc. - New
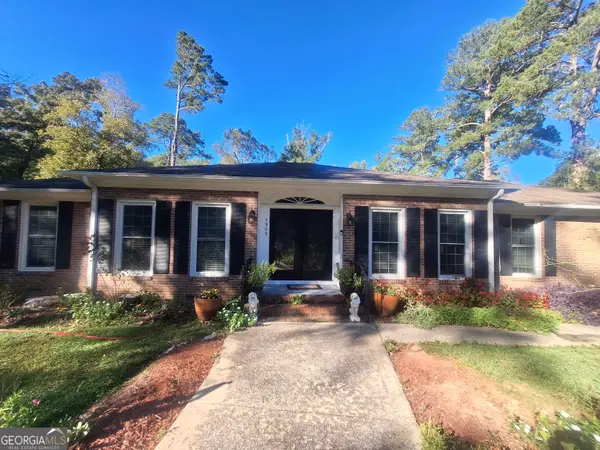 $335,000Active4 beds 3 baths2,975 sq. ft.
4909 Wesleyan Woods Drive, Macon, GA 31210
MLS# 10876271Listed by: Properties in the South, LLC - New
 $150,000Active4 beds 2 baths1,400 sq. ft.
2869 Bonnie Avenue, Macon, GA 31206
MLS# 266418Listed by: SHERIDAN SOLOMON & ASSOCIATES - New
 $174,900Active3 beds 2 baths1,695 sq. ft.
896 Roseview Drive, Macon, GA 31217
MLS# 10876087Listed by: Keller Williams Realty Middle GA


Protect your home and budget from life's surprises with an Assurant Home Warranty, backed by a partner that supports you through every step of homeownership. Explore Plans.
©2026 Century 21 Real Estate LLC. All rights reserved. CENTURY 21®, the CENTURY 21 Logo and C21® are service marks owned by Century 21 Real Estate LLC. Century 21 Real Estate LLC fully supports the principles of the Fair Housing Act and the Equal Opportunity Act. Each office is independently owned and operated. Listing information is deemed reliable but not guaranteed accurate.