
4909 Wesleyan Woods Drive, Macon, GA 31210
Local realty services provided by:CENTURY 21 NUWAY REALTY
4909 Wesleyan Woods Drive,Macon, GA 31210
$335,000
- 4 Beds
- 3 Baths
- 2,975 sq. ft.
- Single family
- Active
Listed by: jennell craig
Office: properties in the south, llc
MLS#:10876271
Source:METROMLS
Price summary
- Price:$335,000
- Price per sq. ft.:$112.61
About this home
Take a look today! You don't want to miss out on this beautiful home. It sits on over a half-acre corner lot in Wesleyan Woods Subdivision. Three bedrooms on the main level including the master which has a balcony for early morning coffee with nature. The living room is open and accessible to the dining room and sunroom that has a magnificent view of the landscaped backyard. Great for a family with small children. There is a gazebo and swing set for their enjoyment. The finished basement can be used for a studio apartment to earn income, a mother-in-law suite, or space for live in parents. Completely finished with a kitchen, living area, fireplace, bathroom and bedroom. French doors lead out to the patio, and it has its own driveway and entrance. Measurements are approximate. Don't miss this opportunity!! Home Sold As-Is.
Contact an agent
Home facts
- Year built:1965
- Subdivision & Development:Wesleyan Woods
- Listing ID #:10876271
- Updated:October 22, 2026 at 11:17 AM
Rooms and interior
- Bedrooms:4
- Total bathrooms:3
- Full bathrooms:3
- Flooring:Laminate, Tile
- Dining Description:Living Room/Dining Room Combo
- Bathrooms Description:Double Vanity
- Kitchen Description:Breakfast Area, Cooktop, Dishwasher, Disposal, Pantry, Refrigerator, Solid Surface Counters
- Bedroom Description:Master On Main Level
- Basement Description:Bath Finished, Daylight, Exterior Entry, Finished, Full, Interior Entry
- Living area:2,975 sq. ft.
Heating and cooling
- Cooling:Ceiling Fan(s), Central Air, Heat Pump
- Heating:Central, Heat Pump
- Central air:Yes
Structure and exterior
- Year built:1965
- Building area:2,975 sq. ft.
- Lot area:0.64 Acres
- Lot Features:Corner Lot
- Architectural Style:Brick 4 Side
- Construction Materials:Brick, Press Board
- Exterior Features:Deck/Patio
- Foundation Description:Pillar/Post/Pier, Slab
- Levels:1 Story
Schools
- High school:Howard
- Middle school:Robert E Howard
- Elementary school:Springdale
Utilities
- Water:Public
- Sewer:Public Sewer
Finances and disclosures
- Price:$335,000
- Price per sq. ft.:$112.61
- Tax amount:$2,021 (2025)
Features and amenities
- Appliances:Cooktop, Dishwasher, Disposal, Electric Water Heater, Refrigerator
- Laundry features:In Kitchen, Laundry
- Amenities:Bookcases, Electric Water Heater, Rear Stairs, Tray Ceiling(s)
Parking
- Parking description:Basement, Garage, Garage Door Opener, Kitchen Level
- Garage:Yes
 2026 Georgia MLS. All rights reserved. Information Deem Reliable But Not Guaranteed October 22, 2026
New listings near 4909 Wesleyan Woods Drive
- Coming Soon
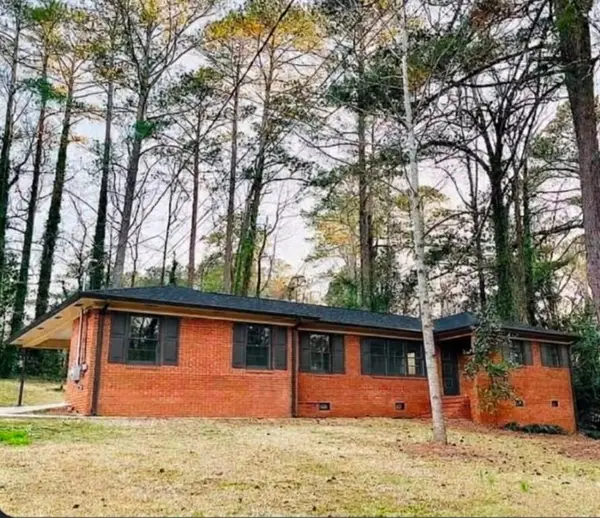 $235,000Coming Soon3 beds 2 baths1,452 sq. ft.
717 Glencove Drive, Macon, GA 31210
MLS# 7843852Listed by: ATLANTA COMMUNITIES - Coming Soon
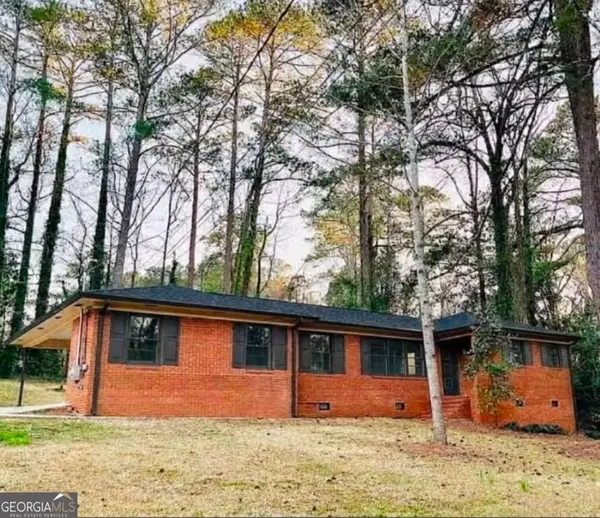 $245,000Coming Soon3 beds 2 baths1,452 sq. ft.
717 Glencove Drive, Macon, GA 31210
MLS# 10852327Listed by: Atlanta Communities - New
 $313,000Active2 beds 2 baths2,256 sq. ft.
1116 Jackson Springs Road, Macon, GA 31211
MLS# 10876698Listed by: Sheridan Solomon & Associates - New
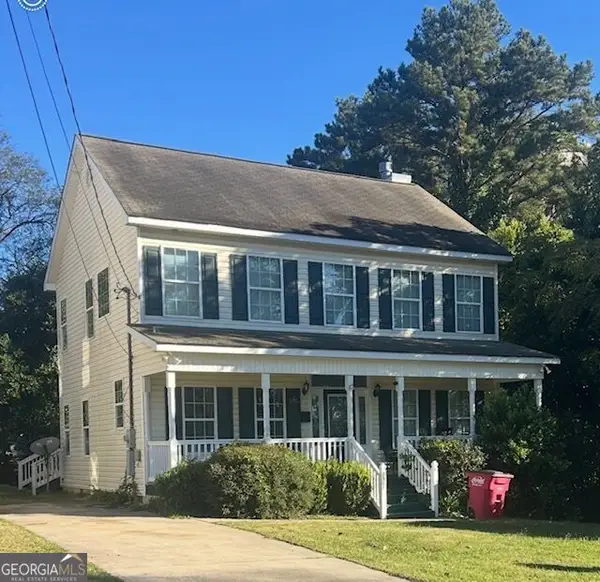 $200,000Active3 beds 3 baths1,792 sq. ft.
2361 English Avenue, Macon, GA 31204
MLS# 10876677Listed by: Keller Williams Realty Middle GA - New
 $185,000Active3 beds 2 baths1,591 sq. ft.
4051 Meadowbrook Drive, Macon, GA 31204
MLS# 10876466Listed by: Southern Classic Realtors - New
 $229,500Active4 beds 2 baths1,398 sq. ft.
196 Chapman Road, Macon, GA 31211
MLS# 10876387Listed by: Fickling & Company Inc. - New
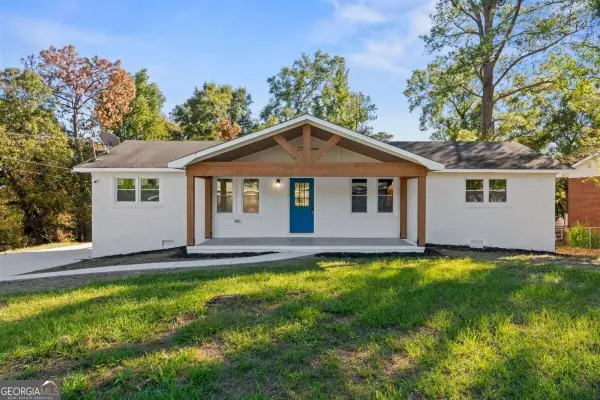 $250,000Active3 beds 2 baths1,400 sq. ft.
3376 Woodcrest Road, Macon, GA 31206
MLS# 10876175Listed by: Virtual Properties Realty.com - New
 $150,000Active4 beds 2 baths1,400 sq. ft.
2869 Bonnie Avenue, Macon, GA 31206
MLS# 266418Listed by: SHERIDAN SOLOMON & ASSOCIATES - New
 $174,900Active3 beds 2 baths1,695 sq. ft.
896 Roseview Drive, Macon, GA 31217
MLS# 10876087Listed by: Keller Williams Realty Middle GA


Protect your home and budget from life's surprises with an Assurant Home Warranty, backed by a partner that supports you through every step of homeownership. Explore Plans.
©2026 Century 21 Real Estate LLC. All rights reserved. CENTURY 21®, the CENTURY 21 Logo and C21® are service marks owned by Century 21 Real Estate LLC. Century 21 Real Estate LLC fully supports the principles of the Fair Housing Act and the Equal Opportunity Act. Each office is independently owned and operated. Listing information is deemed reliable but not guaranteed accurate.