
363 Eagle Ridge Road #LOT 12, Macon, GA 31216
Local realty services provided by:CENTURY 21 Novus
363 Eagle Ridge Road #LOT 12,Macon, GA 31216
$473,950
- 5 Beds
- 3 Baths
- 3,222 sq. ft.
- Single family
- Active
Listed by: denise lane
Office: adams homes realty inc.
MLS#:10872248
Source:METROMLS
Price summary
- Price:$473,950
- Price per sq. ft.:$147.1
About this home
NEW CONSTRUCTION | 4-SIDE BRICK | MAIN-LEVEL OWNER'S SUITE | FINISHED BASEMENT | GOLF COURSE COMMUNITY WHY WAIT TO BUILD WHEN YOUR NEW HOME IS READY NOW? Discover the comfort of new construction combined with the timeless appeal of 4-side brick in this beautifully designed home located within a desirable golf course community with voluntary HOA fees. From the moment you enter, the home feels open, bright, and welcoming. Large windows bring in abundant natural light while the open-concept design connects the family room, kitchen, and dining spaces-making everyday living easy and entertaining even better. At the heart of the home, the spacious kitchen delivers style and functionality with stainless steel appliances, plentiful cabinetry accented with crown molding, a generous pantry, and a large island with breakfast-bar seating. One of this home's greatest advantages is its MAIN-LEVEL LIVING. Three bedrooms are conveniently located on the main floor, including the private owner's suite positioned at the rear of the home. Your owner's retreat includes a spacious bath with soaking tub, separate ceramic and mosaic tiled shower, dual vanities, and a walk-in closet designed for comfortable everyday organization. Downstairs, the FINISHED BASEMENT takes this home to another level. Two additional bedrooms and a full bathroom provide incredible flexibility for overnight guests, extended family, teenagers, a home office, hobby space, or whatever fits your lifestyle. There's also a massive storage closet-because having extra space is always a welcome bonus. Enjoy relaxing mornings or quiet evenings from the back deck while taking in the surrounding view. A side-entry 2-car garage completes the home's attractive exterior while offering additional everyday convenience. And when you're ready to head out, major highways, shopping, dining, and everyday conveniences are just minutes away. NEW CONSTRUCTION. FINISHED BASEMENT. 4-SIDE BRICK. MOVE-IN READY. Seller contributes toward closing costs. Don't leave this one on your saved-home list-schedule your tour and come experience it in person! **Secondary photos are stock photos and may not represent the exact elevation, finishes, colors, or features of the home shown.** Office Hours: Sunday-Monday: 1:00 PM-6:00 PM Tuesday-Saturday: 11:00 AM-6:00 PM...
Contact an agent
Home facts
- Year built:2026
- Subdivision & Development:Oakview
- Listing ID #:10872248
- Updated:October 15, 2026 at 12:18 PM
Rooms and interior
- Bedrooms:5
- Total bathrooms:3
- Full bathrooms:3
- Flooring:Carpet, Laminate, Tile
- Bathrooms Description:Double Vanity, Separate Shower, Soaking Tub, Tile Bath
- Kitchen Description:Dishwasher, Disposal, Microwave, Oven/Range (Combo)
- Bedroom Description:Master On Main Level, Split Bedroom Plan, Walk-In Closet(s)
- Basement Description:Bath Finished, Daylight, Exterior Entry, Finished, Full, Interior Entry
- Living area:3,222 sq. ft.
Heating and cooling
- Cooling:Ceiling Fan(s), Central Air, Electric
- Heating:Central
- Central air:Yes
Structure and exterior
- Roof:Composition
- Year built:2026
- Building area:3,222 sq. ft.
- Lot area:0.47 Acres
- Architectural Style:Brick 4 Side
- Construction Materials:Brick
- Levels:2 Story
Schools
- High school:Rutland
- Middle school:Rutland
- Elementary school:Porter
Utilities
- Water:Public, Water Available
- Sewer:Public Sewer, Sewer Available, Sewer Connected
Finances and disclosures
- Price:$473,950
- Price per sq. ft.:$147.1
- Tax amount:$339 (2025)
Features and amenities
- Appliances:Dishwasher, Disposal, Electric Water Heater, Microwave, Oven/Range (Combo)
- Laundry features:Laundry, Laundry Closet
- Amenities:Electric Water Heater, High Ceilings, Pulldown Attic Stairs
Parking
- Parking description:Attached, Garage, Side/Rear Entrance
- Garage:Yes
 2026 Georgia MLS. All rights reserved. Information Deem Reliable But Not Guaranteed October 15, 2026 METROMLS Member Broker: Curtis North
New listings near 363 Eagle Ridge Road #LOT 12
- Coming Soon
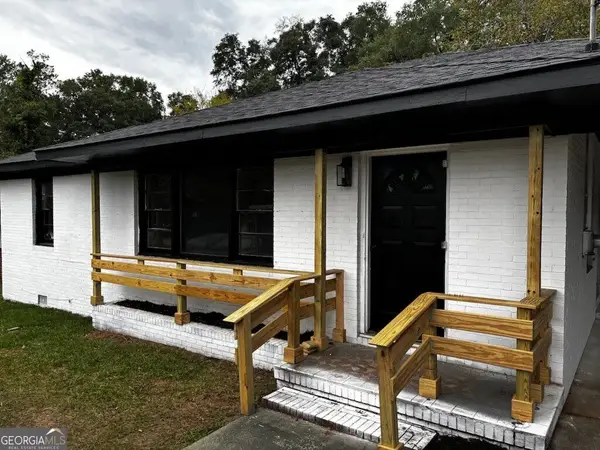 $165,000Coming Soon3 beds 2 baths1,750 sq. ft.
3084 Bethune Avenue, Macon, GA 31211
MLS# 10871169Listed by: Top Producers Realty Group - Coming Soon
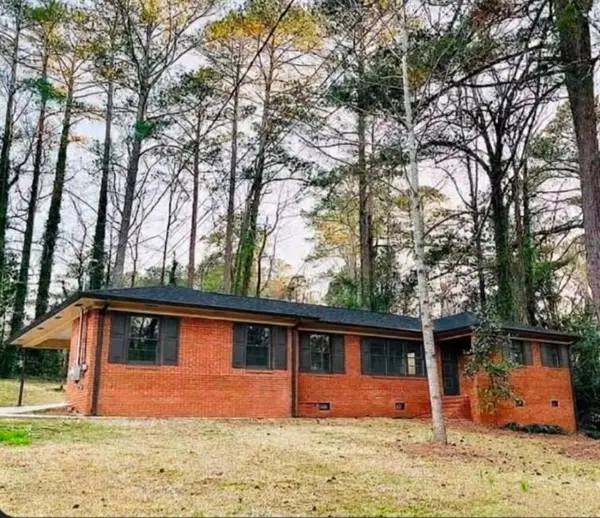 $245,000Coming Soon3 beds 2 baths1,452 sq. ft.
717 Glencove Drive, Macon, GA 31210
MLS# 7843852Listed by: ATLANTA COMMUNITIES - Coming Soon
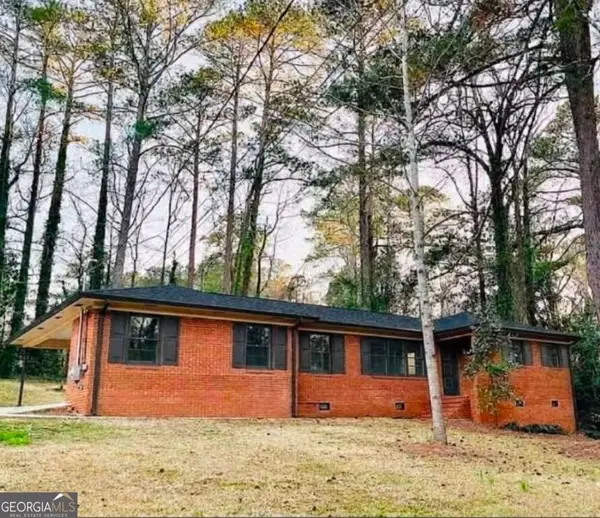 $245,000Coming Soon3 beds 2 baths1,452 sq. ft.
717 Glencove Drive, Macon, GA 31210
MLS# 10852327Listed by: Atlanta Communities - New
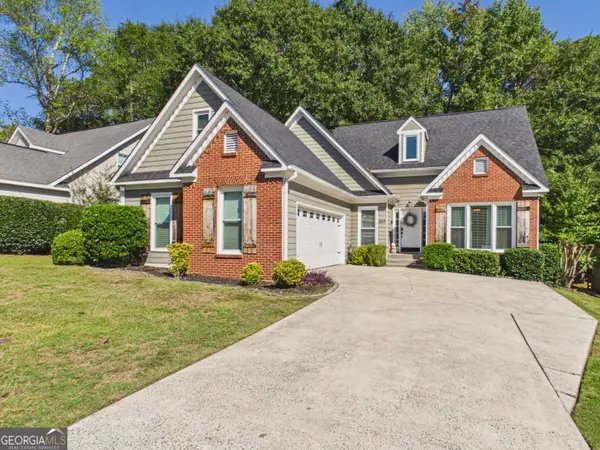 $249,900Active4 beds 3 baths2,100 sq. ft.
459 Ashville Drive, Macon, GA 31210
MLS# 10873014Listed by: Southern Classic Realtors - New
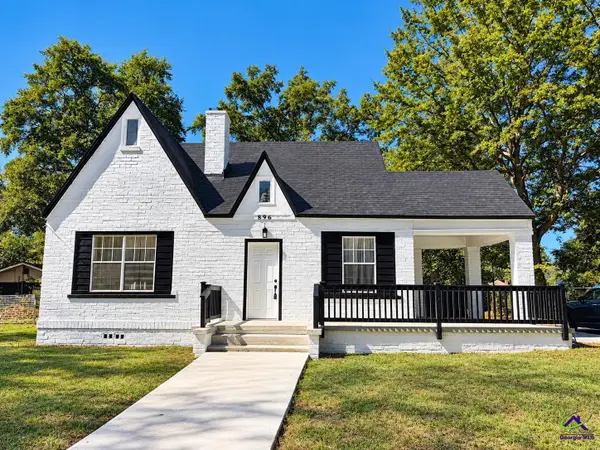 $174,900Active4 beds 2 baths1,695 sq. ft.
896 Roseview Drive, Macon, GA 31217
MLS# 266322Listed by: KELLER WILLIAMS REALTY MIDDLE GEORGIA - New
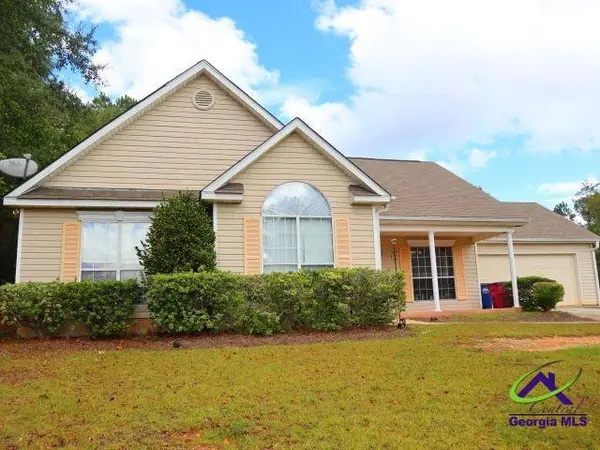 $217,000Active3 beds 2 baths1,574 sq. ft.
105 Shadow Wood CT, Macon, GA 31206
MLS# 266325Listed by: COLDWELL BANKER FREE REALTY - New
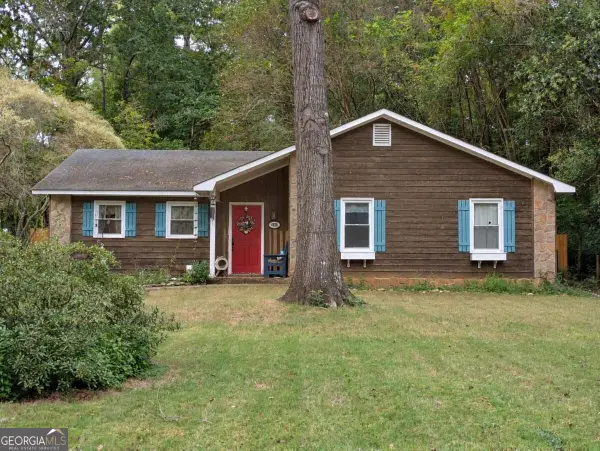 $165,000Active3 beds 2 baths1,500 sq. ft.
1026 S Confederate Drive, Macon, GA 31220
MLS# 10872965Listed by: Georgian Home Realty, Inc. - New
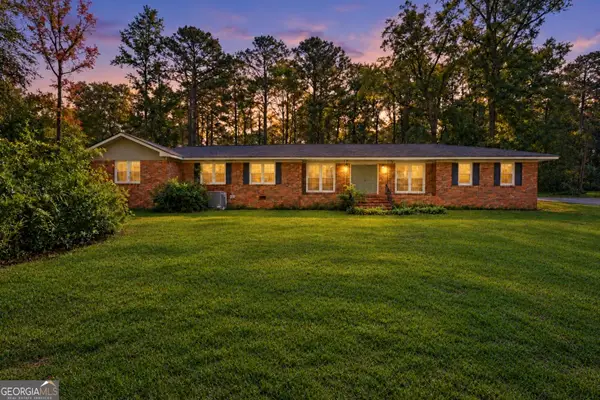 $265,000Active3 beds 3 baths2,412 sq. ft.
2058 Graham Road, Macon, GA 31211
MLS# 10872942Listed by: The Legacy Real Estate Group - New
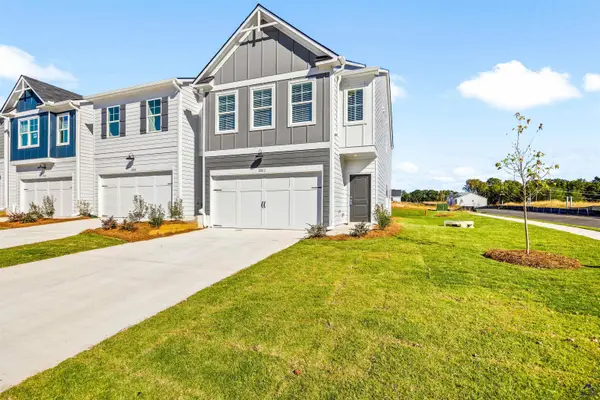 $254,960Active3 beds 3 baths1,745 sq. ft.
1028 Homestead Drive, Macon, GA 31216
MLS# 266315Listed by: ON POINT REALTY INC - New
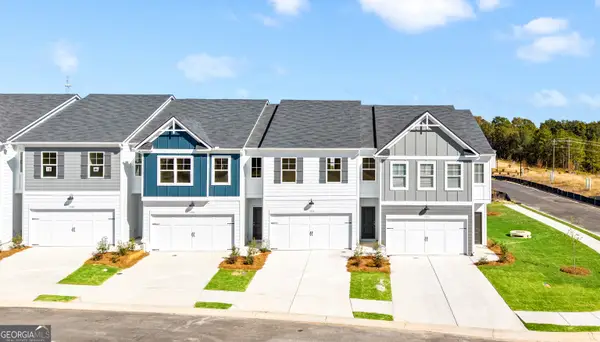 $254,960Active3 beds 3 baths1,745 sq. ft.
1028 Homestead Drive #306, Macon, GA 31216
MLS# 10872709Listed by: On Point Realty, Inc


Protect your home and budget from life's surprises with an Assurant Home Warranty, backed by a partner that supports you through every step of homeownership. Explore Plans.
©2026 Century 21 Real Estate LLC. All rights reserved. CENTURY 21®, the CENTURY 21 Logo and C21® are service marks owned by Century 21 Real Estate LLC. Century 21 Real Estate LLC fully supports the principles of the Fair Housing Act and the Equal Opportunity Act. Each office is independently owned and operated. Listing information is deemed reliable but not guaranteed accurate.