4030 Suzanne Drive, Macon, GA 31204
Local realty services provided by:CENTURY 21 Novus
4030 Suzanne Drive,Macon, GA 31204
$55,000
- 3 Beds
- 1 Baths
- 897 sq. ft.
- Single family
- Active
Listed by: stephanie griffith
Office: keller williams realty middle ga
MLS#:10763930
Source:METROMLS
Price summary
- Price:$55,000
- Price per sq. ft.:$61.32
About this home
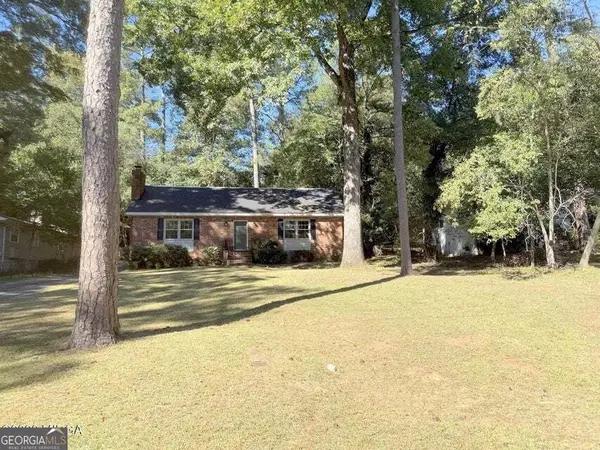
Discover the possibilities with this 3-bedroom, 1-bath home in Macon! Offering approximately 897 square feet of living space on a 0.12-acre lot, this property features a manageable footprint with room to make it your own. The existing layout provides three bedrooms, one full bath, and a combined living and dining area. Conveniently located near shopping, dining, and major roadways, the property is being sold AS-IS. The tenant is expected to vacate prior to closing. Explore the possibilities and decide how this property may fit your needs.
Contact an agent
Home facts
- Year built:1972
- Subdivision & Development:Del Park
- Listing ID #:10763930
- Updated:October 27, 2026 at 12:53 PM
Rooms and interior
- Bedrooms:3
- Total bathrooms:1
- Full bathrooms:1
- Flooring:Hardwood, Vinyl
- Kitchen Description:Oven/Range (Combo)
- Bedroom Description:Master On Main Level
- Living area:897 sq. ft.
Heating and cooling
- Cooling:Central Air
- Heating:Central
- Central air:Yes
Structure and exterior
- Roof:Composition
- Year built:1972
- Building area:897 sq. ft.
- Lot area:0.12 Acres
- Lot Features:Level
- Architectural Style:Ranch
- Construction Materials:Vinyl Siding
- Levels:1 Story
Schools
- High school:Westside
- Middle school:Weaver
- Elementary school:Union
Utilities
- Water:Public, Water Available
- Sewer:Public Sewer, Sewer Connected
Finances and disclosures
- Price:$55,000
- Price per sq. ft.:$61.32
- Tax amount:$341 (25)
Features and amenities
- Appliances:Oven/Range (Combo)
- Laundry features:In Mud Room, Laundry
 2026 Georgia MLS. All rights reserved. Information Deem Reliable But Not Guaranteed October 27, 2026 METROMLS Member Broker: Curtis North
New listings near 4030 Suzanne Drive
- Coming Soon
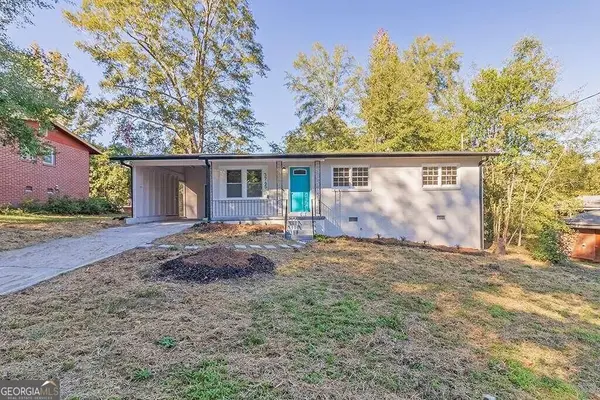 $160,000Coming Soon3 beds 2 baths1,060 sq. ft.
3765 Lindsey Drive, Macon, GA 31206
MLS# 10879433Listed by: Simmons Realty Group & Associates - New
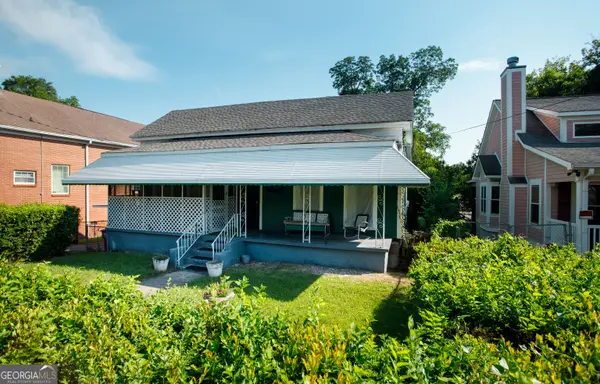 $89,000Active4 beds 1 baths1,733 sq. ft.
827 Ash Street, Macon, GA 31201
MLS# 10879564Listed by: Sell Your Home Services LLC - New
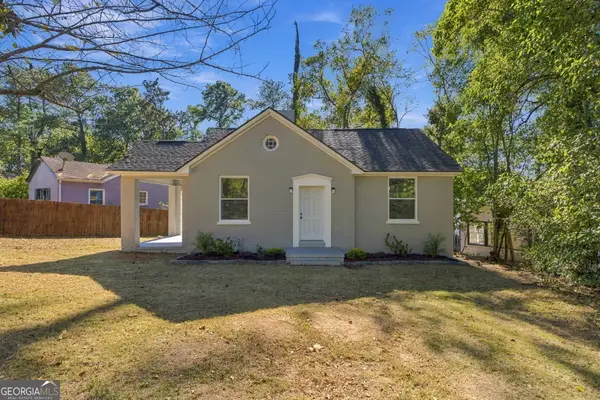
 $210,000Active3 beds 1 baths1,172 sq. ft.
946 Glenridge Drive, Macon, GA 31211
MLS# 10879570Listed by: Century 21 Integra - New
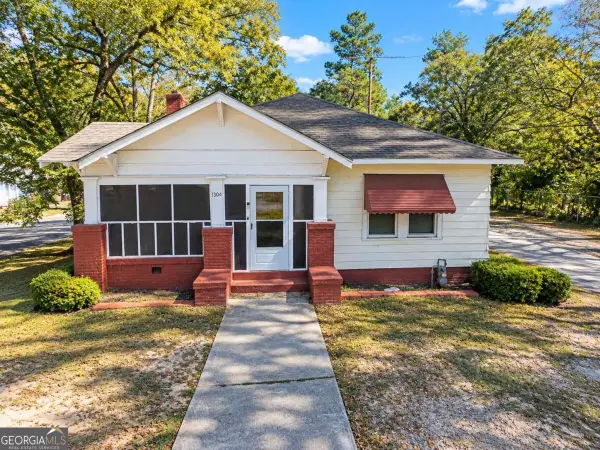 $99,900Active4 beds 2 baths1,902 sq. ft.
1304 Burton Avenue, Macon, GA 31204
MLS# 10879587Listed by: Covenant Realty - New
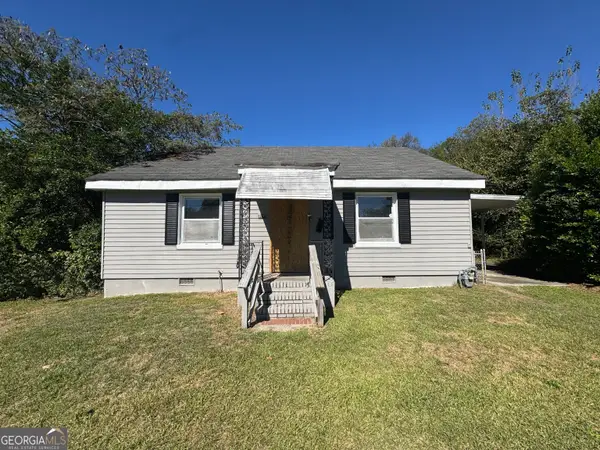 $70,000Active3 beds 2 baths1,972 sq. ft.
3441 Glynn Avenue, Macon, GA 31204
MLS# 10879518Listed by: Southern Classic Realtors - New
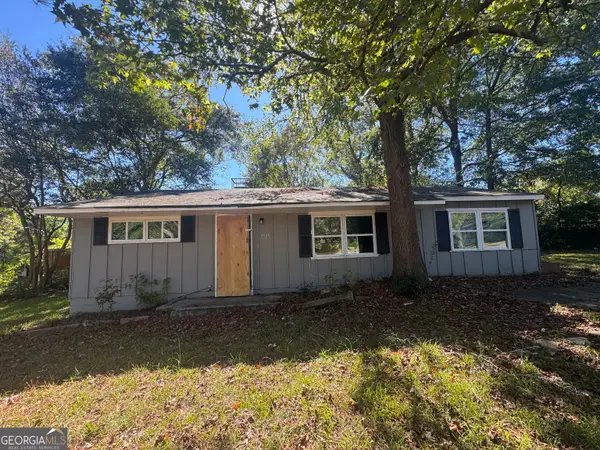 $60,000Active3 beds 1 baths1,056 sq. ft.
3525 Travis Boulevard, Macon, GA 31206
MLS# 10879499Listed by: Southern Classic Realtors - New
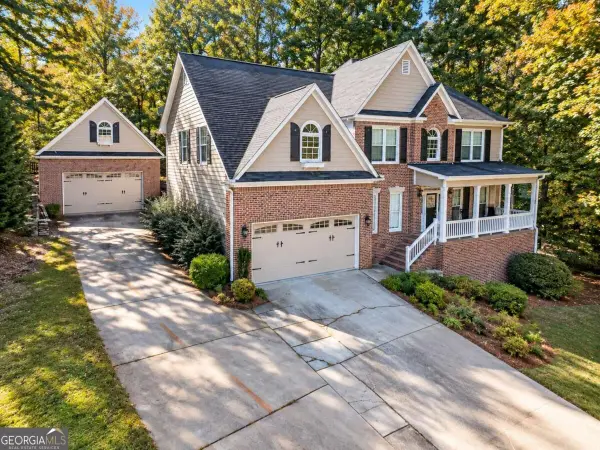 $269,900Active4 beds 3 baths3,024 sq. ft.
132 Hillbrooke Court, Macon, GA 31210
MLS# 10879242Listed by: Covenant Realty - New
 $1,250,000Active3 beds 3 baths3,420 sq. ft.
150 Tucker Road, Macon, GA 31210
MLS# 10879252Listed by: Sheridan Solomon & Associates - New
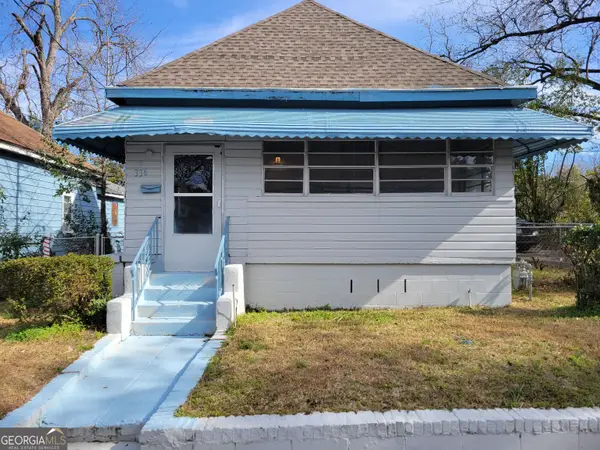 $140,000Active3 beds 1 baths1,020 sq. ft.
336 Empire Avenue, Macon, GA 31201
MLS# 10879212Listed by: SouthSide Realty - New
 $349,000Active3 beds 3 baths1,800 sq. ft.
560 Eldorado Drive, Macon, GA 31204
MLS# 10879126Listed by: Sheridan Solomon & Associates


Protect your home and budget from life's surprises with an Assurant Home Warranty, backed by a partner that supports you through every step of homeownership. Explore Plans.
©2026 Century 21 Real Estate LLC. All rights reserved. CENTURY 21®, the CENTURY 21 Logo and C21® are service marks owned by Century 21 Real Estate LLC. Century 21 Real Estate LLC fully supports the principles of the Fair Housing Act and the Equal Opportunity Act. Each office is independently owned and operated. Listing information is deemed reliable but not guaranteed accurate.