
455 Joseph Chandler Drive, Macon, GA 31216
Local realty services provided by:CENTURY 21 Homes & Investments
455 Joseph Chandler Drive,Macon, GA 31216
$325,000
- 4 Beds
- 3 Baths
- 2,050 sq. ft.
- Single family
- Pending
Listed by: angela turner
Office: fhg property management llc.
MLS#:265289
Source:GA_CGMLS
Price summary
- Price:$325,000
- Price per sq. ft.:$158.54
About this home
Beautiful custom-built brick home situated on a spacious half-acre lot, offering quality, character, and a versatile floor plan. Gorgeous hardwood floors add warmth throughout the home, while the 4th bedroom provides the flexibility to serve as a home office, playroom, or flex space to fit your needs. The spacious primary suite features a large walk-in closet and private bath with double sinks. The home offers 2 full baths, a convenient half bath, plus an additional separate shower located in the laundry room. Enjoy the outdoors from the inviting covered front porch or the covered back patio overlooking the landscaped, privacy-fenced backyard. Adding even more value is the matching brick detached 1-car garage, ideal for a workshop, additional storage, or extra parking. From the custom brick construction and hardwood floors to the generous lot and flexible living spaces, this well-appointed home offers a combination of comfort, functionality, and timeless appeal.
Contact an agent
Home facts
- Year built:2002
- Subdivision & Development:Chandler Downs
- Listing ID #:265289
- Added:20 day(s) ago
- Updated:September 18, 2026 at 09:54 PM
Rooms and interior
- Bedrooms:4
- Total bathrooms:3
- Full bathrooms:2
- Half bathrooms:1
- Flooring:Hardwood, Tile
- Dining Description:Separate
- Kitchen Description:Dishwasher, Disposal, Microwave, Smooth Top Range
- Living area:2,050 sq. ft.
Heating and cooling
- Cooling:Central Electric
- Heating:Central Electric, Heat Pump
Structure and exterior
- Year built:2002
- Building area:2,050 sq. ft.
- Lot area:0.51 Acres
- Construction Materials:Brick (4 Sides)
- Exterior Features:Covered Patio, Porch, Privacy Fence
- Levels:1 Story
Schools
- High school:Rutland
- Middle school:Rutland
- Elementary school:Bibb-Heard
Utilities
- Water:City/County
- Sewer:City/County
Finances and disclosures
- Price:$325,000
- Price per sq. ft.:$158.54
Features and amenities
- Amenities:Ceiling Fans, Garage Door Opener, Out Building, Window Blinds
Parking
- Parking description:Garage
- Garage spaces:2
- Carport spaces:2
New listings near 455 Joseph Chandler Drive
- Coming Soon
 $134,900Coming Soon3 beds 1 baths1,310 sq. ft.
965 North Avenue, Macon, GA 31211
MLS# 7836063Listed by: EXP REALTY, LLC.
- Coming Soon
 $134,900Coming Soon3 beds 1 baths1,512 sq. ft.
965 North Avenue, Macon, GA 31211
MLS# 10843418Listed by: eXp Realty - New
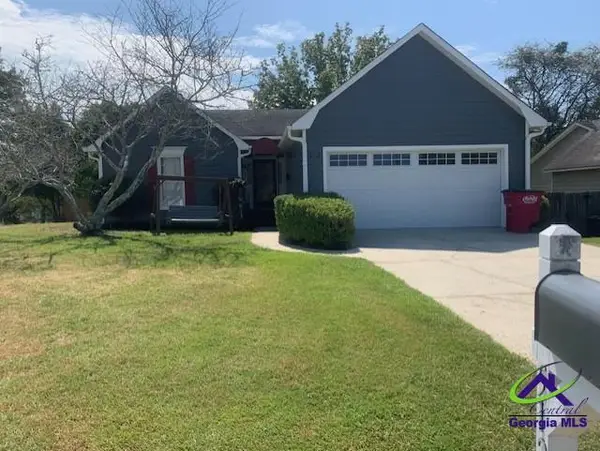 $225,000Active3 beds 2 baths1,448 sq. ft.
512 Shadow Moss Drive, Macon, GA 31204
MLS# 265718Listed by: FICKLING & COMPANY - MACON - New
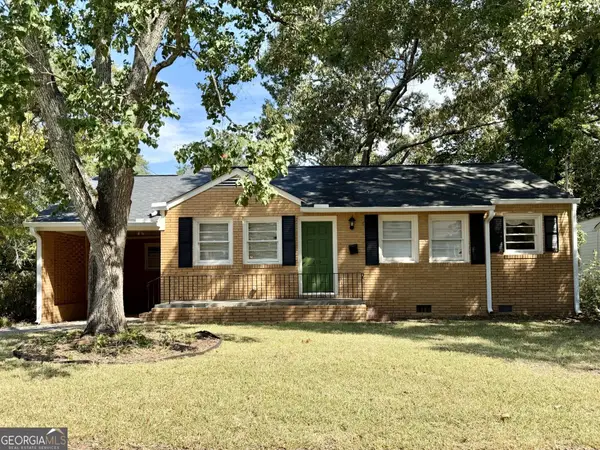 $169,000Active2 beds 1 baths904 sq. ft.
210 Oakhaven Avenue, Macon, GA 31204
MLS# 10849210Listed by: Fickling & Company Inc. - New
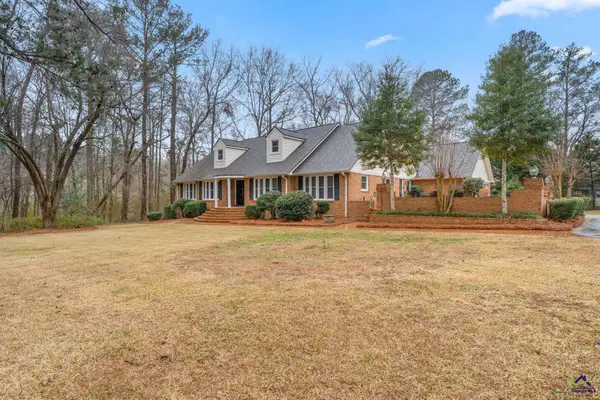 $442,000Active4 beds 4 baths3,705 sq. ft.
732 Bass Road, Macon, GA 31210
MLS# 265710Listed by: ROBINS REALTY GROUP LLC - New
 $169,990Active1 beds 2 baths1,319 sq. ft.
110 Connie Drive, Macon, GA 31211
MLS# 10848881Listed by: Rivoli Realty - New
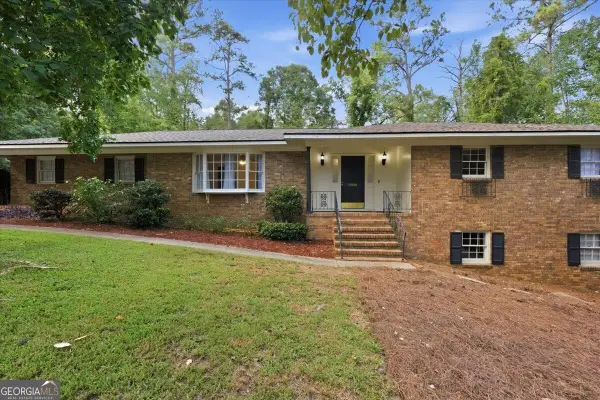 $289,900Active4 beds 3 baths2,615 sq. ft.
4895 Guerry Drive, Macon, GA 31210
MLS# 10848723Listed by: Sheridan Solomon & Associates - New
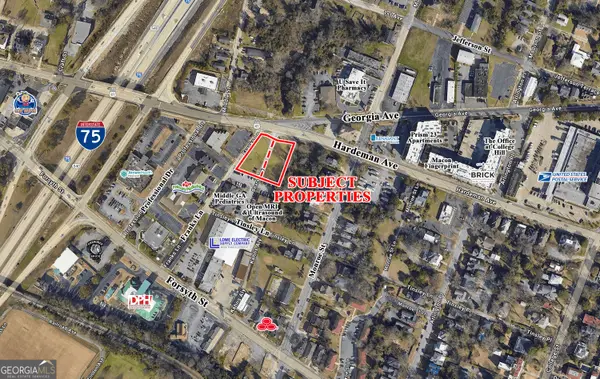 $295,000Active0.89 Acres
1500 Hardeman Avenue, Macon, GA 31201
MLS# 10848677Listed by: Fickling & Company, Inc. - New
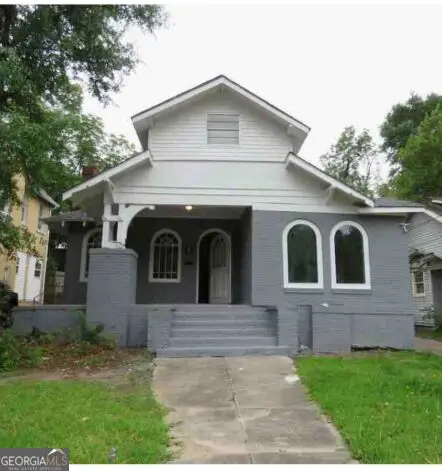 $330,000Active3 beds 3 baths2,437 sq. ft.
2710 Napier Avenue, Macon, GA 31204
MLS# 10848545Listed by: Whitfield Realty, Inc. - New
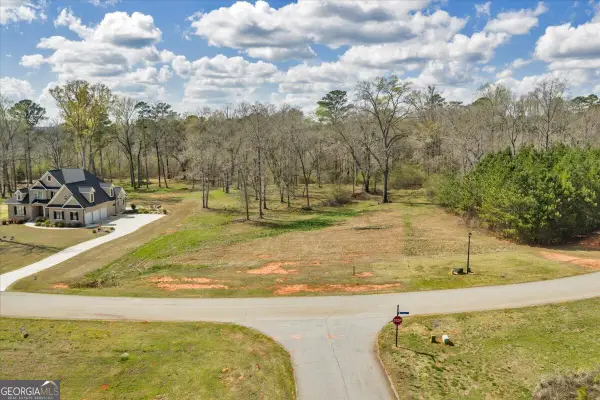 $80,000Active1.79 Acres
109 Peninsula Avenue, Macon, GA 31220
MLS# 10848569Listed by: Maximum One Platinum Realtors


Protect your home and budget from life's surprises with an Assurant Home Warranty, backed by a partner that supports you through every step of homeownership. Explore Plans.
©2026 Century 21 Real Estate LLC. All rights reserved. CENTURY 21®, the CENTURY 21 Logo and C21® are service marks owned by Century 21 Real Estate LLC. Century 21 Real Estate LLC fully supports the principles of the Fair Housing Act and the Equal Opportunity Act. Each office is independently owned and operated. Listing information is deemed reliable but not guaranteed accurate.