
4915 Wesleyan Woods Drive, Macon, GA 31210
Local realty services provided by:CENTURY 21 Homes & Investments
4915 Wesleyan Woods Drive,Macon, GA 31210
$245,000
- 4 Beds
- 3 Baths
- 2,673 sq. ft.
- Single family
- Pending
Listed by: meri cribb
Office: sheridan solomon & associates
MLS#:264233
Source:GA_CGMLS
Price summary
- Price:$245,000
- Price per sq. ft.:$91.66
About this home
Wesleyan Woods! 3BR, 21/2BA brick home w/ basement - kitchen remodeled 3 yes ago - roof and HVAC - 3 yrs old, 2 masonry wood burning fireplaces, double garage, workshop and storage. Needs updating - Sold "As Is"
Contact an agent
Home facts
- Year built:1960
- Subdivision & Development:Wesleyan Woods
- Listing ID #:264233
- Added:93 day(s) ago
- Updated:October 16, 2026 at 07:58 AM
Rooms and interior
- Bedrooms:4
- Total bathrooms:3
- Full bathrooms:2
- Half bathrooms:1
- Flooring:Carpet, Hardwood, Tile, Vinyl
- Dining Description:Separate
- Kitchen Description:Dishwasher, Gas Range, Microwave, Refrigerator
- Living area:2,673 sq. ft.
Heating and cooling
- Cooling:Central Electric
- Heating:Central Gas
Structure and exterior
- Year built:1960
- Building area:2,673 sq. ft.
- Lot area:0.98 Acres
- Construction Materials:Brick (4 Sides)
- Exterior Features:Deck, Patio, Porch
- Levels:1 Story
Schools
- High school:Bibb-Howard
- Middle school:Bibb-Howard
- Elementary school:Bibb-Springdale
Utilities
- Water:City/County
- Sewer:City/County
Finances and disclosures
- Price:$245,000
- Price per sq. ft.:$91.66
Features and amenities
- Amenities:Workshop
Parking
- Parking description:Garage
- Garage spaces:2
- Carport spaces:2
New listings near 4915 Wesleyan Woods Drive
- Coming Soon
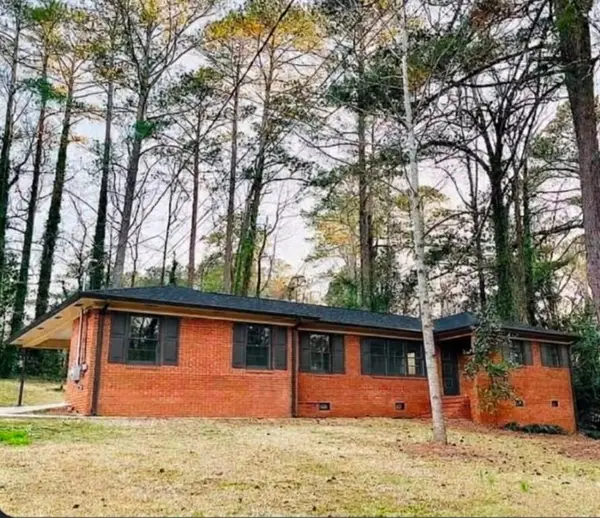 $245,000Coming Soon3 beds 2 baths1,452 sq. ft.
717 Glencove Drive, Macon, GA 31210
MLS# 7843852Listed by: ATLANTA COMMUNITIES
- Coming Soon
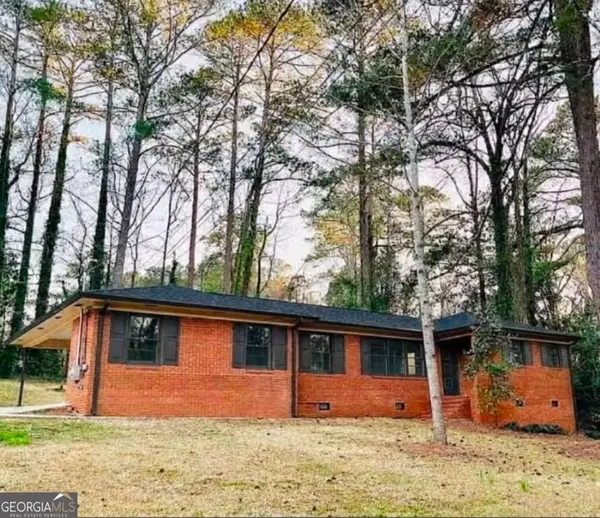 $245,000Coming Soon3 beds 2 baths1,452 sq. ft.
717 Glencove Drive, Macon, GA 31210
MLS# 10852327Listed by: Atlanta Communities - New
 $165,000Active-- beds -- baths
660 Lilly Avenue, Macon, GA 31204
MLS# 10873828Listed by: Keller Williams Realty Middle GA - New
 $192,000Active2 beds 2 baths1,390 sq. ft.
152 Jabrok Circle, Macon, GA 31216
MLS# 10873794Listed by: Opendoor Brokerage - New
 $107,500Active3 beds 1 baths816 sq. ft.
3021 Melbourne Street, Macon, GA 31206
MLS# 266355Listed by: SOUTHERN CLASSIC REALTORS - New
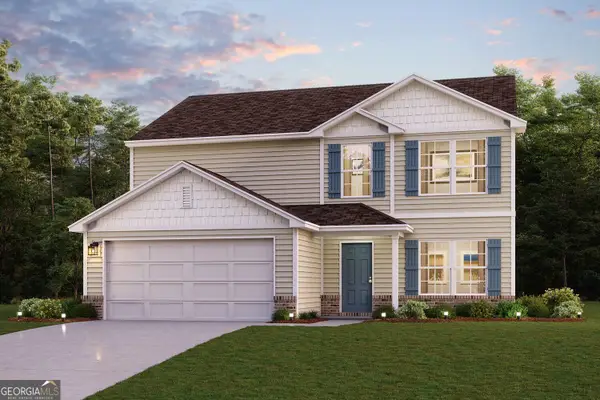 $276,990Active5 beds 3 baths2,180 sq. ft.
114 Turquoise Path, Lizella, GA 31052
MLS# 10873388Listed by: WJH LLC - New
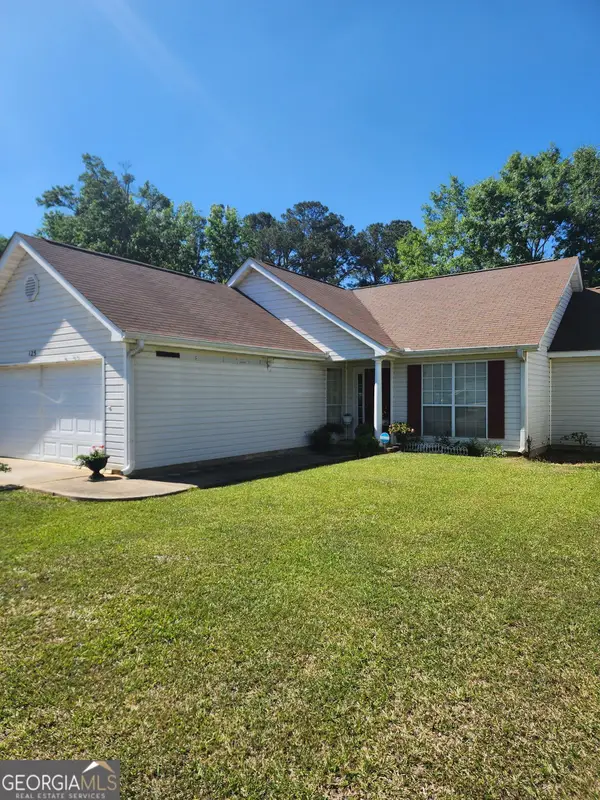 $159,000Active3 beds 2 baths1,412 sq. ft.
125 Crest Mont Drive, Macon, GA 31206
MLS# 10873318Listed by: Harmon & Harmon Realtors, Inc. - New
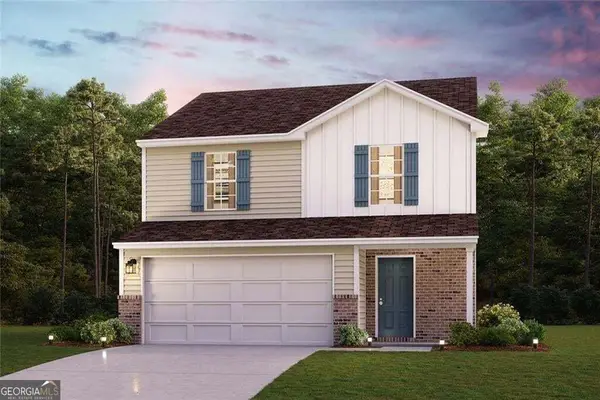 $233,990Active3 beds 3 baths1,566 sq. ft.
229 Kinsale Drive, Macon, GA 31216
MLS# 10873322Listed by: WJH LLC - New
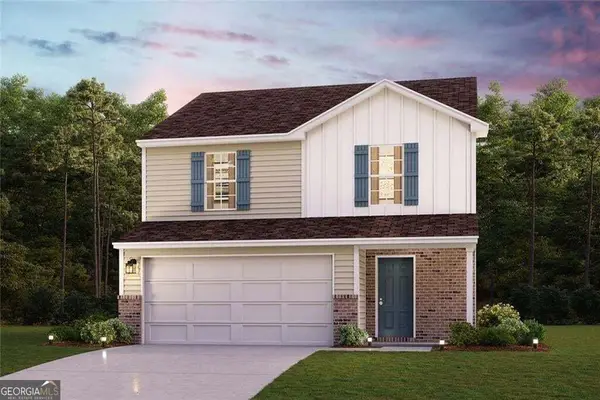 $229,990Active3 beds 3 baths1,566 sq. ft.
200 Kinsale Drive, Macon, GA 31216
MLS# 10873333Listed by: WJH LLC - New
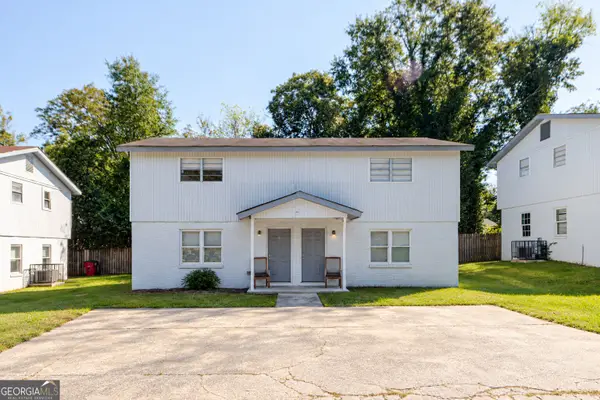 $420,000Active-- beds -- baths
1156 Triple Hill Drive, Macon, GA 31206
MLS# 10873135Listed by: Keller Williams Realty Middle GA


Protect your home and budget from life's surprises with an Assurant Home Warranty, backed by a partner that supports you through every step of homeownership. Explore Plans.
©2026 Century 21 Real Estate LLC. All rights reserved. CENTURY 21®, the CENTURY 21 Logo and C21® are service marks owned by Century 21 Real Estate LLC. Century 21 Real Estate LLC fully supports the principles of the Fair Housing Act and the Equal Opportunity Act. Each office is independently owned and operated. Listing information is deemed reliable but not guaranteed accurate.