509 Thaxton Drive, Macon, GA 31220
Local realty services provided by:CENTURY 21 Results
509 Thaxton Drive,Macon, GA 31220
$280,000
- 3 Beds
- 2 Baths
- 1,731 sq. ft.
- Single family
- Active
Listed by: jason francis
Office: southern classic realtors
MLS#:10836479
Source:METROMLS
Price summary
- Price:$280,000
- Price per sq. ft.:$161.76
About this home
Charming All-Brick Home on a Quiet Cul-de-Sac! Welcome home! This charming all-brick home offers a comfortable open floor plan and is nestled on a quiet cul-de-sac with a level yard and partial fencing-perfect for enjoying the outdoors, entertaining, or simply relaxing. Inside, you'll find tiled flooring in the kitchen and bathroom, providing both durability and easy maintenance. The location is another big plus, with convenient access to golf, shopping, and everyday amenities, while still offering the peace and privacy of a cul-de-sac setting. All-Brick Construction | Open Floor Plan | Level Yard | Partial Fence | Cul-de-Sac | Near Golf & Shopping | Tiled Kitchen & Bath Don't miss the opportunity to make this charming home your own!
Contact an agent
Home facts
- Year built:1999
- Subdivision & Development:Barrington
- Listing ID #:10836479
- Updated:September 01, 2026 at 08:26 PM
Rooms and interior
- Bedrooms:3
- Total bathrooms:2
- Full bathrooms:2
- Flooring:Carpet, Tile
- Kitchen Description:Cooktop, Dishwasher, Microwave, Oven/Range (Combo), Refrigerator
- Bedroom Description:Master On Main Level, Split Bedroom Plan
- Living area:1,731 sq. ft.
Heating and cooling
- Cooling:Central Air
- Heating:Central
- Central air:Yes
Structure and exterior
- Roof:Composition
- Year built:1999
- Building area:1,731 sq. ft.
- Lot area:0.16 Acres
- Lot Features:Cul-De-Sac, Level
- Architectural Style:Brick 4 Side, Traditional
- Construction Materials:Brick
- Levels:1 Story
Schools
- High school:Howard
- Middle school:Robert E Howard
- Elementary school:Carter
Utilities
- Water:Public
- Sewer:Public Sewer
Finances and disclosures
- Price:$280,000
- Price per sq. ft.:$161.76
- Tax amount:$2,201 (2025)
Features and amenities
- Appliances:Cooktop, Dishwasher, Microwave, Oven/Range (Combo), Refrigerator
- Laundry features:Laundry Closet
- Amenities:High Ceilings
Parking
- Parking description:Garage
- Garage:Yes
 2026 Georgia MLS. All rights reserved. Information Deem Reliable But Not Guaranteed September 1, 2026
New listings near 509 Thaxton Drive
- New
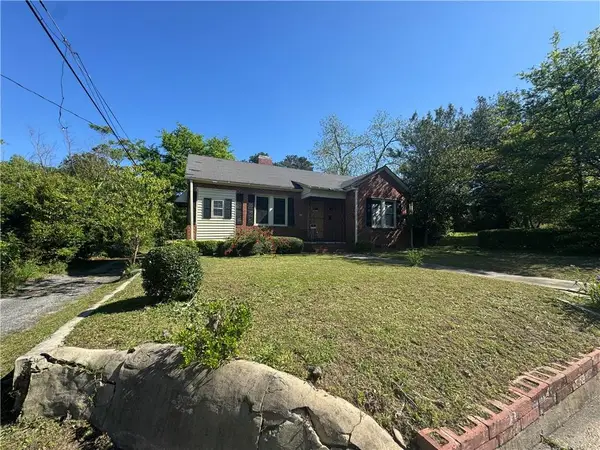
 $65,000Active3 beds 2 baths1,708 sq. ft.
2773 Beech Avenue, Macon, GA 31204
MLS# 7829188Listed by: CENTURY 21 CONNECT REALTY - New
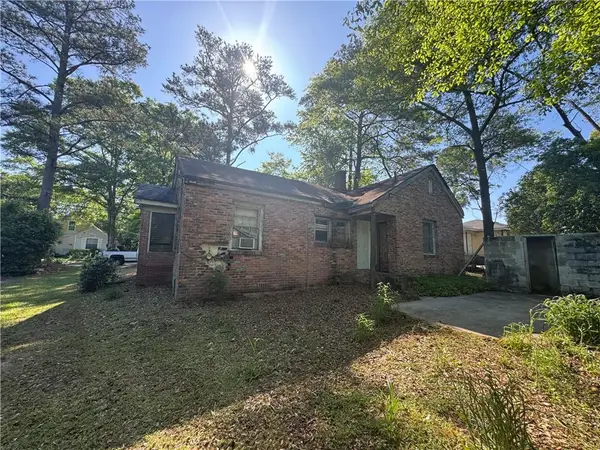 $55,000Active3 beds 1 baths1,110 sq. ft.
1727 Eveline Avenue, Macon, GA 31204
MLS# 7829196Listed by: CENTURY 21 CONNECT REALTY - New
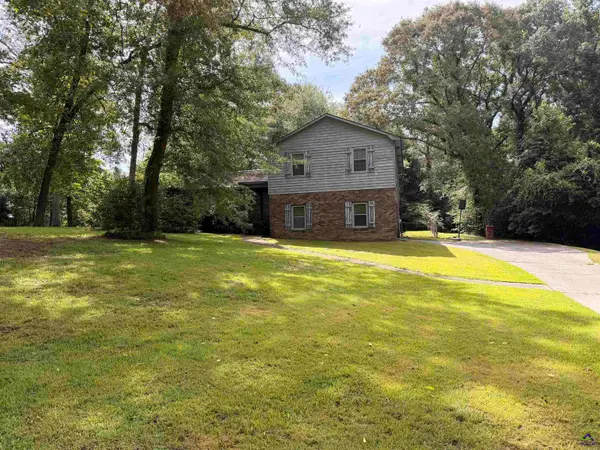 $165,000Active3 beds 3 baths2,400 sq. ft.
7194 Everett Drive, Macon, GA 31216
MLS# 265337Listed by: SOUTHERN CLASSIC REALTORS - New
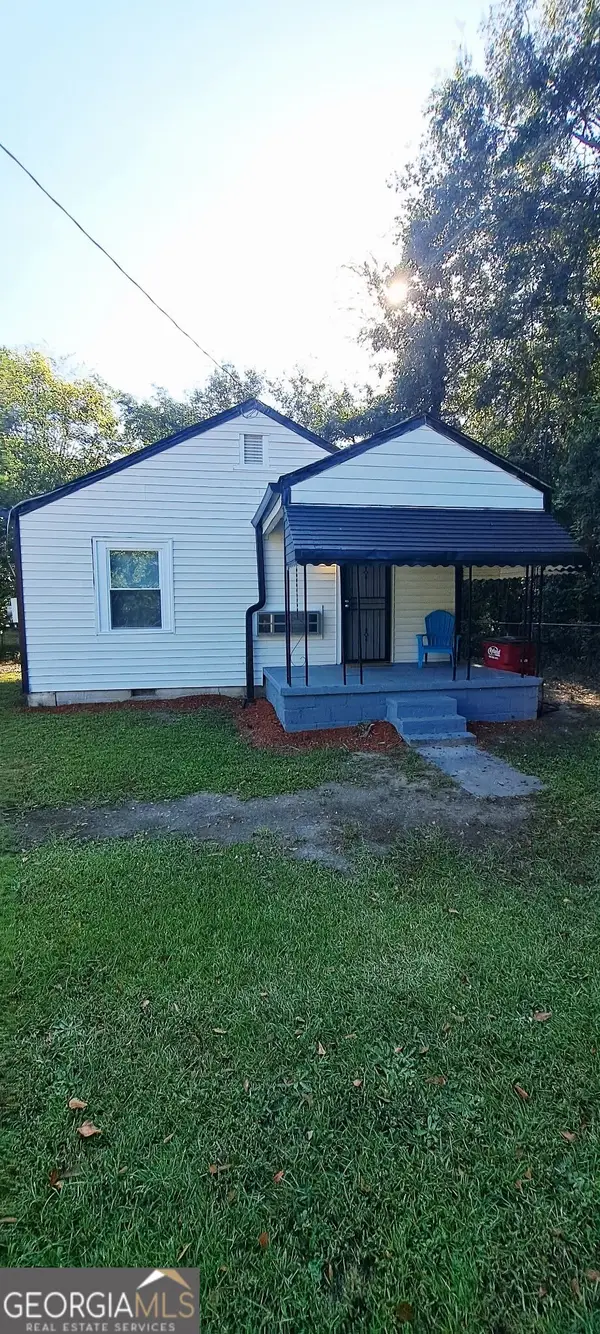 $65,000Active1 beds 1 baths576 sq. ft.
688 Central Avenue, Macon, GA 31206
MLS# 10837421Listed by: Say Yes 2 the Address Realty - New
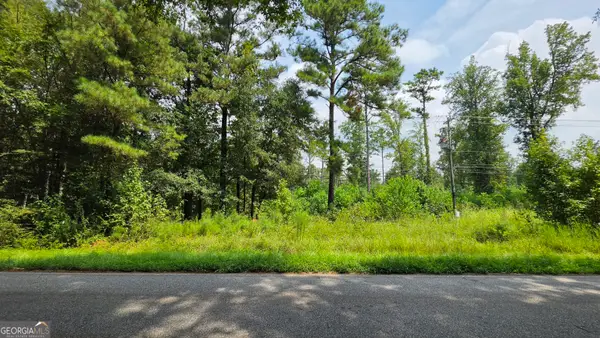 $349,900Active7.31 Acres
7127 New Forsyth Rd, Macon, GA 31210
MLS# 10837425Listed by: Keller Williams Realty Atl. Partners - New
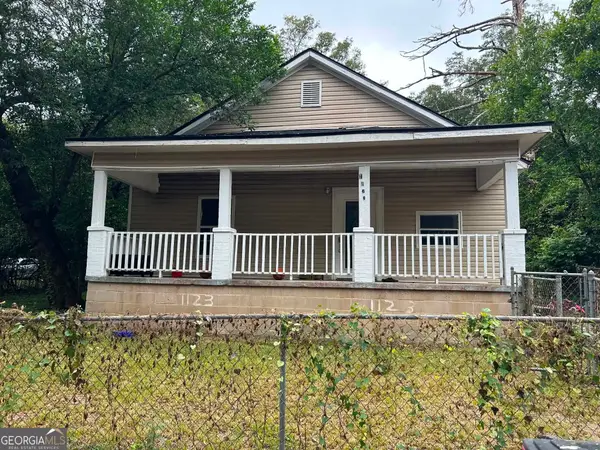 $145,000Active3 beds 2 baths1,656 sq. ft.
1123 Scotland Avenue, Macon, GA 31204
MLS# 10837228Listed by: O Real Estate - New
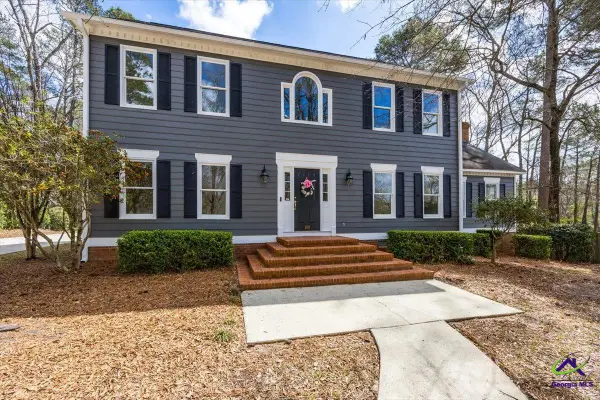 $379,000Active4 beds 4 baths3,014 sq. ft.
100 Trillium Terrace, Macon, GA 31210
MLS# 265334Listed by: FICKLING & COMPANY - MACON - New
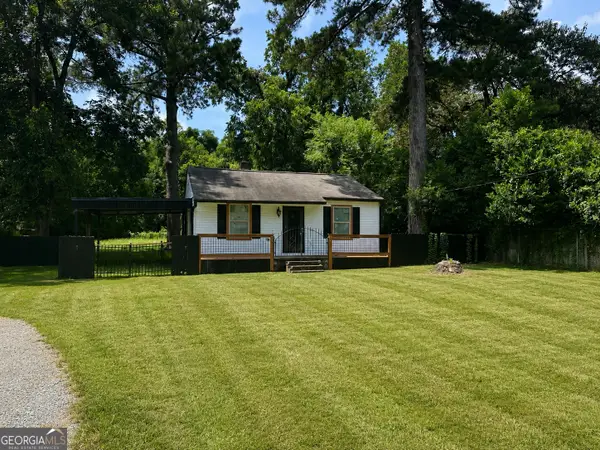 $115,000Active2 beds 1 baths
2782 Alden Street, Macon, GA 31206
MLS# 10836925Listed by: Keller Williams Realty Atl. Partners - New
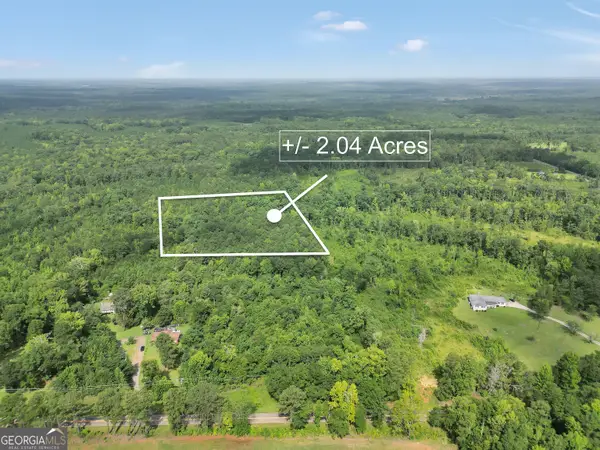 $35,000Active2.04 Acres
265 Moore Road, Macon, GA 31220
MLS# 10836930Listed by: Chapman Group Realty, Inc. - New
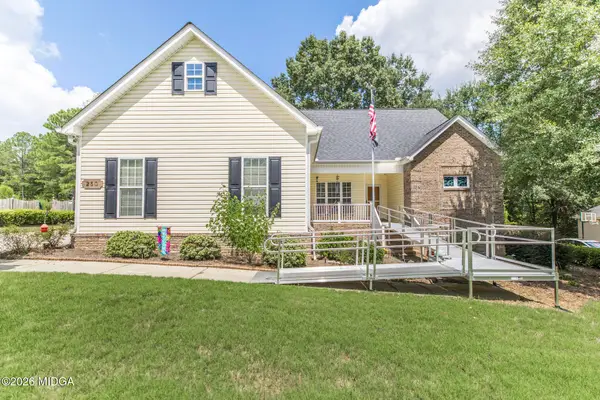 $279,000Active4 beds 3 baths2,024 sq. ft.
250 Natchez Trace, Macon, GA 31216
MLS# 185750Listed by: SOUTHERN CLASSIC REALTORS


Protect your home and budget from life's surprises with an Assurant Home Warranty, backed by a partner that supports you through every step of homeownership. Explore Plans.
©2026 Century 21 Real Estate LLC. All rights reserved. CENTURY 21®, the CENTURY 21 Logo and C21® are service marks owned by Century 21 Real Estate LLC. Century 21 Real Estate LLC fully supports the principles of the Fair Housing Act and the Equal Opportunity Act. Each office is independently owned and operated. Listing information is deemed reliable but not guaranteed accurate.