
6147 Clayts Circle, Macon, GA 31216
Local realty services provided by:CENTURY 21 Realty 1 Professionals
6147 Clayts Circle,Macon, GA 31216
$219,000
- 3 Beds
- 2 Baths
- 1,764 sq. ft.
- Single family
- Active
Listed by: hank miller
Office: next residential real estate
MLS#:10890830
Source:METROMLS
Price summary
- Price:$219,000
- Price per sq. ft.:$124.15
About this home
Updated, sprawling ranch is ready for you! This exceptional home features over 1750SF of stepless ranch living. New improvements include LVP, Sherwin Williams paint throughout, new appliances, water heater and HVAC split unit. All plumbing fixtures, lighting fixtures, switches, and receptacles have been replaced. The shower values and toilets are new and both tub/shower units have been resurfaced. Exterior improvements include a fenced yard, two storage sheds, back deck, and covered front porch. Large lot, set well back from the road, this home is a must see!
Contact an agent
Home facts
- Year built:1987
- Subdivision & Development:Angels Acres
- Listing ID #:10890830
- Updated:November 15, 2026 at 05:35 AM
Rooms and interior
- Bedrooms:3
- Total bathrooms:2
- Full bathrooms:2
- Flooring:Laminate, Tile
- Bathrooms Description:Double Vanity
- Kitchen Description:Dishwasher, Oven/Range (Combo)
- Bedroom Description:Master On Main Level, Split Bedroom Plan, Walk-In Closet(s)
- Basement Description:Crawl Space, Exterior Entry
- Living area:1,764 sq. ft.
Heating and cooling
- Cooling:Ceiling Fan(s), Central Air, Electric
- Heating:Central, Forced Air
- Central air:Yes
Structure and exterior
- Roof:Composition
- Year built:1987
- Building area:1,764 sq. ft.
- Lot area:0.8 Acres
- Lot Features:Level, Private
- Architectural Style:Ranch, Traditional
- Construction Materials:Vinyl Siding
- Levels:1 Story
Schools
- High school:Rutland
- Middle school:Rutland
- Elementary school:Skyview
Utilities
- Water:Public, Water Available
- Sewer:Septic Tank
Finances and disclosures
- Price:$219,000
- Price per sq. ft.:$124.15
- Tax amount:$1,458 (2026)
Features and amenities
- Appliances:Dishwasher, Gas Water Heater, Oven/Range (Combo)
- Laundry features:Common Area, Laundry
- Amenities:Gas Water Heater, Pulldown Attic Stairs
Parking
- Parking description:Kitchen Level, Off Street Parking, Parking Pad, RV / Boat Parking
 2026 Georgia MLS. All rights reserved. Information Deem Reliable But Not Guaranteed November 15, 2026 METROMLS Member Broker: Angela Whitmire
New listings near 6147 Clayts Circle
- New
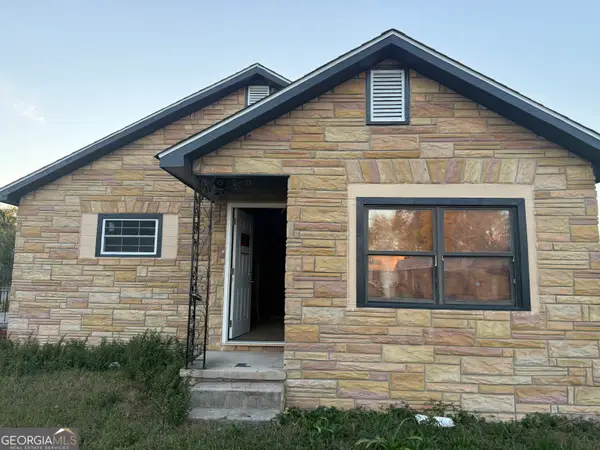 $90,000Active5 beds 2 baths2,121 sq. ft.
1487 Brentwood Avenue, Macon, GA 31204
MLS# 10890879Listed by: Keller Williams Realty Middle GA - New
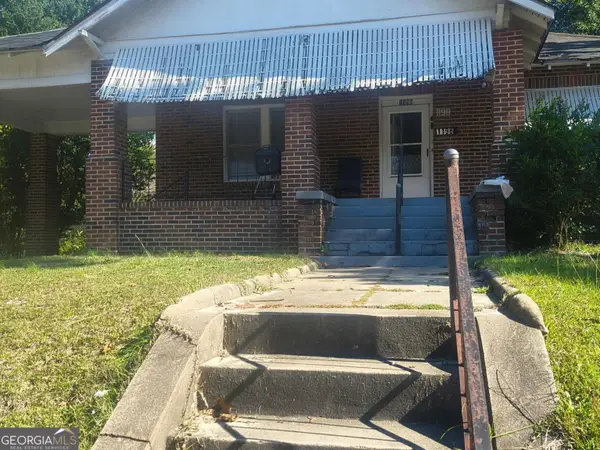 $227,000Active3 beds 1 baths1,730 sq. ft.
1198 Winton Avenue, Macon, GA 31204
MLS# 10890840Listed by: Vision Realty Group, Inc - New
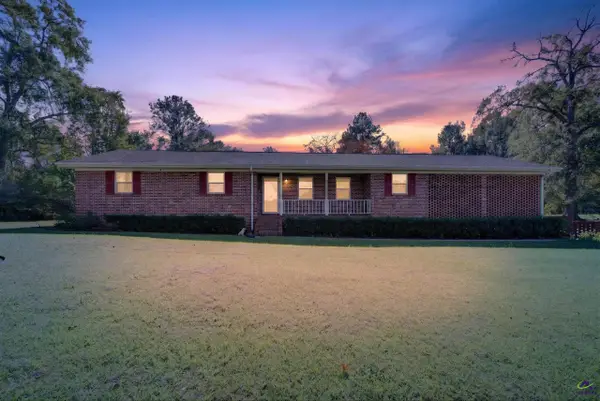 $255,000Active3 beds 2 baths1,417 sq. ft.
5538 Neal Drive, Macon, GA 31216
MLS# 266897Listed by: AF REALTY GROUP - New
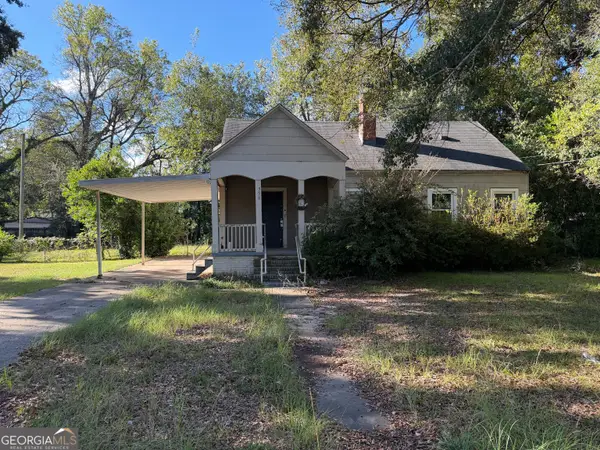 $75,000Active4 beds 1 baths1,463 sq. ft.
556 Villa Esta Circle, Macon, GA 31206
MLS# 10890779Listed by: Maximum One Platinum Realtors - New
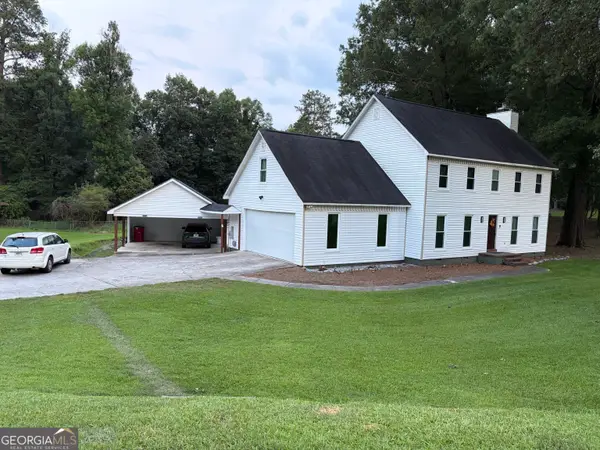 $315,000Active4 beds 3 baths3,217 sq. ft.
500 Billingswood Drive, Macon, GA 31210
MLS# 10890756Listed by: Beycome Brokerage Realty LLC - New
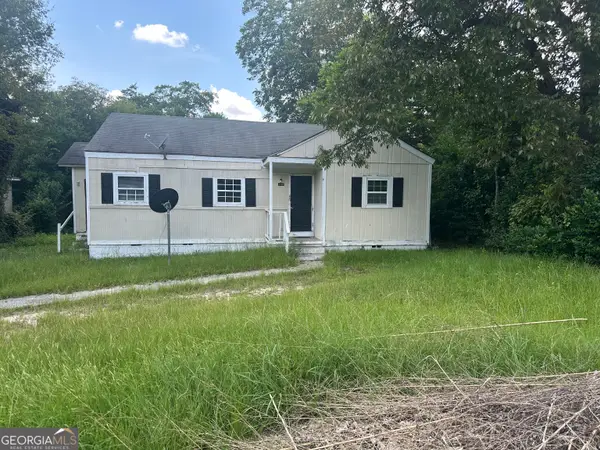 $35,000Active3 beds 1 baths973 sq. ft.
3141 Edlay Place, Macon, GA 31206
MLS# 10890759Listed by: Maximum One Platinum Realtors - New
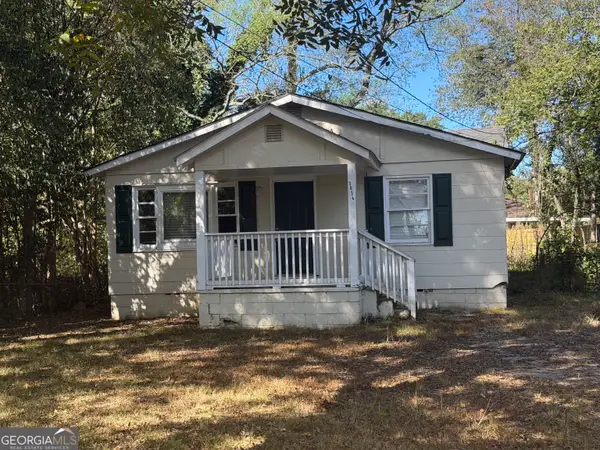 $50,000Active3 beds 1 baths1,098 sq. ft.
3834 Mercer Street, Macon, GA 31204
MLS# 10890741Listed by: Maximum One Platinum Realtors - New
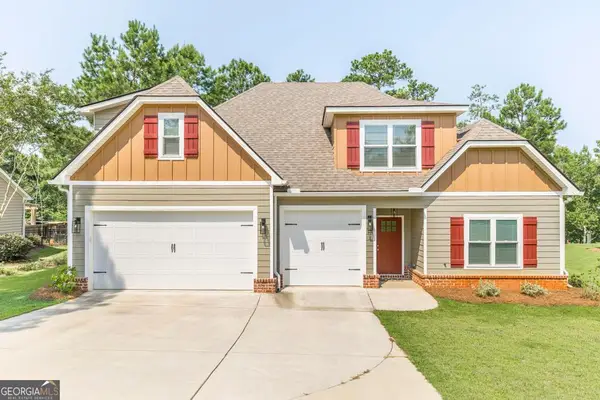 $419,900Active5 beds 4 baths2,553 sq. ft.
266 Lakeview Drive, Macon, GA 31211
MLS# 10890709Listed by: Keller Williams Realty Middle GA - New
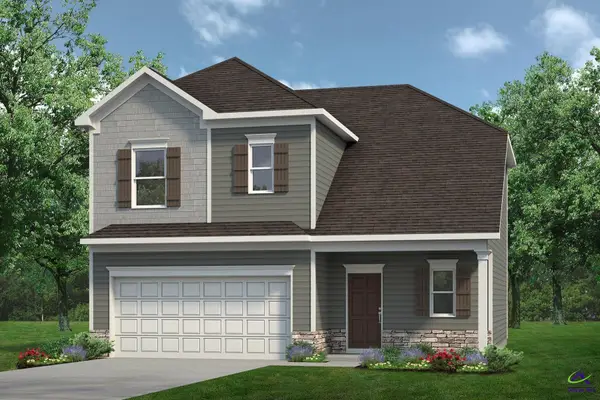 $234,990Active3 beds 3 baths1,650 sq. ft.
1012 Stonebridge Circle, Macon, GA 31211
MLS# 266878Listed by: SDC REALTY CENTRAL GEORGIA


Protect your home and budget from life's surprises with an Assurant Home Warranty, backed by a partner that supports you through every step of homeownership. Explore Plans.
©2026 Century 21 Real Estate LLC. All rights reserved. CENTURY 21®, the CENTURY 21 Logo and C21® are service marks owned by Century 21 Real Estate LLC. Century 21 Real Estate LLC fully supports the principles of the Fair Housing Act and the Equal Opportunity Act. Each office is independently owned and operated. Listing information is deemed reliable but not guaranteed accurate.