
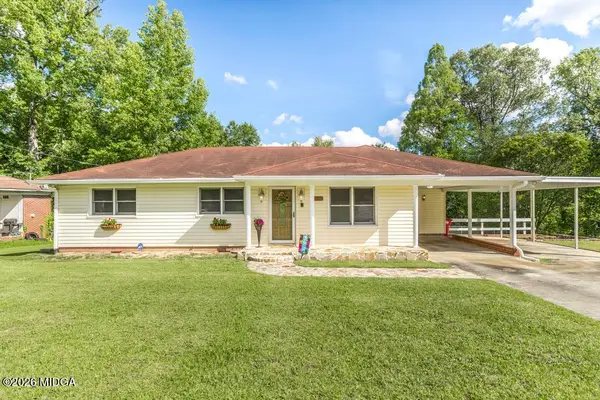
6460 Gibson Road, Macon, GA 31216
Local realty services provided by:CENTURY 21 Homes & Investments
6460 Gibson Road,Macon, GA 31216
$223,500
- 3 Beds
- 2 Baths
- 1,500 sq. ft.
- Single family
- Active
Listed by: lisa hardy
Office: coldwell banker free realty
MLS#:263813
Source:GA_CGMLS
Price summary
- Price:$223,500
- Price per sq. ft.:$149
About this home
3 bedroom 1.5 bath 4 side brick home that has been recently remodeled. New roof, new HVAC, new water heater, new flooring, new light fixtures, new dishwasher, newer windows with a large back yard for entertaining! This is a must see. Call me or your favorite realtor for a tour.
Contact an agent
Home facts
- Year built:1961
- Listing ID #:263813
- Added:1 day(s) ago
- Updated:June 25, 2026 at 12:09 AM
Rooms and interior
- Bedrooms:3
- Total bathrooms:2
- Full bathrooms:1
- Half bathrooms:1
- Flooring:Luxury Vinyl Plank
- Dining Description:Combo
- Kitchen Description:Dishwasher, Electric Range, Free Standing Range
- Living area:1,500 sq. ft.
Heating and cooling
- Cooling:Central Electric, Heat Pump
- Heating:Central Electric, Heat Pump
Structure and exterior
- Year built:1961
- Building area:1,500 sq. ft.
- Lot area:0.71 Acres
- Construction Materials:Brick (4 Sides)
- Levels:1 Story
Schools
- High school:Bibb- Rutland
- Middle school:Bibb-Rutland
- Elementary school:Bibb-Porter
Utilities
- Water:City/County
- Sewer:City/County
Finances and disclosures
- Price:$223,500
- Price per sq. ft.:$149
Parking
- Parking description:Attached, Carport
- Garage spaces:1
- Carport spaces:1
New listings near 6460 Gibson Road
- New
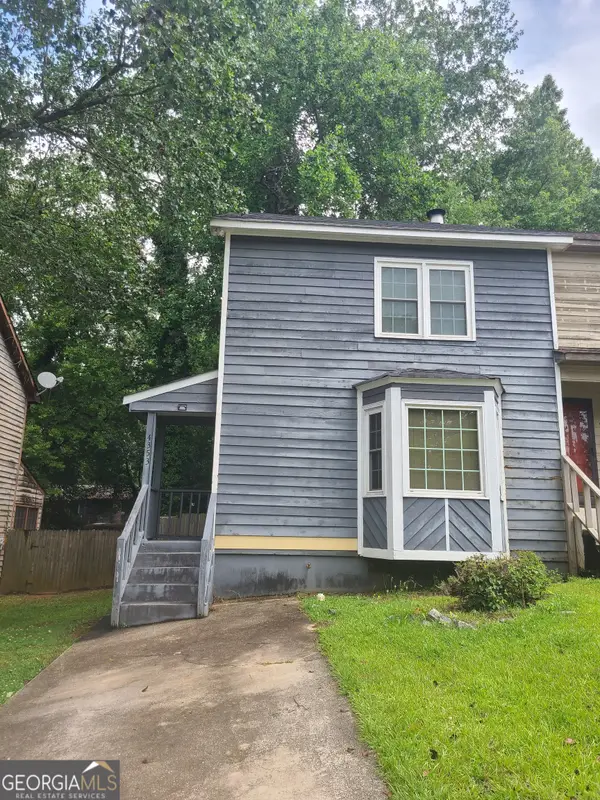 $110,000Active2 beds 2 baths1,096 sq. ft.
4353 Barrington Place, Macon, GA 31210
MLS# 10792339Listed by: RE/MAX Cutting Edge Realty
- New
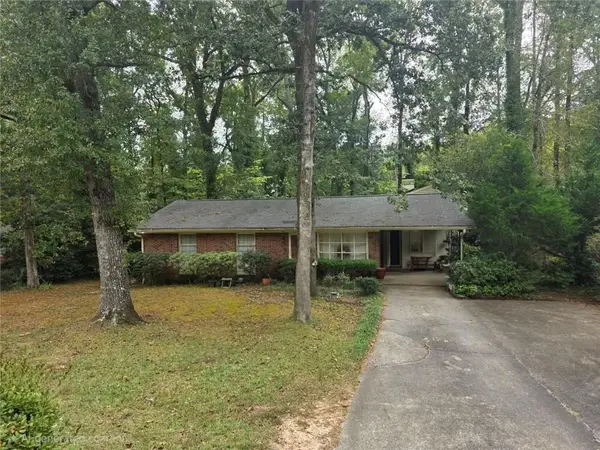 $200,000Active3 beds 2 baths1,877 sq. ft.
4726 Cheryle Ann Drive, Macon, GA 31210
MLS# 7793887Listed by: BERKSHIRE HATHAWAY HOMESERVICES GEORGIA PROPERTIES - New
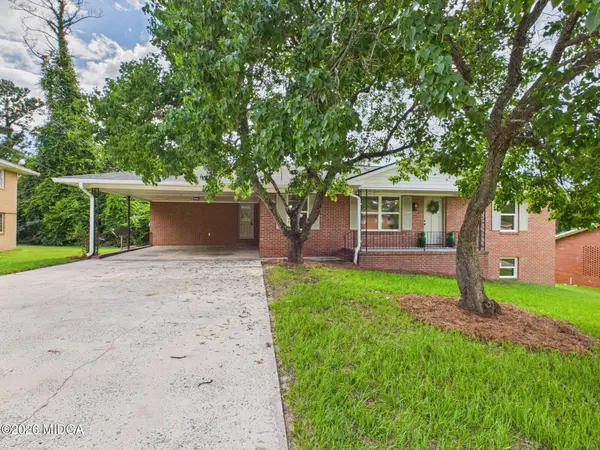 $169,900Active3 beds 2 baths1,659 sq. ft.
1562 Berkshire Drive, Macon, GA 31206
MLS# 184924Listed by: SOUTHERN CLASSIC REALTORS - New
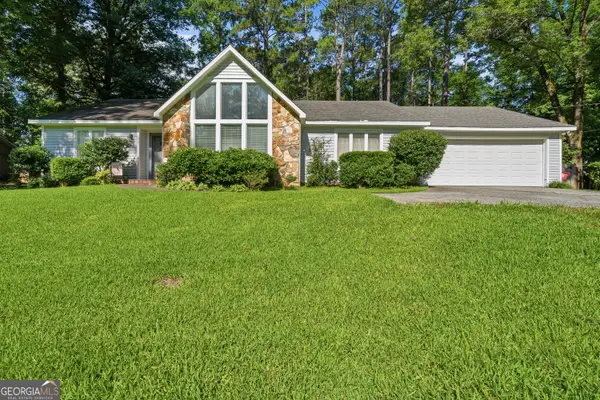 $289,900Active3 beds 2 baths2,041 sq. ft.
5194 Rivoli Drive, Macon, GA 31210
MLS# 10792023Listed by: Fickling & Company Inc. - New
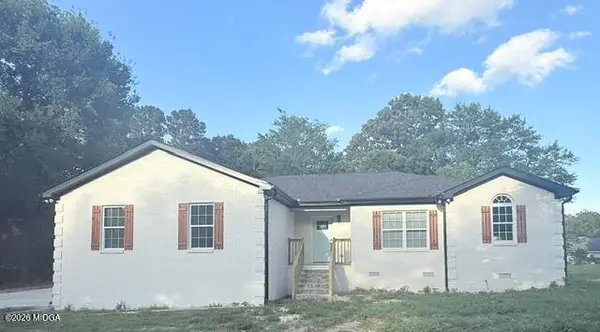 $279,000Active3 beds 2 baths2,423 sq. ft.
2660 Heath Road, Macon, GA 31206
MLS# 184918Listed by: A HOME FOR YOU REALTY, LLC - New
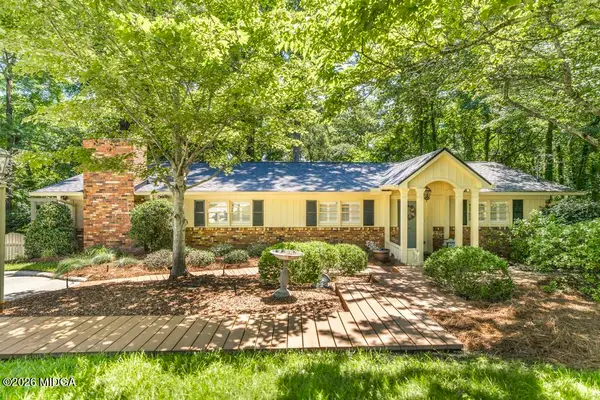 $229,000Active3 beds 2 baths1,768 sq. ft.
861 Windsor Road, Macon, GA 31204
MLS# 184912Listed by: SOUTHERN CLASSIC REALTORS - New
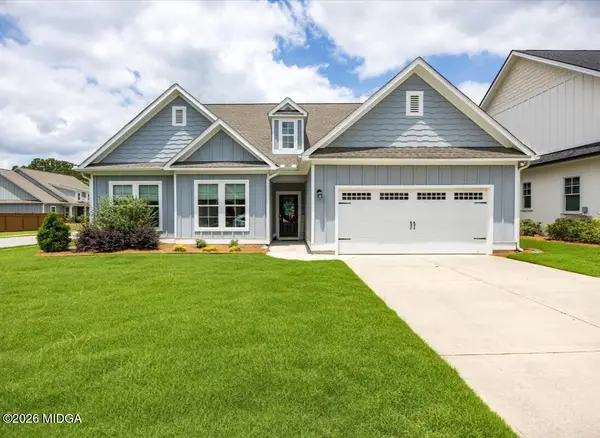 $362,000Active4 beds 3 baths2,130 sq. ft.
122 Courtney Leigh Lane, Macon, GA 31210
MLS# 184913Listed by: REALTY UNLIMITED, LLC - New
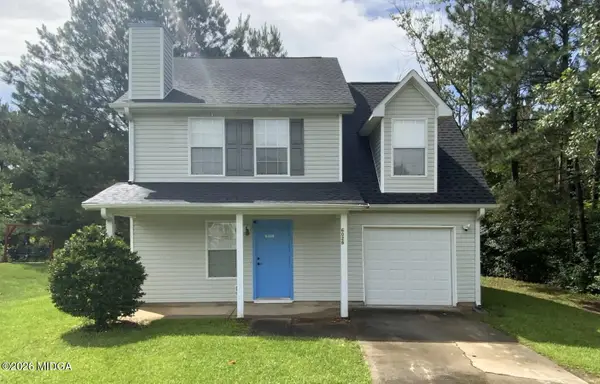 $189,900Active3 beds 3 baths1,332 sq. ft.
6026 Bashon Court, Macon, GA 31210
MLS# 184914Listed by: COVENANT REALTY ASSOCIATES, LLC - New
 $199,000Active4 beds 4 baths1,672 sq. ft.
1720 Winston Drive, Macon, GA 31206
MLS# 184915Listed by: SOUTHERN CLASSIC REALTORS


Protect your home and budget from life's surprises with an Assurant Home Warranty, backed by a partner that supports you through every step of homeownership. Explore Plans.
©2026 Century 21 Real Estate LLC. All rights reserved. CENTURY 21®, the CENTURY 21 Logo and C21® are service marks owned by Century 21 Real Estate LLC. Century 21 Real Estate LLC fully supports the principles of the Fair Housing Act and the Equal Opportunity Act. Each office is independently owned and operated. Listing information is deemed reliable but not guaranteed accurate.