
708 Coopers Lnd, Macon, GA 31216
Local realty services provided by:CENTURY 21 Realty 1 Professionals
708 Coopers Lnd,Macon, GA 31216
$249,900
- 4 Beds
- 3 Baths
- 2,136 sq. ft.
- Single family
- Active
Listed by: alex vento
Office: connie r. ham middle ga realty
MLS#:10813485
Source:METROMLS
Price summary
- Price:$249,900
- Price per sq. ft.:$116.99
About this home
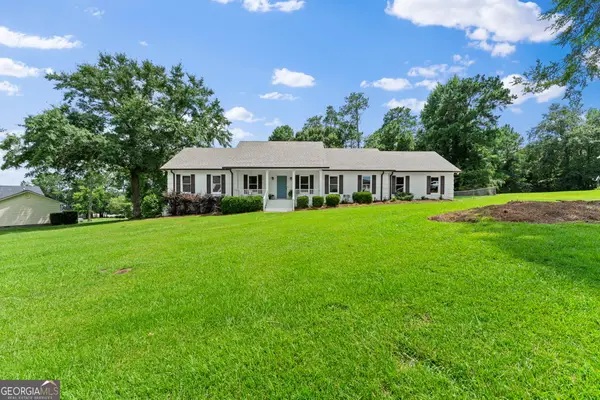
Need space inside and out with the tranquility of a cul-de-sac then look no further! This 4 Bedroom 2.5 bath home has space to fit most families. Open floor plan unites kitchen, dining and living rooms. Den provides separate living area for kids or quiet adult time. Granite counters, LVP and carpeted floors, are just some of the finishes in this newer construction home. Large master suite w/ double vanity and walk-in closet. No step entry & wide doors. Huge back yard has privacy fence and provides a great space for kids and pets to play. Lots to offer at an affordable price, come see today!
Contact an agent
Home facts
- Year built:2024
- Listing ID #:10813485
- Updated:July 28, 2026 at 12:26 AM
Rooms and interior
- Bedrooms:4
- Total bathrooms:3
- Full bathrooms:2
- Half bathrooms:1
- Flooring:Carpet, Laminate
- Dining Description:Living Room/Dining Room Combo
- Bathrooms Description:Double Vanity
- Kitchen Description:Dishwasher, Microwave, Oven/Range (Combo), Pantry, Refrigerator, Solid Surface Counters, Stainless Steel Appliance(s)
- Bedroom Description:Walk-In Closet(s)
- Living area:2,136 sq. ft.
Heating and cooling
- Cooling:Ceiling Fan(s), Central Air, Dual, Heat Pump
- Heating:Central, Dual, Heat Pump
- Central air:Yes
Structure and exterior
- Roof:Composition
- Year built:2024
- Building area:2,136 sq. ft.
- Lot area:0.45 Acres
- Lot Features:Cul-De-Sac, Level
- Architectural Style:Traditional
- Exterior Features:Deck/Patio
- Foundation Description:Slab
- Levels:2 Story
Schools
- High school:Rutland
- Middle school:Rutland
- Elementary school:Heard
Utilities
- Water:Public
- Sewer:Public Sewer, Sewer Connected
Finances and disclosures
- Price:$249,900
- Price per sq. ft.:$116.99
- Tax amount:$2,560 (25)
Features and amenities
- Appliances:Dishwasher, Electric Water Heater, Microwave, Oven/Range (Combo), Refrigerator, Stainless Steel Appliance(s)
- Laundry features:Common Area, In Hall, Laundry
- Amenities:Carbon Monoxide Detector(s), Double Pane Windows, Electric Water Heater, Smoke Detector(s)
Parking
- Total parking spaces:2
- Parking description:Attached, Garage, Garage Door Opener, Kitchen Level
- Garage:Yes
 2026 Georgia MLS. All rights reserved. Information Deem Reliable But Not Guaranteed July 28, 2026 METROMLS Member Broker: Angela Whitmire
 New listings near 708 Coopers Lnd
- New
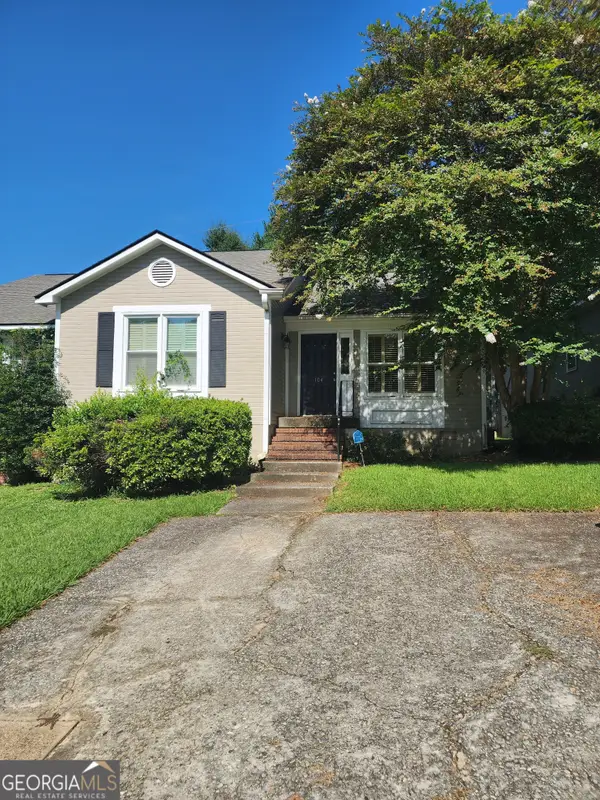 $144,900Active2 beds 2 baths1,314 sq. ft.
104 Wakefield Drive, Macon, GA 31210
MLS# 10813737Listed by: Harmon & Harmon Realtors, Inc. - New
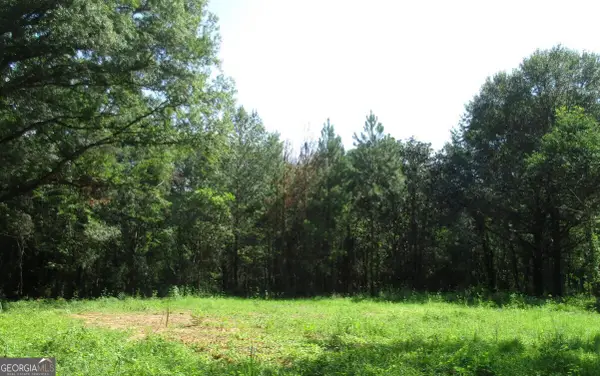 $420,000Active8.77 Acres
535 Wesleyan Drive, Macon, GA 31210
MLS# 10813613Listed by: Southern Classic Realtors - New
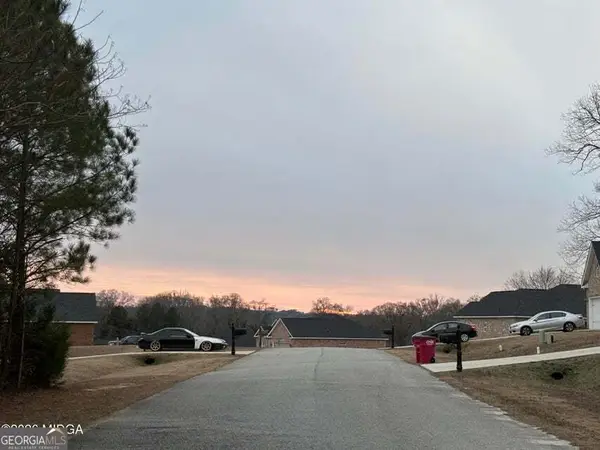 $40,000Active1.74 Acres
7136 Wimpy Road, Macon, GA 31216
MLS# 10813631Listed by: Southern Classic Realtors - New
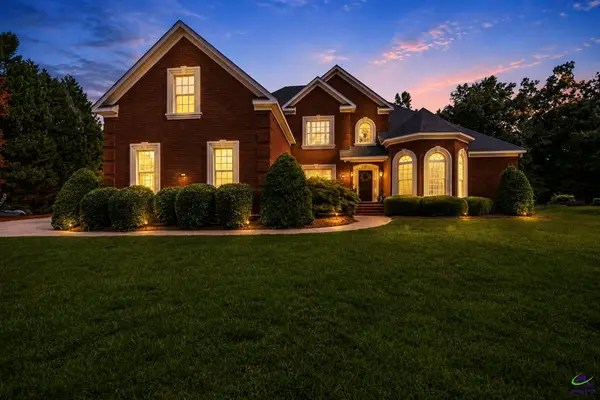 $600,000Active4 beds 4 baths3,615 sq. ft.
259 Greenview Terrace, Macon, GA 31220
MLS# 264539Listed by: AF REALTY GROUP - New
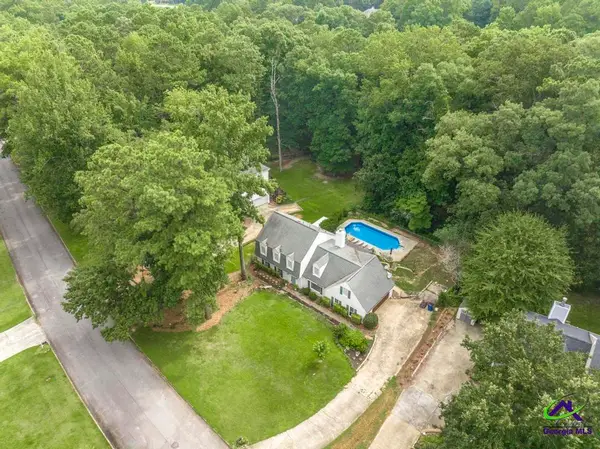 $285,000Active4 beds 3 baths2,540 sq. ft.
1239 Craddock Way, Macon, GA 31210
MLS# 264540Listed by: REALTY UNLIMITED, LLC - New
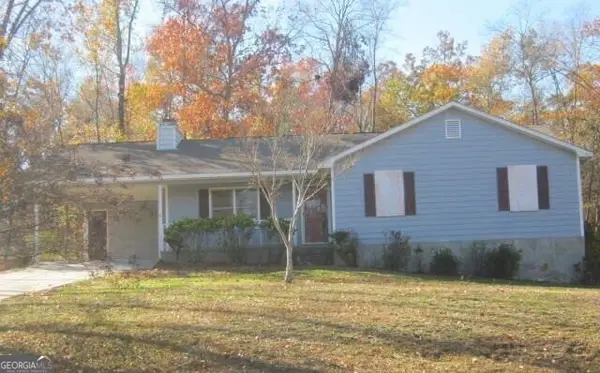 $199,000Active3 beds 2 baths1,530 sq. ft.
165 Graystone Circle, Macon, GA 31211
MLS# 10813419Listed by: Southern Sunset Realty Group - New
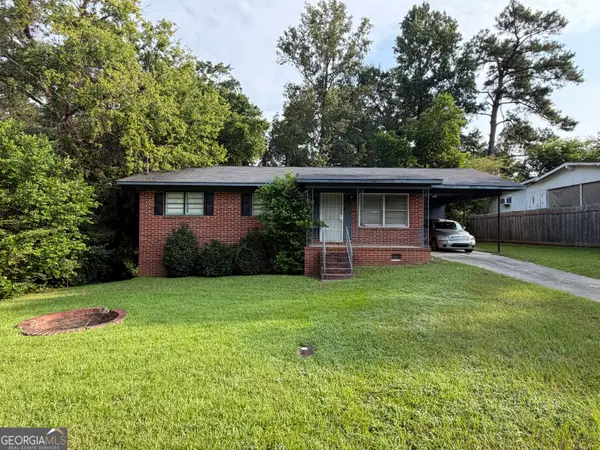 $92,900Active3 beds 2 baths1,000 sq. ft.
4020 Lindwood Drive, Macon, GA 31206
MLS# 10813430Listed by: Vanessa Baxter - New
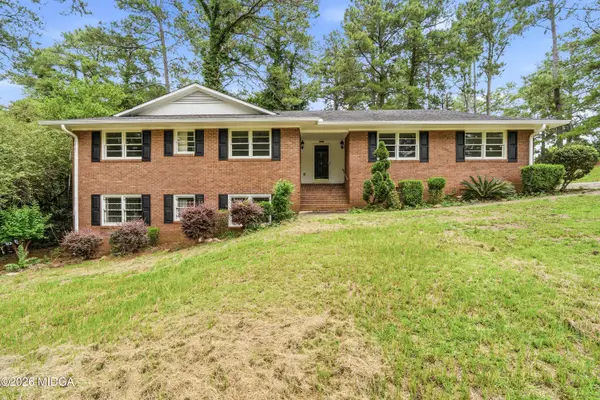 $265,000Active4 beds 3 baths2,024 sq. ft.
1803 Kirkwood Drive, Macon, GA 31211
MLS# 185326Listed by: REALTY UNLIMITED, LLC - New
 $359,000Active3 beds 2 baths2,248 sq. ft.
204 St. Anthony's, Macon, GA 31220
MLS# 10813199Listed by: Amber Cryer Realty Group


Protect your home and budget from life's surprises with an Assurant Home Warranty, backed by a partner that supports you through every step of homeownership. Explore Plans.
©2026 Century 21 Real Estate LLC. All rights reserved. CENTURY 21®, the CENTURY 21 Logo and C21® are service marks owned by Century 21 Real Estate LLC. Century 21 Real Estate LLC fully supports the principles of the Fair Housing Act and the Equal Opportunity Act. Each office is independently owned and operated. Listing information is deemed reliable but not guaranteed accurate.