
711 Winchester Circle, Macon, GA 31210
Local realty services provided by:CENTURY 21 North East
711 Winchester Circle,Macon, GA 31210
$235,000
- 3 Beds
- 2 Baths
- 1,819 sq. ft.
- Single family
- Active
Listed by: brianna sandusky
Office: connie r. ham middle ga realty
MLS#:10774206
Source:METROMLS
Price summary
- Price:$235,000
- Price per sq. ft.:$129.19
About this home
Welcome home to this beautifully remodeled brick home featuring 3 bedrooms and 2 bathrooms! This move-in ready property offers fresh paint throughout, updated light fixtures, and modern upgrades designed for comfort and convenience. Enjoy peace of mind with a new roof that includes a 10-year warranty, a tankless water heater, and a french drain system. The kitchen features a smart stove, and the home also includes a smart thermostat for energy efficiency and easy control. Don't miss your chance to own this updated home with timeless charm and modern touches!
Contact an agent
Home facts
- Year built:1954
- Listing ID #:10774206
- Updated:July 15, 2026 at 12:48 PM
Rooms and interior
- Bedrooms:3
- Total bathrooms:2
- Full bathrooms:2
- Flooring:Carpet, Hardwood
- Dining Description:Separate Room
- Kitchen Description:Dishwasher, Oven/Range (Combo), Refrigerator, Solid Surface Counters
- Bedroom Description:Master On Main Level
- Living area:1,819 sq. ft.
Heating and cooling
- Cooling:Central Air, Electric
- Heating:Central, Electric, Natural Gas
- Central air:Yes
Structure and exterior
- Roof:Composition
- Year built:1954
- Building area:1,819 sq. ft.
- Lot area:0.78 Acres
- Lot Features:Level
- Architectural Style:Traditional
- Construction Materials:Brick
- Foundation Description:Pillar/Post/Pier
- Levels:1 Story
Schools
- High school:Howard
- Middle school:Robert E Howard
- Elementary school:M Lane
Utilities
- Water:Public, Water Available
- Sewer:Public Sewer
Finances and disclosures
- Price:$235,000
- Price per sq. ft.:$129.19
- Tax amount:$1,620 (25)
Features and amenities
- Appliances:Dishwasher, Oven/Range (Combo), Refrigerator
- Amenities:Pulldown Attic Stairs, Smoke Detector(s)
Parking
- Total parking spaces:2
- Parking description:Carport
 2026 Georgia MLS. All rights reserved. Information Deem Reliable But Not Guaranteed July 15, 2026 METROMLS Member Broker: Jim D’Amico
New listings near 711 Winchester Circle
- New
 $49,900Active3.67 Acres
Lot 13 Cardiff Drive, Macon, GA 31220
MLS# 185189Listed by: CONNIE R. HAM MIDDLE GA REALTY, INC - New
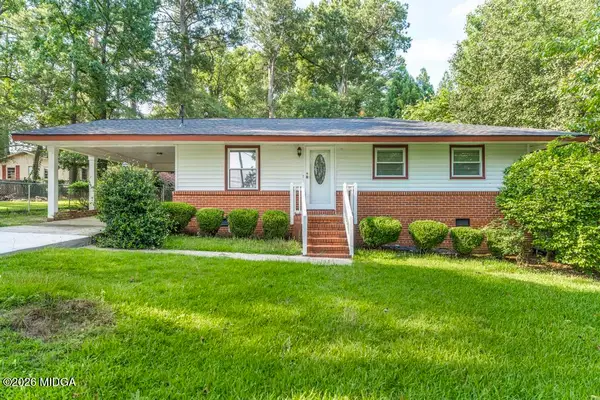 $140,000Active3 beds 1 baths940 sq. ft.
4310 Pharr Avenue, Macon, GA 31204
MLS# 185188Listed by: MILLER REALTY GROUP - New
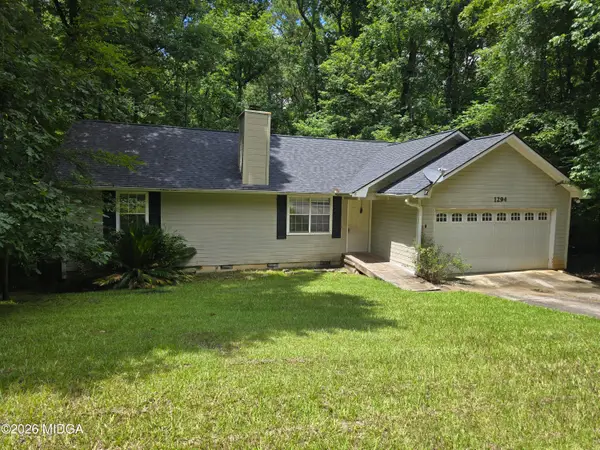 $117,000Active3 beds 2 baths1,204 sq. ft.
1294 Santa Fe Trail, Macon, GA 31220
MLS# 185187Listed by: RIVOLI REALTY - New
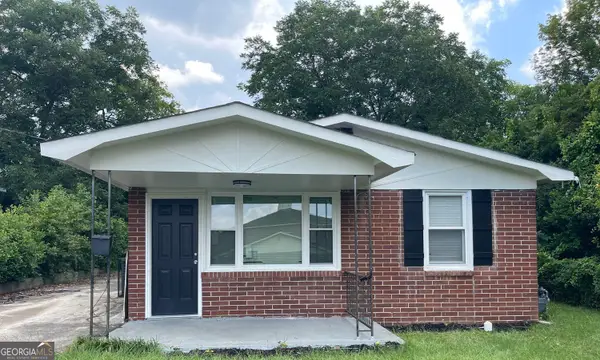 $104,500Active3 beds 1 baths912 sq. ft.
748 Key Street, Macon, GA 31204
MLS# 10805611Listed by: HomeSmart - New
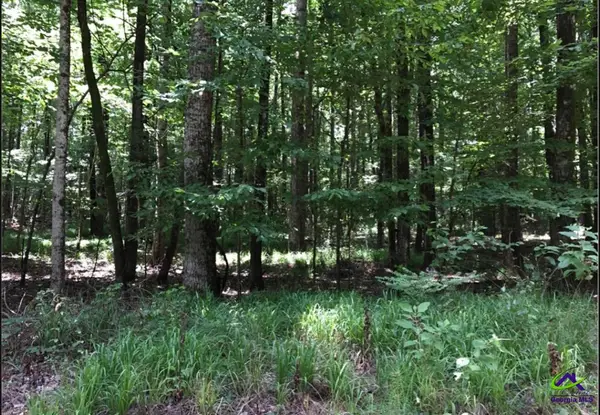 $50,000Active2.6 Acres
6889 Colaparchee Rd, Macon, GA 31210
MLS# 264247Listed by: COLDWELL BANKER FREE REALTY - New
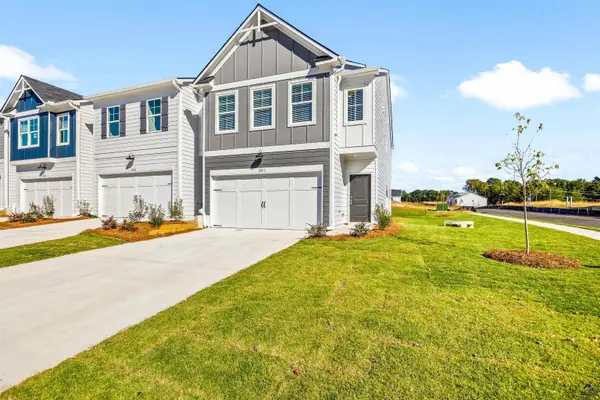 $244,900Active3 beds 3 baths1,745 sq. ft.
3189 Haystack Drive, Macon, GA 31216
MLS# 264242Listed by: ON POINT REALTY INC - New
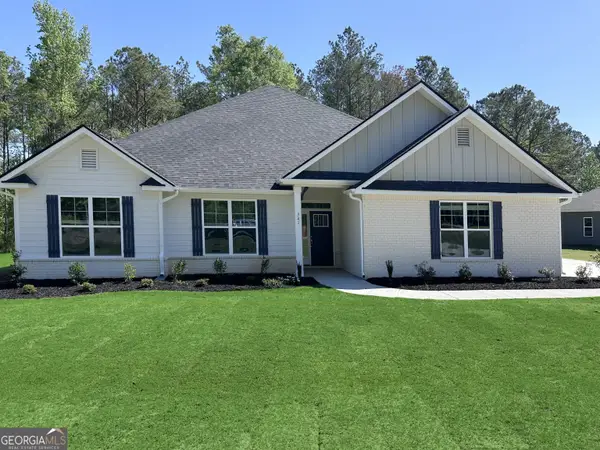 $371,550Active4 beds 3 baths2,505 sq. ft.
341 Stockton Circle #LOT 23, Macon, GA 31216
MLS# 10805474Listed by: Adams Homes Realty Inc. - New
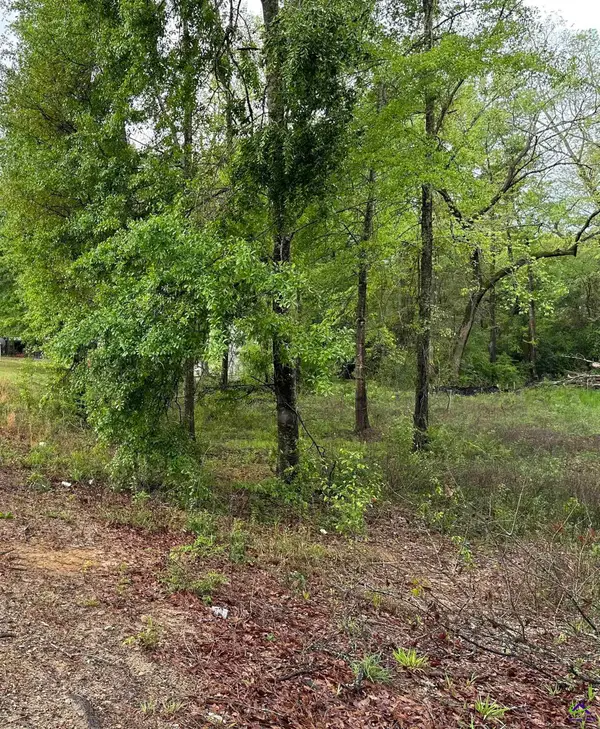 $17,500Active0.57 Acres
7515 Goodall Mill Road, Macon, GA 31216
MLS# 264235Listed by: LANDMARK REALTY - New
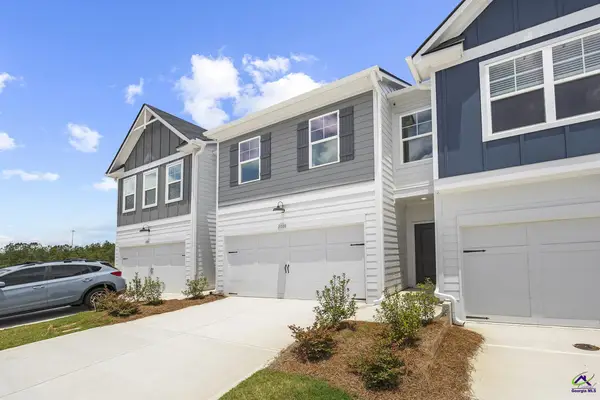 $249,400Active3 beds 3 baths1,708 sq. ft.
3187 Haystack Drive, Macon, GA 31216
MLS# 264237Listed by: ON POINT REALTY INC - New
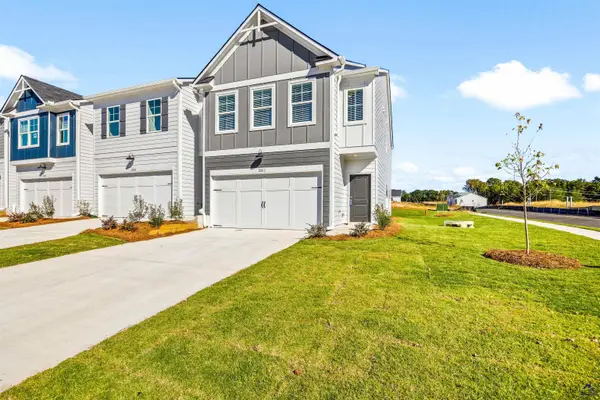 $244,900Active3 beds 3 baths1,745 sq. ft.
1005 Homestead Drive, Macon, GA 31216
MLS# 264239Listed by: ON POINT REALTY INC


Protect your home and budget from life's surprises with an Assurant Home Warranty, backed by a partner that supports you through every step of homeownership. Explore Plans.
©2026 Century 21 Real Estate LLC. All rights reserved. CENTURY 21®, the CENTURY 21 Logo and C21® are service marks owned by Century 21 Real Estate LLC. Century 21 Real Estate LLC fully supports the principles of the Fair Housing Act and the Equal Opportunity Act. Each office is independently owned and operated. Listing information is deemed reliable but not guaranteed accurate.