
729 Woodard Avenue, Macon, GA 31204
Local realty services provided by:CENTURY 21 NUWAY REALTY
729 Woodard Avenue,Macon, GA 31204
$110,000
- 3 Beds
- 3 Baths
- 1,538 sq. ft.
- Single family
- Active
Listed by: diana armstrong
Office: keller williams realty middle ga
MLS#:10826711
Source:METROMLS
Price summary
- Price:$110,000
- Price per sq. ft.:$71.52
About this home
This welldesigned move in ready 3bedroom home offers a flexible layout perfect for anyone looking to start their homeownership journey or expand their investment portfolio. Featuring 2.5 baths, a formal dining room, and a cozy den, this property provides comfortable living spaces with room to grow. With a little TLC you can make it your own. The attached garage adds everyday convenience and valuable storage, making the home appealing to both buyers and future tenants. Whether you're searching for an affordable primary residence or a reliable rental opportunity, this property delivers strong long-term potential and practical functionality. Shown by appointment only.
Contact an agent
Home facts
- Year built:1970
- Subdivision & Development:Hartley-Unionville
- Listing ID #:10826711
- Updated:October 15, 2026 at 12:18 PM
Rooms and interior
- Bedrooms:3
- Total bathrooms:3
- Full bathrooms:2
- Half bathrooms:1
- Flooring:Hardwood, Tile
- Dining Description:Separate Room
- Kitchen Description:Oven/Range (Combo)
- Bedroom Description:Master On Main Level
- Living area:1,538 sq. ft.
Heating and cooling
- Cooling:Window Unit(s)
Structure and exterior
- Roof:Composition
- Year built:1970
- Building area:1,538 sq. ft.
- Lot area:0.11 Acres
- Lot Features:Level
- Architectural Style:Brick 3 Side, Traditional
- Construction Materials:Brick, Wood Siding
- Levels:2 Story
Schools
- High school:Southwest
- Middle school:Other
- Elementary school:Hartley
Utilities
- Water:Public, Water Available
- Sewer:Public Sewer, Sewer Available
Finances and disclosures
- Price:$110,000
- Price per sq. ft.:$71.52
- Tax amount:$976 (2025)
Features and amenities
- Appliances:Electric Water Heater, Oven/Range (Combo)
- Amenities:Electric Water Heater
Parking
- Parking description:Attached, Garage
- Garage:Yes
 2026 Georgia MLS. All rights reserved. Information Deem Reliable But Not Guaranteed October 15, 2026
New listings near 729 Woodard Avenue
- Coming Soon
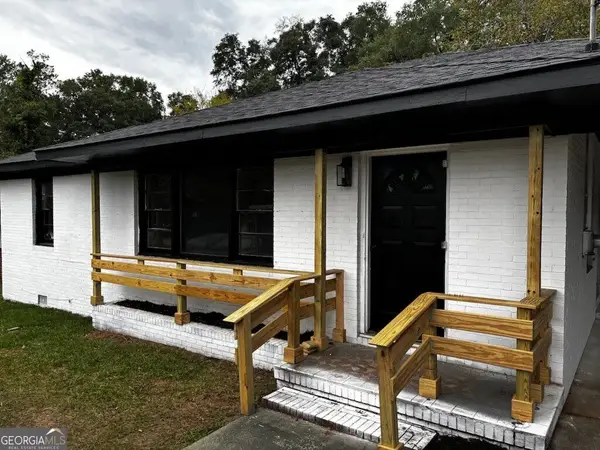 $165,000Coming Soon3 beds 2 baths1,750 sq. ft.
3084 Bethune Avenue, Macon, GA 31211
MLS# 10871169Listed by: Top Producers Realty Group - Coming Soon
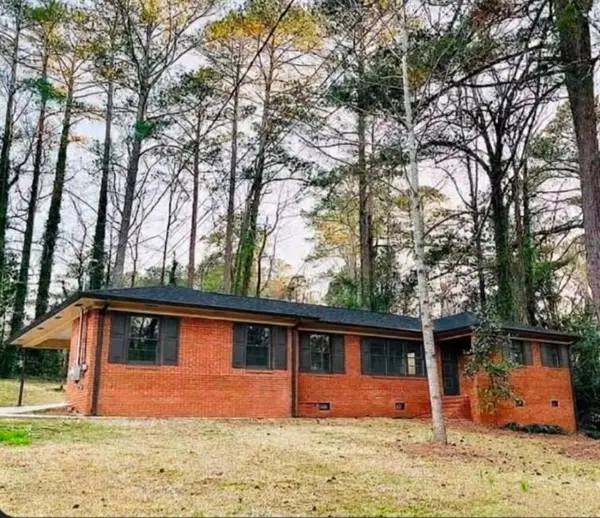 $245,000Coming Soon3 beds 2 baths1,452 sq. ft.
717 Glencove Drive, Macon, GA 31210
MLS# 7843852Listed by: ATLANTA COMMUNITIES - Coming Soon
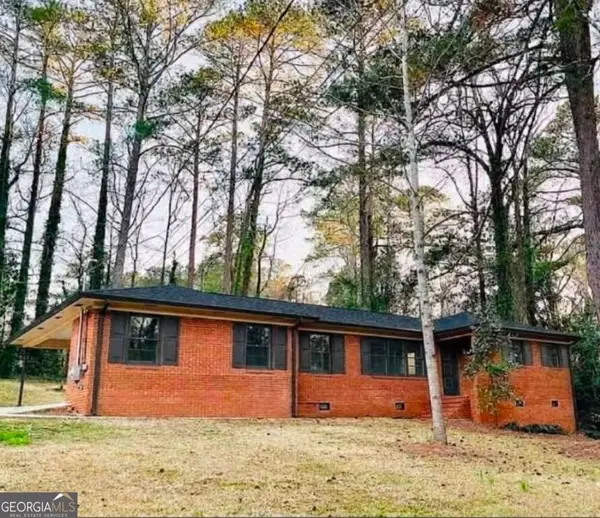 $245,000Coming Soon3 beds 2 baths1,452 sq. ft.
717 Glencove Drive, Macon, GA 31210
MLS# 10852327Listed by: Atlanta Communities - New
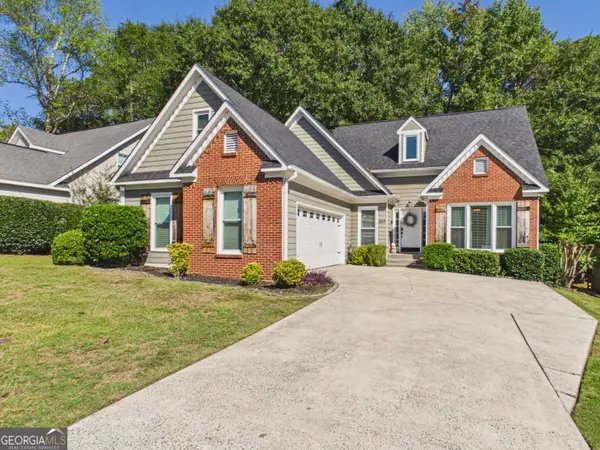 $249,900Active4 beds 3 baths2,100 sq. ft.
459 Ashville Drive, Macon, GA 31210
MLS# 10873014Listed by: Southern Classic Realtors - New
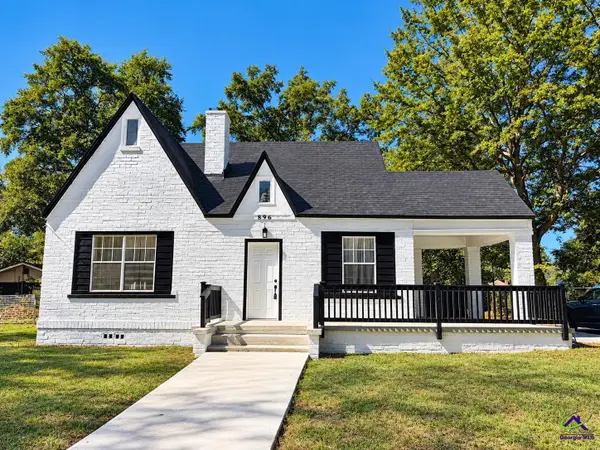 $174,900Active4 beds 2 baths1,695 sq. ft.
896 Roseview Drive, Macon, GA 31217
MLS# 266322Listed by: KELLER WILLIAMS REALTY MIDDLE GEORGIA - New
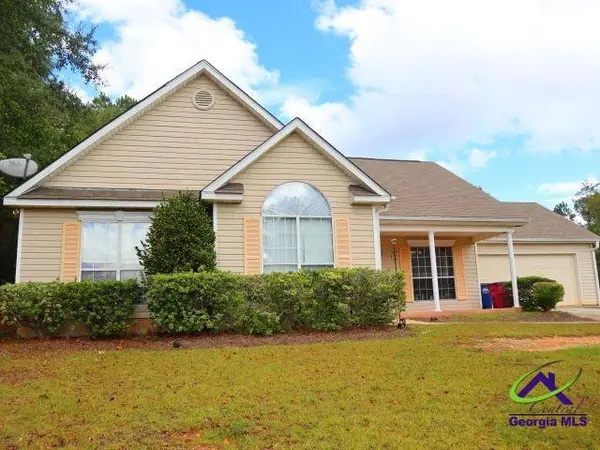 $217,000Active3 beds 2 baths1,574 sq. ft.
105 Shadow Wood CT, Macon, GA 31206
MLS# 266325Listed by: COLDWELL BANKER FREE REALTY - New
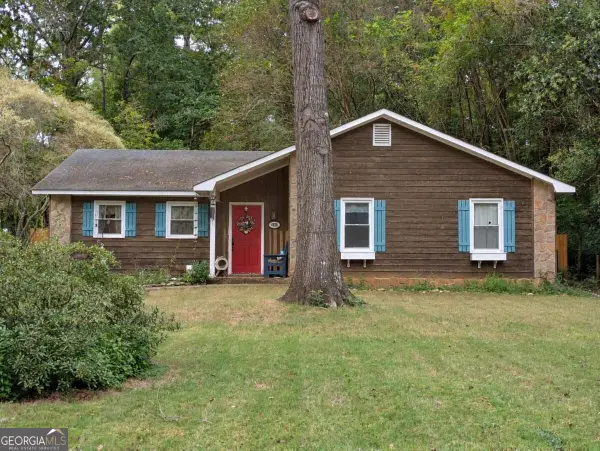 $165,000Active3 beds 2 baths1,500 sq. ft.
1026 S Confederate Drive, Macon, GA 31220
MLS# 10872965Listed by: Georgian Home Realty, Inc. - New
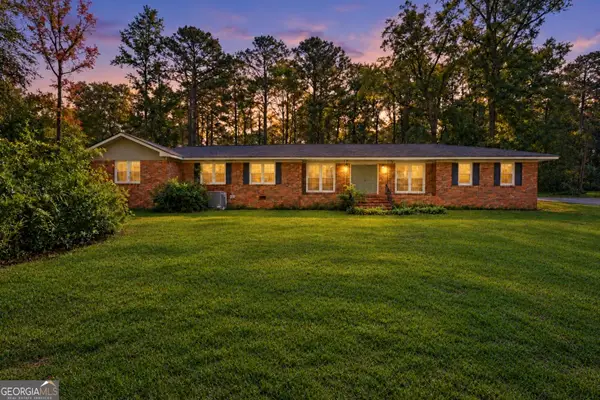 $265,000Active3 beds 3 baths2,412 sq. ft.
2058 Graham Road, Macon, GA 31211
MLS# 10872942Listed by: The Legacy Real Estate Group - New
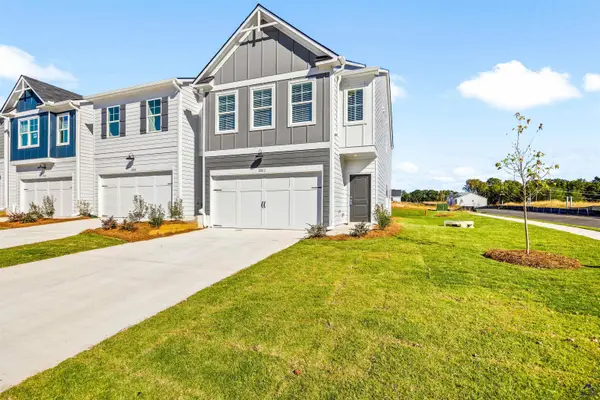 $254,960Active3 beds 3 baths1,745 sq. ft.
1028 Homestead Drive, Macon, GA 31216
MLS# 266315Listed by: ON POINT REALTY INC - New
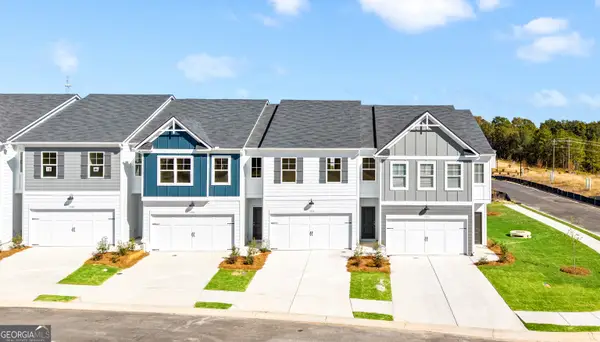 $254,960Active3 beds 3 baths1,745 sq. ft.
1028 Homestead Drive #306, Macon, GA 31216
MLS# 10872709Listed by: On Point Realty, Inc


Protect your home and budget from life's surprises with an Assurant Home Warranty, backed by a partner that supports you through every step of homeownership. Explore Plans.
©2026 Century 21 Real Estate LLC. All rights reserved. CENTURY 21®, the CENTURY 21 Logo and C21® are service marks owned by Century 21 Real Estate LLC. Century 21 Real Estate LLC fully supports the principles of the Fair Housing Act and the Equal Opportunity Act. Each office is independently owned and operated. Listing information is deemed reliable but not guaranteed accurate.