
878 Captain Kell Drive, Macon, GA 31204
Local realty services provided by:CENTURY 21 Adams-Harvey & Associates
878 Captain Kell Drive,Macon, GA 31204
$270,000
- 4 Beds
- 3 Baths
- 3,868 sq. ft.
- Single family
- Active
Listed by: madison coley
Office: southern classic realtors
MLS#:10852005
Source:METROMLS
Price summary
- Price:$270,000
- Price per sq. ft.:$69.8
About this home
Welcome to 878 Captain Kell Drive! This spacious 4-bedroom, 3-bath brick home offers a versatile layout with three bedrooms and two baths on the main level, plus multiple living and dining spaces. The character-filled kitchen features vaulted ceilings, skylights, an oversized island with cooktop, abundant cabinetry and built-in storage, and a unique built-in brick cooking area. The finished basement adds a fourth bedroom, full bath, secondary living area, and exterior access-ideal for guests, a home office, game room, or additional living space. Outside, enjoy an in-ground pool, spacious patio, fenced backyard, and convenient unconditioned pool bath. Located just minutes from I-75 with easy access to shopping, dining, and all that North Macon has to offer!
Contact an agent
Home facts
- Year built:1968
- Subdivision & Development:Woodland Hills
- Listing ID #:10852005
- Updated:September 24, 2026 at 06:30 PM
Rooms and interior
- Bedrooms:4
- Total bathrooms:3
- Full bathrooms:3
- Flooring:Vinyl
- Bathrooms Description:Double Vanity
- Kitchen Description:Cooktop, Dishwasher, Microwave, Oven (Wall), Refrigerator
- Bedroom Description:Master On Main Level
- Basement Description:Crawl Space, Finished
- Living area:3,868 sq. ft.
Heating and cooling
- Cooling:Central Air
- Heating:Central
- Central air:Yes
Structure and exterior
- Roof:Composition
- Year built:1968
- Building area:3,868 sq. ft.
- Lot area:0.62 Acres
- Architectural Style:Brick 4 Side
- Construction Materials:Brick
- Levels:2 Story
Schools
- High school:Central
- Middle school:Miller Magnet
- Elementary school:Taylor
Utilities
- Water:Public
- Sewer:Public Sewer
Finances and disclosures
- Price:$270,000
- Price per sq. ft.:$69.8
- Tax amount:$2,300 (2025)
Features and amenities
- Appliances:Cooktop, Dishwasher, Microwave, Oven (Wall), Refrigerator
- Laundry features:In Kitchen, Laundry
Parking
- Parking description:Side/Rear Entrance
 2026 Georgia MLS. All rights reserved. Information Deem Reliable But Not Guaranteed September 24, 2026 METROMLS Member Broker: Shane Phillips
New listings near 878 Captain Kell Drive
- Coming Soon
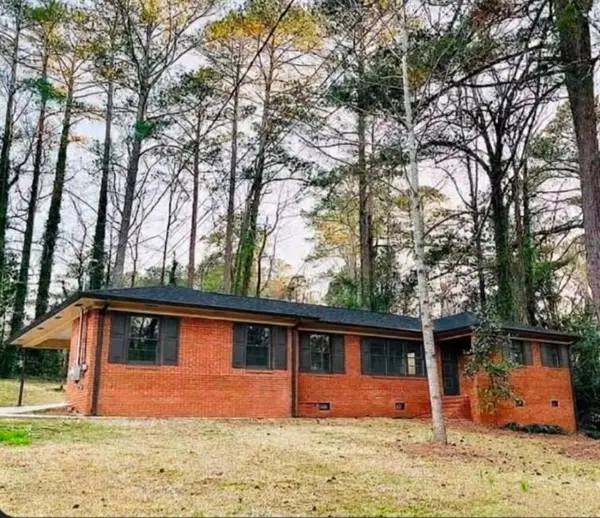 $245,000Coming Soon3 beds 2 baths1,452 sq. ft.
717 Glencove Drive, Macon, GA 31210
MLS# 7843852Listed by: ATLANTA COMMUNITIES - Coming Soon
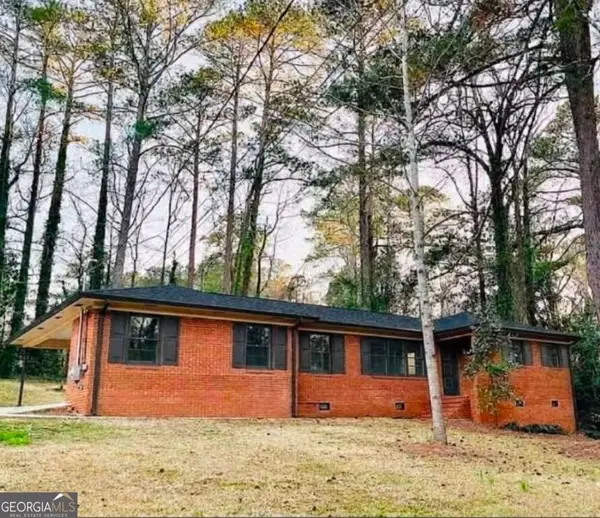 $245,000Coming Soon3 beds 2 baths1,452 sq. ft.
717 Glencove Drive, Macon, GA 31210
MLS# 10852327Listed by: Atlanta Communities - Coming Soon
 $134,900Coming Soon3 beds 1 baths1,310 sq. ft.
965 North Avenue, Macon, GA 31211
MLS# 7836063Listed by: EXP REALTY, LLC. - Coming Soon
 $134,900Coming Soon3 beds 1 baths1,512 sq. ft.
965 North Avenue, Macon, GA 31211
MLS# 10843418Listed by: eXp Realty - New
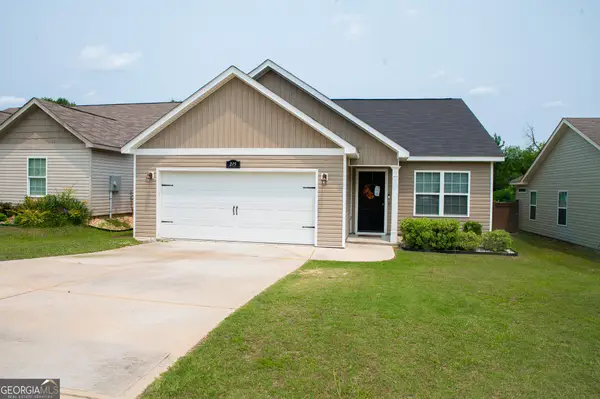 $240,000Active3 beds 2 baths1,431 sq. ft.
215 Allentown Lane, Macon, GA 31216
MLS# 10852406Listed by: Harmon & Harmon Realtors, Inc. - New
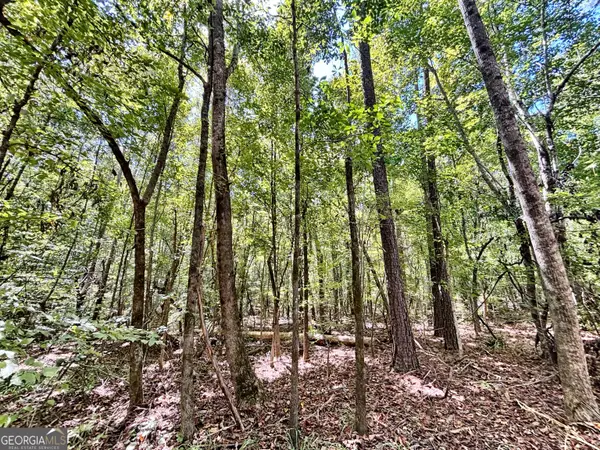 $129,000Active12.6 Acres
0 Columbus Road, Lizella, GA 31052
MLS# 10852282Listed by: W Scott Wilson Properties LLC - New
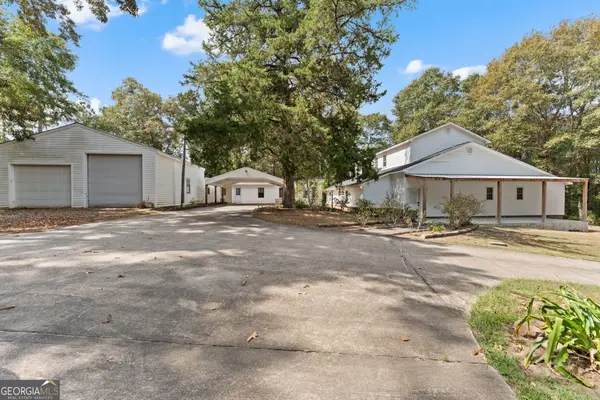 $510,000Active5 beds 4 baths3,204 sq. ft.
5682 Hartley Bridge Road, Macon, GA 31216
MLS# 10852095Listed by: Landmark Realty - New
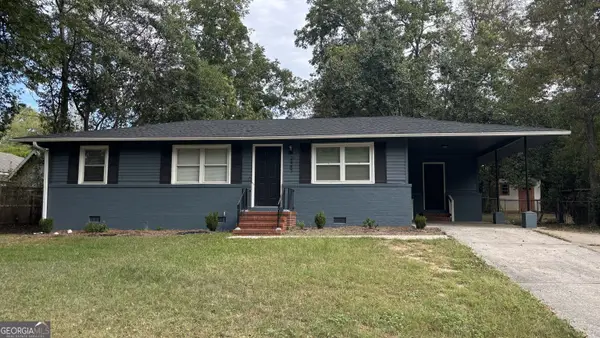 $124,900Active3 beds 1 baths996 sq. ft.
2487 Rosen Avenue, Macon, GA 31206
MLS# 10852040Listed by: Realty Unlimited, LLC - New
 $344,900Active5 beds 4 baths3,748 sq. ft.
1215 Craddock Way, Macon, GA 31210
MLS# 265855Listed by: RIVOLI REALTY


Protect your home and budget from life's surprises with an Assurant Home Warranty, backed by a partner that supports you through every step of homeownership. Explore Plans.
©2026 Century 21 Real Estate LLC. All rights reserved. CENTURY 21®, the CENTURY 21 Logo and C21® are service marks owned by Century 21 Real Estate LLC. Century 21 Real Estate LLC fully supports the principles of the Fair Housing Act and the Equal Opportunity Act. Each office is independently owned and operated. Listing information is deemed reliable but not guaranteed accurate.