
5231 Bostwick Highway, Madison, GA 30650
Local realty services provided by:CENTURY 21 Novus
5231 Bostwick Highway,Madison, GA 30650
$639,000
- 4 Beds
- 4 Baths
- 4,920 sq. ft.
- Single family
- Active
Listed by: leda khoury
Office: twin city realty illinois llc
MLS#:10887029
Source:METROMLS
Price summary
- Price:$639,000
- Price per sq. ft.:$129.88
About this home
This home has everything, a beautiful landscaped lot, with plenty of level grass and woods in the rear. This 5 years young property has been impeccably maintained. Beautiful inground pool. Full basement is partially finished with a half bath, a bar area, and plenty of room for storage and endless possibilities. Nice sized master on the main with master bath having hers/his closets. Additional bedroom and full bath on the main is perfect for in-laws or guests. Kitchen has center island and plenty of cabinets all with soft close. Beautiful covered patio off the eat in area with views of the pool and woods, MORGAN COUNTY Schools!Easy to show
Contact an agent
Home facts
- Year built:2021
- Subdivision & Development:none
- Listing ID #:10887029
- Updated:November 08, 2026 at 12:29 PM
Rooms and interior
- Bedrooms:4
- Total bathrooms:4
- Full bathrooms:3
- Half bathrooms:1
- Dining Description:Separate Room
- Bathrooms Description:Double Vanity, Separate Shower, Soaking Tub
- Kitchen Description:Breakfast Area, Breakfast Bar, Dishwasher, Kitchen Island, Microwave, Oven/Range (Combo), Pantry, Refrigerator, Solid Surface Counters
- Bedroom Description:Master On Main Level, Walk-In Closet(s)
- Basement Description:Bath Finished, Daylight, Exterior Entry, Full, Interior Entry
- Living area:4,920 sq. ft.
Heating and cooling
- Cooling:Ceiling Fan(s), Central Air
- Heating:Central, Electric
- Central air:Yes
Structure and exterior
- Roof:Composition
- Year built:2021
- Building area:4,920 sq. ft.
- Lot area:2.17 Acres
- Lot Features:Level, Private, Sloped
- Architectural Style:Country/Rustic
- Construction Materials:Stone
- Exterior Features:Deck, Deck/Patio
- Levels:1.5 Story
Schools
- High school:Morgan
- Middle school:Morgan
- Elementary school:Morgan
Utilities
- Water:Well
- Sewer:Septic Tank
Finances and disclosures
- Price:$639,000
- Price per sq. ft.:$129.88
- Tax amount:$4,373 (2025)
Features and amenities
- Appliances:Dishwasher, Electric Water Heater, Microwave, Oven/Range (Combo), Refrigerator
- Laundry features:Laundry
- Amenities:Double Pane Windows, Electric Water Heater, High Ceilings, Smoke Detector(s), Vaulted Ceiling(s)
- Pool features:In Ground
Parking
- Parking description:Attached, Garage Door Opener, Parking Pad, Side/Rear Entrance
- Garage:Yes
 2026 Georgia MLS. All rights reserved. Information Deem Reliable But Not Guaranteed November 8, 2026 METROMLS Member Broker: Curtis North
New listings near 5231 Bostwick Highway
- Coming Soon
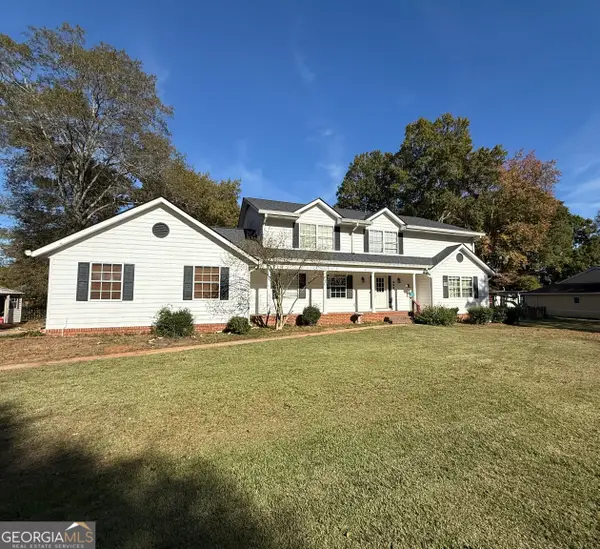 $429,900Coming Soon5 beds 3 baths3,441 sq. ft.
699 Skyline Drive, Madison, GA 30650
MLS# 10886997Listed by: Breco Realty & Investments - Coming Soon
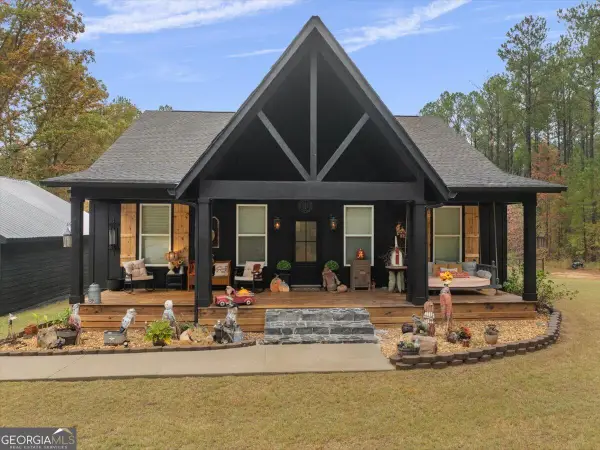 $895,000Coming Soon3 beds 3 baths1,705 sq. ft.
1591 Cochran Road, Madison, GA 30650
MLS# 10885512Listed by: Atlanta Communities - New
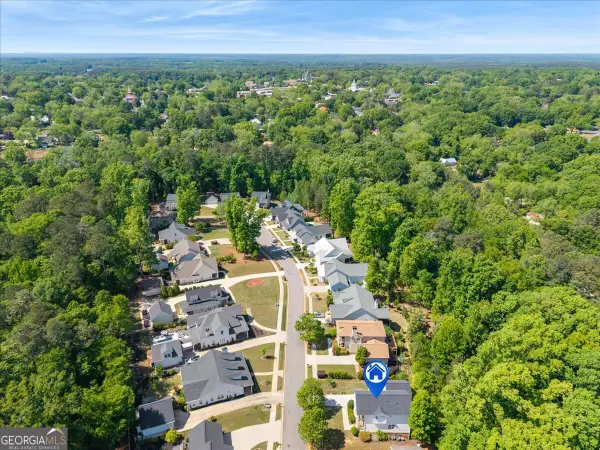 $459,000Active4 beds 4 baths3,488 sq. ft.
728 Markhams Drive, Madison, GA 30650
MLS# 10886971Listed by: Madison Realty - New
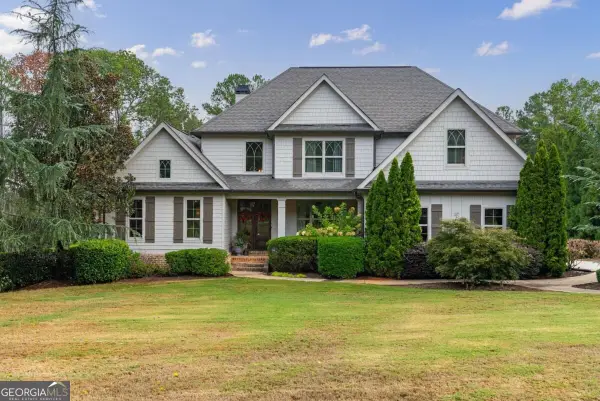 $1,899,999Active4 beds 5 baths7,000 sq. ft.
1081 Magnolia Drive, Madison, GA 30650
MLS# 10886859Listed by: Ansley RE|Christie's Int'l RE - New
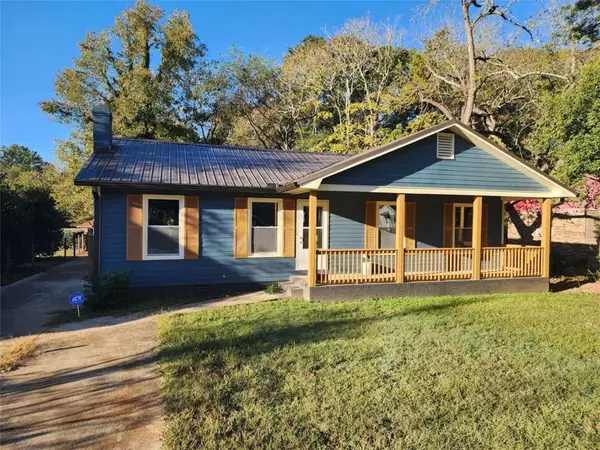 $1,650Active3 beds 2 baths1,326 sq. ft.
495 Burney Street, Madison, GA 30650
MLS# 7864834Listed by: SIMPLE LUXURY HOMES REALTY 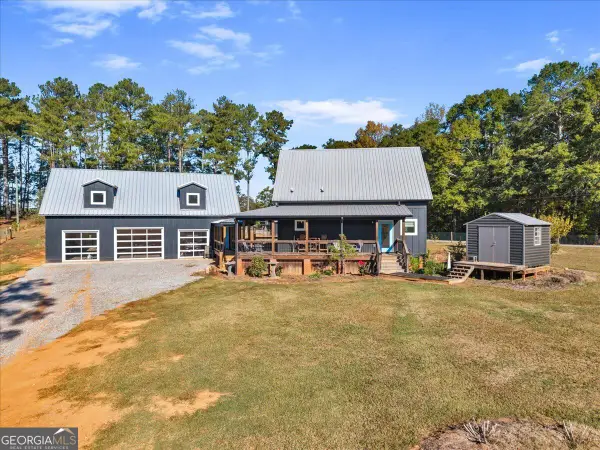 $1,500,000Pending1 beds 3 baths1,046 sq. ft.
1851 Beaver Dam Road, Madison, GA 30650
MLS# 10883744Listed by: Breco Realty & Investments- New
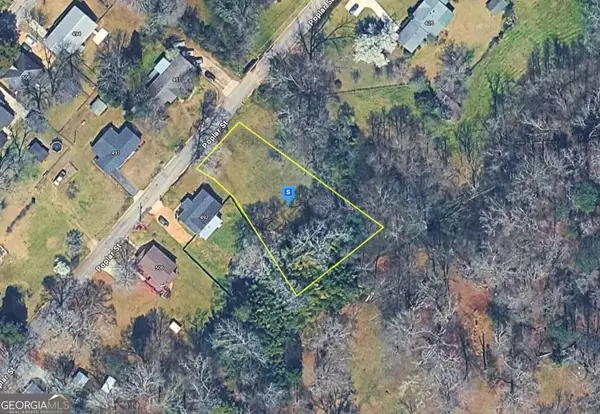 $129,999Active0.5 Acres
480 Poplar Street, Madison, GA 30650
MLS# 10883349Listed by: Landmark Realty Group - New
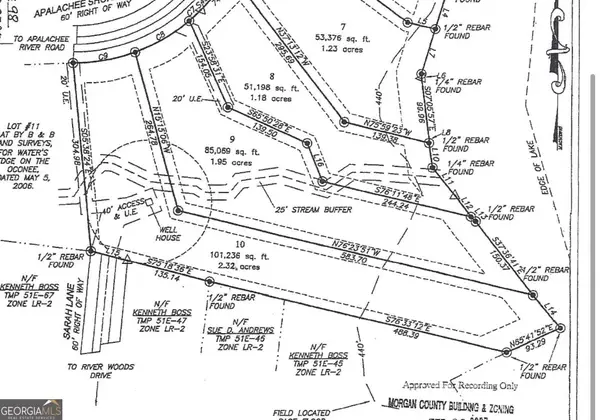 $120,000Active1.18 Acres
1061 Apalachee Shores Court, Madison, GA 30650
MLS# 10883140Listed by: Pinnacle Realtors - New
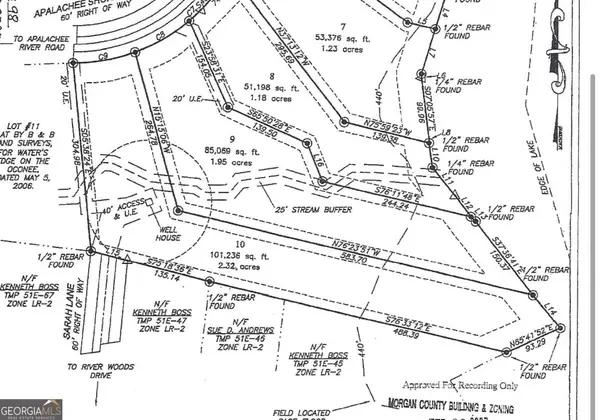 $120,000Active2.32 Acres
1041 Apalachee Shores Court, Madison, GA 30650
MLS# 10883141Listed by: Pinnacle Realtors


Protect your home and budget from life's surprises with an Assurant Home Warranty, backed by a partner that supports you through every step of homeownership. Explore Plans.
©2026 Century 21 Real Estate LLC. All rights reserved. CENTURY 21®, the CENTURY 21 Logo and C21® are service marks owned by Century 21 Real Estate LLC. Century 21 Real Estate LLC fully supports the principles of the Fair Housing Act and the Equal Opportunity Act. Each office is independently owned and operated. Listing information is deemed reliable but not guaranteed accurate.