
699 Skyline Drive, Madison, GA 30650
Local realty services provided by:CENTURY 21 Realty 1 Professionals
699 Skyline Drive,Madison, GA 30650
$429,900
- 5 Beds
- 3 Baths
- 3,441 sq. ft.
- Single family
- Coming Soon
Listed by: robin bone, jack bone
Office: breco realty & investments
MLS#:10886997
Source:METROMLS
Price summary
- Price:$429,900
- Price per sq. ft.:$124.93
About this home
Priced to Sell! This property needs TLC but offers tremendous upside potential in a great Madison, Georgia location. Featuring 5 bedrooms and 3 bathrooms, this spacious home offers plenty of room and endless possibilities. The oversized bonus room provides flexible space for a variety of uses and could potentially serve as a 6th bedroom. Additional features include an ionized chlorine swimming pool, tankless water heater, and the convenience of laundry rooms on both the main and upper levels. Bring your vision and make this home your own! Don't miss this opportunity to own a spacious home in Madison at an attractive price. Big improvements to the property include: tankless water heater and new roof installed in 2018; new HVAC & furnace (upstairs) in 2023 and rotten deck joists replaced and installed new Trex decking in 2026. Preferred Closing Attorney is Charles Merritt - Merritt Law Firm, Madison. VIEWINGS WILL BEGIN ON 11/14/26.
Contact an agent
Home facts
- Year built:1980
- Subdivision & Development:Sunny Brooks Heights
- Listing ID #:10886997
- Updated:November 08, 2026 at 12:29 PM
Rooms and interior
- Bedrooms:5
- Total bathrooms:3
- Full bathrooms:3
- Flooring:Hardwood, Vinyl
- Kitchen Description:Microwave, Oven/Range (Combo), Refrigerator
- Bedroom Description:Master On Main Level
- Basement Description:Crawl Space
- Living area:3,441 sq. ft.
Heating and cooling
- Cooling:Ceiling Fan(s), Electric
- Heating:Natural Gas
Structure and exterior
- Roof:Composition
- Year built:1980
- Building area:3,441 sq. ft.
- Lot area:0.54 Acres
- Lot Features:Level
- Architectural Style:Traditional
- Construction Materials:Concrete
- Levels:2 Story
Schools
- High school:Morgan
- Middle school:Morgan
- Elementary school:Morgan
Utilities
- Water:Public
- Sewer:Public Sewer, Sewer Connected
Finances and disclosures
- Price:$429,900
- Price per sq. ft.:$124.93
- Tax amount:$4,562 (2026)
Features and amenities
- Appliances:Gas Water Heater, Microwave, Oven/Range (Combo), Refrigerator
- Laundry features:In Hall, Upper Level
- Amenities:Gas Water Heater
- Pool features:In Ground
Parking
- Total parking spaces:2
- Parking description:Attached
 2026 Georgia MLS. All rights reserved. Information Deem Reliable But Not Guaranteed November 8, 2026 METROMLS Member Broker: Angela Whitmire
New listings near 699 Skyline Drive
- Coming Soon
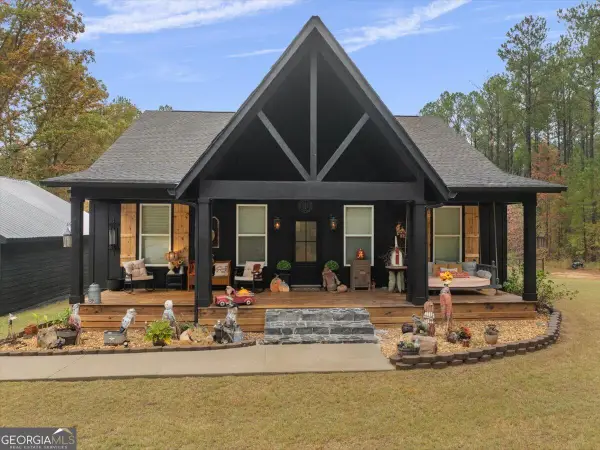 $895,000Coming Soon3 beds 3 baths1,705 sq. ft.
1591 Cochran Road, Madison, GA 30650
MLS# 10885512Listed by: Atlanta Communities - New
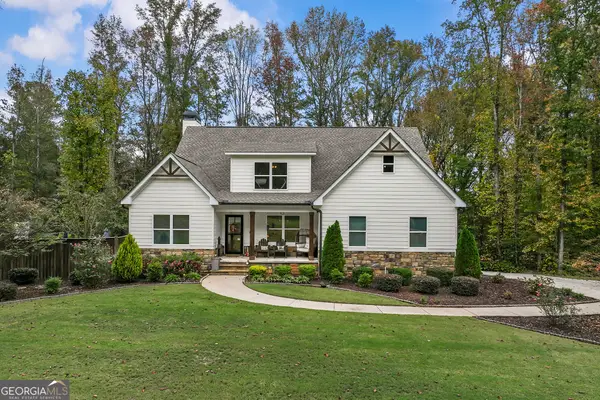 $639,000Active4 beds 4 baths4,920 sq. ft.
5231 Bostwick Highway, Madison, GA 30650
MLS# 10887029Listed by: Twin City Realty Illinois LLC - New
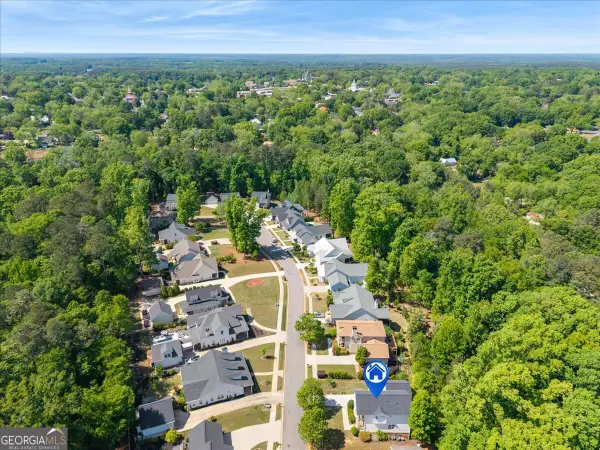 $459,000Active4 beds 4 baths3,488 sq. ft.
728 Markhams Drive, Madison, GA 30650
MLS# 10886971Listed by: Madison Realty - New
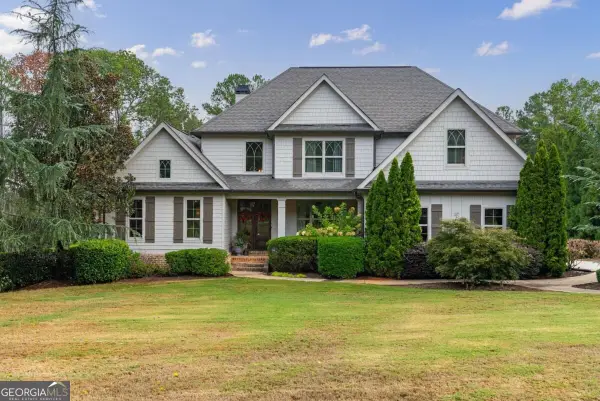 $1,899,999Active4 beds 5 baths7,000 sq. ft.
1081 Magnolia Drive, Madison, GA 30650
MLS# 10886859Listed by: Ansley RE|Christie's Int'l RE - New
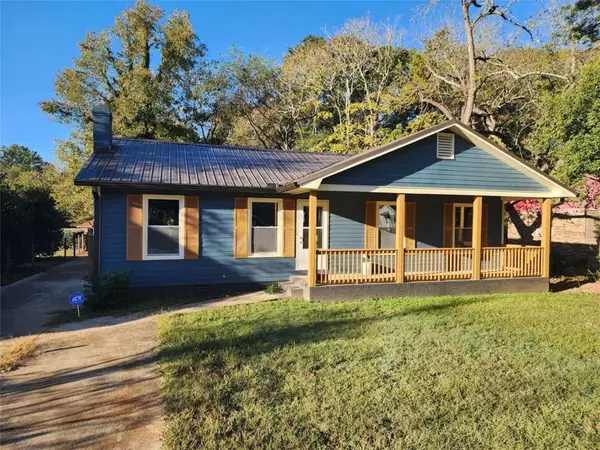 $1,650Active3 beds 2 baths1,326 sq. ft.
495 Burney Street, Madison, GA 30650
MLS# 7864834Listed by: SIMPLE LUXURY HOMES REALTY 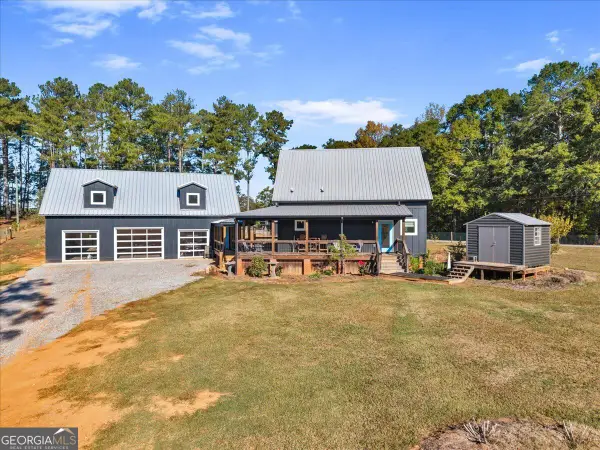 $1,500,000Pending1 beds 3 baths1,046 sq. ft.
1851 Beaver Dam Road, Madison, GA 30650
MLS# 10883744Listed by: Breco Realty & Investments- New
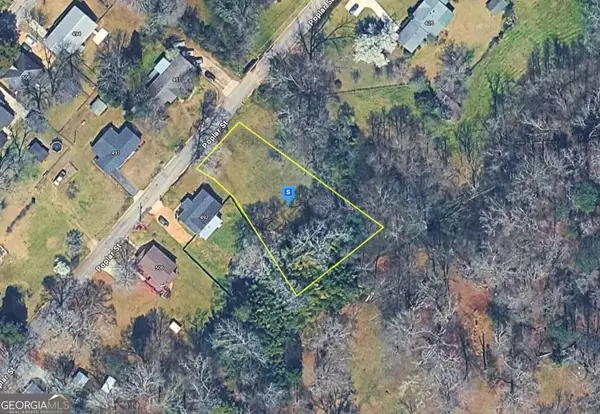 $129,999Active0.5 Acres
480 Poplar Street, Madison, GA 30650
MLS# 10883349Listed by: Landmark Realty Group - New
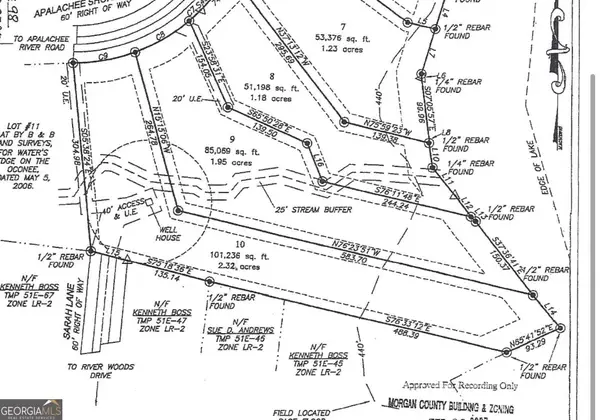 $120,000Active1.18 Acres
1061 Apalachee Shores Court, Madison, GA 30650
MLS# 10883140Listed by: Pinnacle Realtors - New
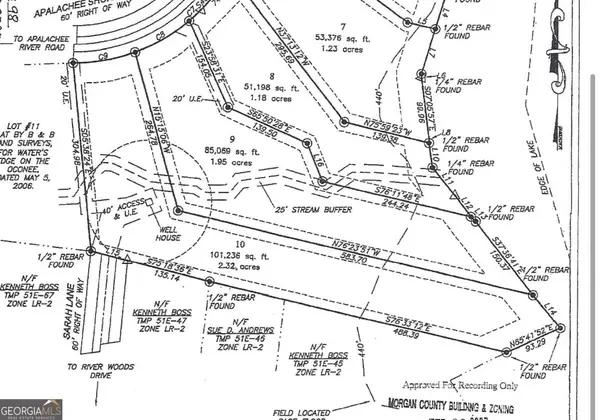 $120,000Active2.32 Acres
1041 Apalachee Shores Court, Madison, GA 30650
MLS# 10883141Listed by: Pinnacle Realtors


Protect your home and budget from life's surprises with an Assurant Home Warranty, backed by a partner that supports you through every step of homeownership. Explore Plans.
©2026 Century 21 Real Estate LLC. All rights reserved. CENTURY 21®, the CENTURY 21 Logo and C21® are service marks owned by Century 21 Real Estate LLC. Century 21 Real Estate LLC fully supports the principles of the Fair Housing Act and the Equal Opportunity Act. Each office is independently owned and operated. Listing information is deemed reliable but not guaranteed accurate.