012 Highvale Drive, Marietta, GA 30064
Local realty services provided by:CENTURY 21 Novus
012 Highvale Drive,Marietta, GA 30064
$1,230,200
- 5 Beds
- 6 Baths
- 4,300 sq. ft.
- Single family
- Active
Listed by: becky bercher
Office: accent realty group, llc.
MLS#:7812847
Source:FIRSTMLS
Price summary
- Price:$1,230,200
- Price per sq. ft.:$286.09
- Monthly HOA dues:$41.67
About this home
Bercher Homes is proud to present a new community just minutes from vibrant downtown Marietta. Nestled in one of Cobb County’s most desirable areas, this thoughtfully designed neighborhood features 22 beautiful homesites located in the highly sought-after Marietta High School district. With timeless architecture, well-proportioned lots, and a prime location near shopping, dining, and local events, this community offers the perfect blend of convenience and quality craftsmanship synonymous with Bercher Homes. The Oxford Plan is one of the plans that can be built on this BASEMENT lot. Homebuyers will enjoy our nearby design center, where you can personalize your selections to make this home truly your own. Pella Windows, hardwood floors and stairs, Quartz countertops, and brick and hardiplank facade are some of the beautiful items included. Each Bercher home comes with a one-year builder warranty, providing added peace of mind as you begin your homeownership journey. This is a beautiful home in an exceptional community—because at Bercher Homes, we believe in Great Homes, Great Life. Let’s build something great together! Our build time is 9 months from contract. Enjoy these pictures of a previously built Oxford plan....
Contact an agent
Home facts
- Year built:2026
- Subdivision & Development:Highvale
- Listing ID #:7812847
- Updated:July 30, 2026 at 03:27 PM
Rooms and interior
- Bedrooms:5
- Total bathrooms:6
- Full bathrooms:5
- Half bathrooms:1
- Flooring:Carpet, Hardwood
- Dining Description:Separate Dining Room
- Bathrooms Description:Double Vanity, Separate Tub/Shower, Soaking Tub
- Kitchen Description:Breakfast Bar, Breakfast Room, Dishwasher, Disposal, Double Oven, Gas Cooktop, Kitchen Island, Microwave, Pantry Walk-In, Range Hood, Solid Surface Counters, View to Family Room
- Bedroom Description:Oversized Master
- Basement Description:Bath/Stubbed, Exterior Entry, Full, Interior Entry, Unfinished
- Living area:4,300 sq. ft.
Heating and cooling
- Cooling:Central Air, Zoned
- Heating:Forced Air, Zoned
- Central air:Yes
Structure and exterior
- Roof:Composition, Metal
- Year built:2026
- Building area:4,300 sq. ft.
- Lot area:0.35 Acres
- Lot Features:Back Yard, Front Yard, Landscaped
- Architectural Style:Farmhouse
- Construction Materials:Brick 4 Sides, HardiPlank Type
- Exterior Features:Deck, Front Porch, Rain Gutters, Rear Porch
- Levels:2 Story
Schools
- High school:Marietta
- Middle school:Marietta
- Elementary school:Hickory Hills
Utilities
- Water:Public
- Sewer:Public Sewer
Finances and disclosures
- Price:$1,230,200
- Price per sq. ft.:$286.09
Features and amenities
- Laundry features:Laundry Room, Mud Room
- Amenities:Bookcases, Entrance Foyer, High Ceilings 10 ft Main, High Ceilings 9 ft Upper, High Speed Internet, Tankless Water Heater, Tray Ceiling(s), Walk-In Closet(s)
Parking
- Parking description:Garage, Garage Door Opener, Garage Faces Front, Garage Faces Side, Kitchen Level, Level Driveway
- Garage spaces:3
 Listings identified with the FMLS IDX logo come from FMLS and are held by brokerage firms other than the owner of this website. The listing brokerage is identified in any listing details. Information is deemed reliable but is not guaranteed. If you believe any FMLS listing contains material that infringes your copyrighted work please click here (https://www.fmls.com/dmca) to review our DMCA policy and learn how to submit a takedown request. ©2026 First Multiple Listing Service, Inc. FIRSTMLS Member Broker: Kendall Chance
New listings near 012 Highvale Drive
- Coming Soon
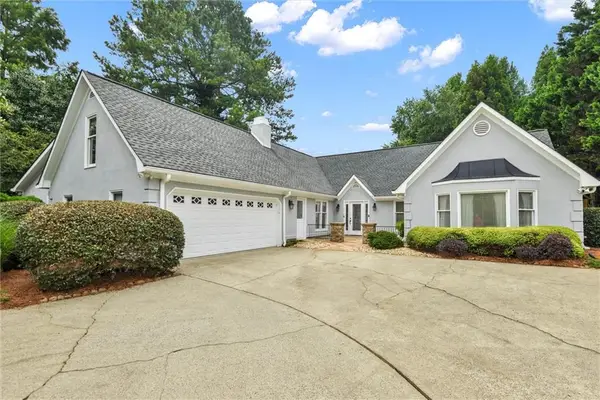 $630,000Coming Soon4 beds 2 baths
469 Timberlea Lake Drive Se, Marietta, GA 30067
MLS# 7811933Listed by: ATLANTA COMMUNITIES - New
 $295,000Active2 beds 3 baths1,419 sq. ft.
1469 Westwood Court Sw, Marietta, GA 30008
MLS# 7812909Listed by: CENTURY 21 RESULTS - New
 $365,000Active3 beds 2 baths1,335 sq. ft.
2891 Lakemont Place Sw, Marietta, GA 30060
MLS# 10815364Listed by: Coldwell Banker Realty - Open Sat, 12 to 2pmNew
 $349,900Active3 beds 3 baths2,208 sq. ft.
36 Grampian Way #4, Marietta, GA 30008
MLS# 7809310Listed by: REALTY HUB OF GEORGIA, LLC - New
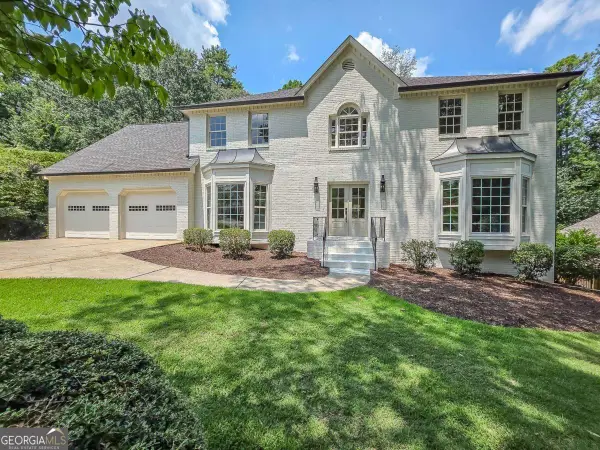 $775,000Active5 beds 4 baths
588 Lees Trace Sw, Marietta, GA 30064
MLS# 10815069Listed by: HomeSmart - Open Sat, 10 to 11amNew
 $425,000Active3 beds 2 baths1,964 sq. ft.
3750 Hickory Ridge Court, Marietta, GA 30066
MLS# 7796419Listed by: EXP REALTY, LLC. - Open Sun, 1 to 3pmNew
 $325,000Active3 beds 2 baths1,358 sq. ft.
2397 Sherwood Place Sw, Marietta, GA 30008
MLS# 7799872Listed by: KELLER WILLIAMS NORTH ATLANTA - New
 $369,900Active3 beds 2 baths1,356 sq. ft.
1184 Alemeda Drive, Marietta, GA 30066
MLS# 7812020Listed by: EXP REALTY, LLC. - New
 $225,000Active2 beds 3 baths1,318 sq. ft.
2912 Torreya Way Se, Marietta, GA 30067
MLS# 7812415Listed by: WATCH REALTY CO GWINNETT


Protect your home and budget from life's surprises with an Assurant Home Warranty, backed by a partner that supports you through every step of homeownership. Explore Plans.
©2026 Century 21 Real Estate LLC. All rights reserved. CENTURY 21®, the CENTURY 21 Logo and C21® are service marks owned by Century 21 Real Estate LLC. Century 21 Real Estate LLC fully supports the principles of the Fair Housing Act and the Equal Opportunity Act. Each office is independently owned and operated. Listing information is deemed reliable but not guaranteed accurate.