
1048 Grantham Way Sw, Marietta, GA 30064
Local realty services provided by:CENTURY 21 Novus
1048 Grantham Way Sw,Marietta, GA 30064
$675,000
- 4 Beds
- 4 Baths
- 3,904 sq. ft.
- Single family
- Active
Listed by: julie harper
Office: soloff properties, inc.
MLS#:10846114
Source:METROMLS
Price summary
- Price:$675,000
- Price per sq. ft.:$172.9
- Monthly HOA dues:$50
About this home
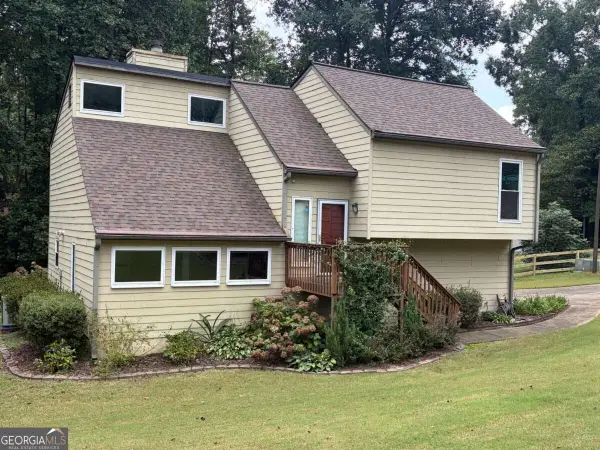
Welcome to 1048 Grantham Way, a spacious and beautifully maintained home in the highly sought-after Charlton Forge community. First time ever to be listed, this home was custom built and offers an exceptional blend of comfort, functionality and modern finishes. Recent improvements include new HVAC systems, windows, updated kitchen/bathrooms, new flooring, and freshly painted neutral colors throughout the home. The main level features a warm fireside family room with tons of natural light, a recently updated kitchen, a separate dining room, and a versatile flex space that is currently being used as an office. The kitchen is a chef's dream with high-end stainless steel appliances (Wolf cooktop, KitchenAid refrigerator, oven, microwave & dishwasher), quartz countertops, new lighting, and plenty of cabinet storage space. The spacious primary bedroom, which is also on the main level, provides a private retreat with a walk-in closet and a beautifully renovated, spa-like ensuite bathroom with gorgeous quartz countertops and quartz shower walls. Upstairs, you will find three additional nice sized bedrooms with ample closet space. There is a full bathroom that has a double vanity which provides plenty of space for family and guests. The shower area can be closed off from the vanity area, providing additional privacy if needed. One of the many special features of this home that is not pictured is the over 1,900 SF partially finished basement (poured concrete walls) that currently has a finished workout room, a full bathroom, a workshop and expansive storage space that could easily be converted into additional living areas. Be sure to reference the floor plans to fully appreciate the potential space available. Outside, you can enjoy sitting on the front porch which overlooks the beautifully landscaped front yard or step out back to the spacious patio that has a great view of the stacked stone pond with a cascading waterfall feature. This almost half an acre lot (.48) is the ideal setting for entertaining, relaxing, or just enjoying everyday outdoor living. Located within the desirable Hickory Hills Elementary and Marietta Middle/High School districts, this exceptional home also offers the outstanding amenities of Charlton Forge, including swimming, tennis courts, a clubhouse, and a welcoming neighborhood atmosphere. In addition, the Marietta Square district is only about 3 miles away. This quaint area is where residents can enjoy easy access to shopping, dining, festivals, and the farmer's market. 1048 Grantham Way is a wonderful place to call home, spacious, updated, and perfectly situated near the best of Marietta living!...
Contact an agent
Home facts
- Year built:1995
- Subdivision & Development:Charlton Forge
- Listing ID #:10846114
- Updated:September 18, 2026 at 11:33 AM
Rooms and interior
- Bedrooms:4
- Total bathrooms:4
- Full bathrooms:3
- Half bathrooms:1
- Flooring:Carpet, Hardwood, Tile
- Dining Description:Separate Room
- Bathrooms Description:Double Vanity, Separate Shower, Soaking Tub, Tile Bath
- Kitchen Description:Breakfast Room, Cooktop, Dishwasher, Disposal, Ice Maker, Microwave, Oven (Wall), Refrigerator, Solid Surface Counters, Stainless Steel Appliance(s)
- Bedroom Description:Master On Main Level, Walk-In Closet(s)
- Basement Description:Bath Finished, Concrete, Full, Interior Entry
- Living area:3,904 sq. ft.
Heating and cooling
- Cooling:Central Air, Electric
- Heating:Central, Electric
- Central air:Yes
Structure and exterior
- Roof:Composition
- Year built:1995
- Building area:3,904 sq. ft.
- Lot area:0.48 Acres
- Lot Features:Cul-De-Sac
- Architectural Style:Brick 3 Side, Colonial, Traditional
- Construction Materials:Brick, Concrete
- Exterior Features:Deck/Patio
- Levels:3+ Story
Schools
- High school:Marietta
- Middle school:Marietta
- Elementary school:Hickory Hills
Utilities
- Water:Public
- Sewer:Public Sewer, Sewer Connected
Finances and disclosures
- Price:$675,000
- Price per sq. ft.:$172.9
- Tax amount:$1,263 (2025)
Features and amenities
- Appliances:Cooktop, Dishwasher, Disposal, Dryer, Electric Water Heater, Microwave, Oven (Wall), Refrigerator, Stainless Steel Appliance(s), Washer
- Laundry features:Dryer, In Mud Room, Laundry, Washer
- Amenities:Bookcases, Double Pane Windows, Electric Water Heater, High Ceilings, Security System, Smoke Detector(s), Tray Ceiling(s), Two Story Foyer, Window Treatments
Parking
- Parking description:Attached, Garage, Garage Door Opener, Kitchen Level, Side/Rear Entrance
- Garage:Yes
 2026 Georgia MLS. All rights reserved. Information Deem Reliable But Not Guaranteed September 18, 2026 METROMLS Member Broker: Curtis North
New listings near 1048 Grantham Way Sw
- Coming Soon
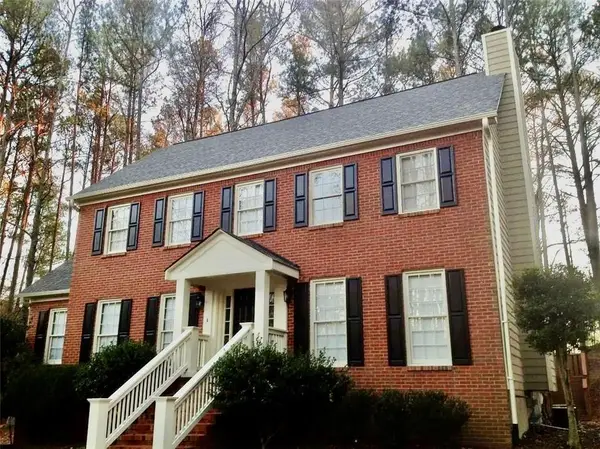 $427,995Coming Soon3 beds 4 baths2,694 sq. ft.
2910 Ledbury Lane Sw, Marietta, GA 30064
MLS# 7840023Listed by: CLK INVESTMENT CONSULTANTS, LLC - Coming Soon
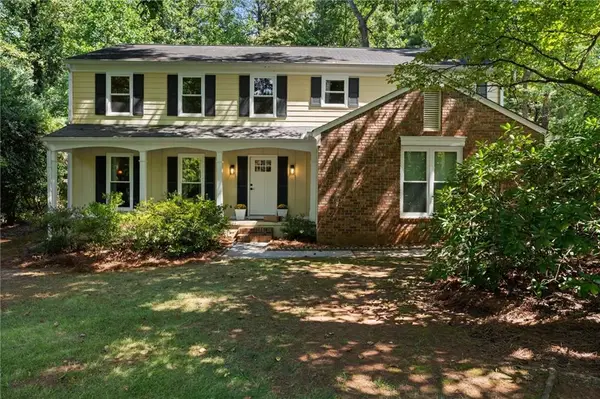 $630,000Coming Soon4 beds 3 baths2,800 sq. ft.
914 Otter Way Ne, Marietta, GA 30068
MLS# 7839858Listed by: ENGEL & VOLKERS ATLANTA - Coming Soon
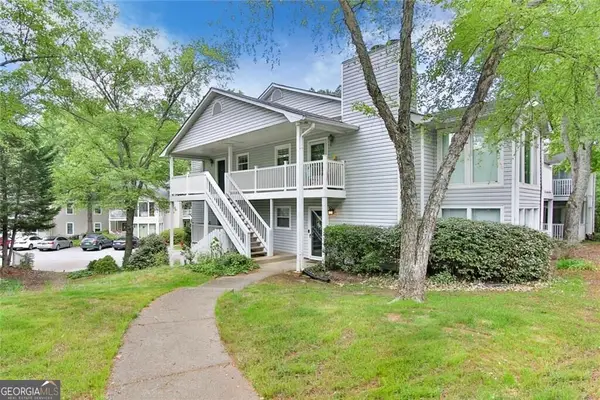 $239,000Coming Soon2 beds 1 baths1,097 sq. ft.
2104 Augusta Drive Se, Marietta, GA 30067
MLS# 10847788Listed by: BHGRE Metro Brokers - Coming Soon
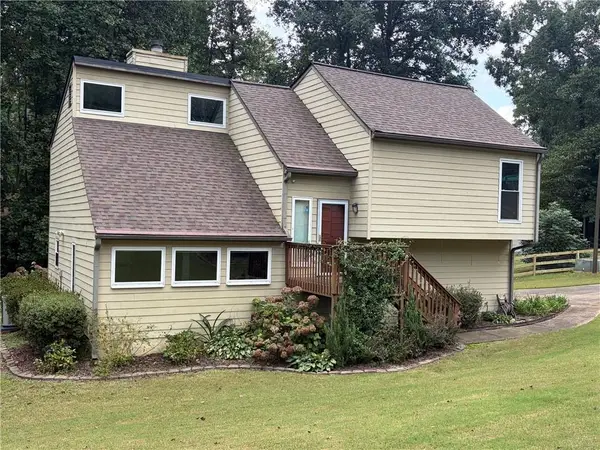 $475,000Coming Soon3 beds 2 baths1,544 sq. ft.
161 Sumter Drive, Marietta, GA 30066
MLS# 7831281Listed by: ATLANTA COMMUNITIES - Coming Soon
 $475,000Coming Soon3 beds 2 baths
161 Sumter Drive, Marietta, GA 30066
MLS# 10847387Listed by: Atlanta Communities - Coming Soon
 $503,000Coming Soon4 beds 3 baths2,930 sq. ft.
2409 Kingston Heath Way, Marietta, GA 30008
MLS# 7838648Listed by: BERKSHIRE HATHAWAY HOMESERVICES GEORGIA PROPERTIES - Coming Soon
 $625,000Coming Soon5 beds 4 baths3,141 sq. ft.
465 Chatfield Pointe Nw, Marietta, GA 30064
MLS# 7837317Listed by: HARRY NORMAN REALTORS - Coming Soon
 $625,000Coming Soon5 beds 4 baths3,141 sq. ft.
465 Chatfield Pointe Nw, Marietta, GA 30064
MLS# 10845405Listed by: Harry Norman Realtors - Coming Soon
 $249,000Coming Soon2 beds 2 baths1,064 sq. ft.
203 Westland Circle Sw, Marietta, GA 30064
MLS# 7837201Listed by: ATLANTA COMMUNITIES - Coming Soon
 $195,000Coming Soon3 beds 2 baths1,290 sq. ft.
1816 Ashborough Road Se #E, Marietta, GA 30067
MLS# 7837181Listed by: VERIBAS REAL ESTATE, LLC


Protect your home and budget from life's surprises with an Assurant Home Warranty, backed by a partner that supports you through every step of homeownership. Explore Plans.
©2026 Century 21 Real Estate LLC. All rights reserved. CENTURY 21®, the CENTURY 21 Logo and C21® are service marks owned by Century 21 Real Estate LLC. Century 21 Real Estate LLC fully supports the principles of the Fair Housing Act and the Equal Opportunity Act. Each office is independently owned and operated. Listing information is deemed reliable but not guaranteed accurate.