
465 Chatfield Pointe Nw, Marietta, GA 30064
Local realty services provided by:CENTURY 21 Realty 1 Professionals
465 Chatfield Pointe Nw,Marietta, GA 30064
$625,000
- 5 Beds
- 4 Baths
- 3,141 sq. ft.
- Single family
- Coming Soon
Listed by: velma brennan
Office: harry norman realtors
MLS#:10845405
Source:METROMLS
Price summary
- Price:$625,000
- Price per sq. ft.:$198.98
- Monthly HOA dues:$8.33
About this home
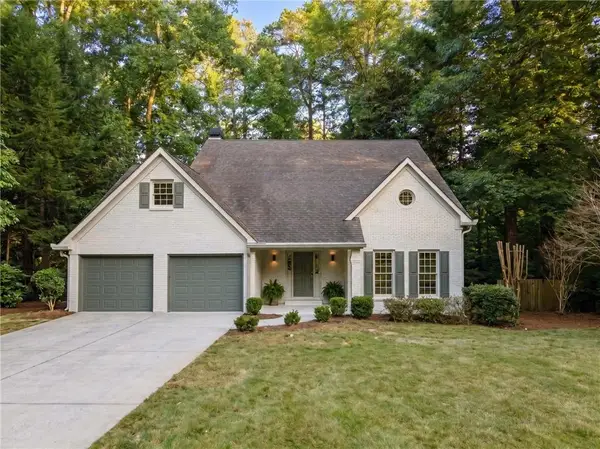
Total Renovation! Exterior Photo shows how home will look once completed. Spacious 5 bedroom home will have Updated Kitchen, New Appliances, Updated Flooring, Updated Bathrooms. Like moving into a new house! Large Level Lot with fenced backyard. Great West Cobb school district. Convenient to the East-West expressway, I-75, Kennesaw Mtn Park, Avenues of West Cobb and so much more!
Contact an agent
Home facts
- Year built:1996
- Subdivision & Development:BURNT HICKORY POINTE
- Listing ID #:10845405
- Updated:September 14, 2026 at 04:33 PM
Rooms and interior
- Bedrooms:5
- Total bathrooms:4
- Full bathrooms:3
- Half bathrooms:1
- Flooring:Carpet
- Dining Description:Seats 12+
- Bathrooms Description:Double Vanity, Separate Shower, Tile Bath
- Kitchen Description:Breakfast Area, Breakfast Room, Dishwasher, Disposal, Double Oven, Kitchen Island, Microwave, Pantry, Refrigerator
- Living area:3,141 sq. ft.
Heating and cooling
- Cooling:Central Air
- Central air:Yes
Structure and exterior
- Roof:Composition
- Year built:1996
- Building area:3,141 sq. ft.
- Lot area:0.55 Acres
- Lot Features:Level
- Architectural Style:Traditional
- Construction Materials:Brick
- Exterior Features:Deck/Patio
- Levels:2 Story
Schools
- High school:Harrison
- Middle school:McClure
- Elementary school:Due West
Utilities
- Water:Public, Water Available
- Sewer:Public Sewer, Sewer Available
Finances and disclosures
- Price:$625,000
- Price per sq. ft.:$198.98
- Tax amount:$5,528 (2025)
Features and amenities
- Appliances:Dishwasher, Disposal, Double Oven, Gas Water Heater, Microwave, Refrigerator
- Laundry features:Laundry Closet
- Amenities:Double Pane Windows, Gas Water Heater, High Ceilings, Pulldown Attic Stairs, Tray Ceiling(s)
Parking
- Total parking spaces:2
- Parking description:Garage
- Garage:Yes
 2026 Georgia MLS. All rights reserved. Information Deem Reliable But Not Guaranteed September 14, 2026 METROMLS Member Broker: Angela Whitmire
 New listings near 465 Chatfield Pointe Nw
- Coming Soon
 $750,000Coming Soon4 beds 3 baths2,946 sq. ft.
1420 Lafayette Lane Ne, Marietta, GA 30068
MLS# 7837389Listed by: HARRY NORMAN REALTORS - Coming Soon
 $625,000Coming Soon5 beds 4 baths3,141 sq. ft.
465 Chatfield Pointe Nw, Marietta, GA 30064
MLS# 7837317Listed by: HARRY NORMAN REALTORS - Coming Soon
 $565,000Coming Soon4 beds 4 baths2,578 sq. ft.
2119 Wilshire Drive Sw, Marietta, GA 30064
MLS# 7837343Listed by: SIMPLY LIST - Coming Soon
 $195,000Coming Soon3 beds 2 baths1,290 sq. ft.
1816 Ashborough Road Se #E, Marietta, GA 30067
MLS# 7837181Listed by: VERIBAS REAL ESTATE, LLC - Coming Soon
 $349,000Coming Soon3 beds 1 baths1,546 sq. ft.
1563 Cloverdale Drive Se, Marietta, GA 30067
MLS# 7836425Listed by: BERKSHIRE HATHAWAY HOMESERVICES GEORGIA PROPERTIES - Coming Soon
 $600,000Coming Soon3 beds 3 baths1,754 sq. ft.
1235 Fairfield Drive, Marietta, GA 30068
MLS# 7835181Listed by: ATLANTA FINE HOMES SOTHEBY'S INTERNATIONAL - Coming Soon
 $210,000Coming Soon3 beds 3 baths1,839 sq. ft.
878 Lake Hollow Boulevard Sw, Marietta, GA 30064
MLS# 10842771Listed by: Mark Spain Real Estate - Coming Soon
 $210,000Coming Soon3 beds 3 baths1,839 sq. ft.
878 Lake Hollow Boulevard Southwest, Marietta, GA 30064
MLS# 7835133Listed by: MARK SPAIN REAL ESTATE - Coming Soon
 $400,000Coming Soon3 beds 3 baths
4916 Hawk Trail Ne, Marietta, GA 30066
MLS# 10842369Listed by: Willow Bend Properties


Protect your home and budget from life's surprises with an Assurant Home Warranty, backed by a partner that supports you through every step of homeownership. Explore Plans.
©2026 Century 21 Real Estate LLC. All rights reserved. CENTURY 21®, the CENTURY 21 Logo and C21® are service marks owned by Century 21 Real Estate LLC. Century 21 Real Estate LLC fully supports the principles of the Fair Housing Act and the Equal Opportunity Act. Each office is independently owned and operated. Listing information is deemed reliable but not guaranteed accurate.