1123 Sadlers Way, Marietta, GA 30068
Local realty services provided by:CENTURY 21 North East
1123 Sadlers Way,Marietta, GA 30068
$735,000
- 4 Beds
- 3 Baths
- - sq. ft.
- Single family
- Sold
Listed by: celine higgins
Office: simply list
MLS#:10803156
Source:METROMLS
Sorry, we are unable to map this address
Price summary
- Price:$735,000
- Monthly HOA dues:$25.25
About this home
Welcome to this upgraded, turn-key offering a 4-bedroom, 3-full-bathroom layout in the highly coveted Walton High School district. Beyond the top-tier schools, this home offers an unmatched East Cobb lifestyle-situated just minutes from the premier shopping and dining at Merchants Walk and The Avenue, with seamless access to the scenic trails and recreation at Fullers Park and East Cobb Park. From the freshly manicured curb appeal to the premium custom entry door, this residence delivers an uncompromised blend of elegance and function. Step inside to an incredibly open layout flooded with ample natural sunlight, anchored by soaring vaulted ceilings in the main living room. The floor plan provides flexibility, featuring a dedicated formal dining room for entertaining, alongside a separate formal living space that perfectly doubles as a spacious executive home office. Hardwood floors span the entire interior-with absolutely zero carpet anywhere. The expansive kitchen serves as the heart of the home, beautifully appointed with premium granite countertops, a large center island with ample bar seating, and a bright breakfast nook. Truly setting this property apart is the highly requested guest bedroom and full bathroom located on the main level-an invaluable feature for long-term guests, multi-generational living, or a secondary workspace. Upstairs, the primary suite serves as a private retreat, boasting a fully renovated, spa-inspired en-suite bath wrapped in exquisite marble tile work. The comfortable, relaxed living experience extends effortlessly outdoors. A light-filled, wood-paneled sunroom serves as a flexible four-season oasis, opening directly onto a covered deck with a structural roof and ceiling fan. This "outdoor living room" overlooks a gently sloping, beautifully landscaped backyard completely enclosed by a wooden privacy fence, creating a safe, private backdrop for weekend entertaining and relaxation. Finding a completely carpet-free, sun-drenched home with a main-level guest suite and custom outdoor living in the East Side/Dodgen/Walton cluster is exceptionally rare....
Contact an agent
Home facts
- Year built:1996
- Subdivision & Development:Glenside
- Listing ID #:10803156
- Updated:September 14, 2026 at 06:23 AM
Rooms and interior
- Bedrooms:4
- Total bathrooms:3
- Full bathrooms:3
- Flooring:Hardwood
- Kitchen Description:Breakfast Bar, Breakfast Room, Dishwasher, Disposal, Kitchen Island, Pantry, Refrigerator
Heating and cooling
- Cooling:Central Air
- Heating:Central, Natural Gas
- Central air:Yes
Structure and exterior
- Roof:Composition
- Year built:1996
- Lot Features:Corner Lot, Private
- Architectural Style:Brick Front, Traditional
- Construction Materials:Brick
- Exterior Features:Deck, Garden
- Foundation Description:Slab
- Levels:2 Story
Schools
- High school:Walton
- Middle school:Dodgen
- Elementary school:East Side
Utilities
- Water:Public, Water Available
- Sewer:Public Sewer, Sewer Available
Finances and disclosures
- Price:$735,000
- Tax amount:$5,019 (2025)
Features and amenities
- Appliances:Dishwasher, Disposal, Dryer, Gas Water Heater, Refrigerator, Washer
- Laundry features:Dryer, Upper Level, Washer
- Amenities:Gas Water Heater
Parking
- Total parking spaces:6
- Parking description:Attached, Garage
- Garage:Yes
 2026 Georgia MLS. All rights reserved. Information Deem Reliable But Not Guaranteed September 14, 2026 METROMLS Member Broker: Jim D’Amico
New listings near 1123 Sadlers Way
- Coming Soon
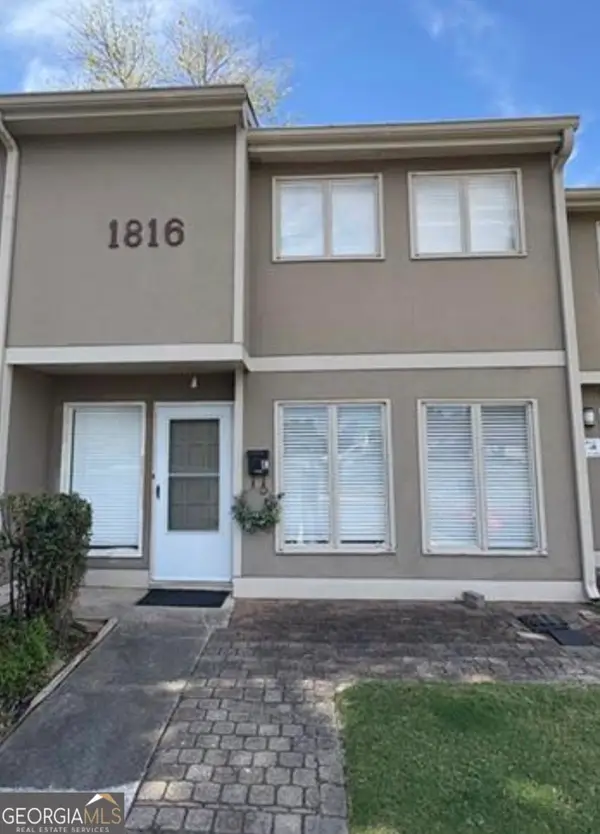 $195,000Coming Soon3 beds 2 baths1,290 sq. ft.
1816 Ashborough Road Se #APT E, Marietta, GA 30067
MLS# 10845288Listed by: Veribas Real Estate - Coming Soon
 $349,000Coming Soon3 beds 1 baths1,546 sq. ft.
1563 Cloverdale Drive Se, Marietta, GA 30067
MLS# 10844358Listed by: BHHS Georgia Properties - Coming Soon
 $600,000Coming Soon3 beds 3 baths1,754 sq. ft.
1235 Fairfield Drive, Marietta, GA 30068
MLS# 7835181Listed by: ATLANTA FINE HOMES SOTHEBY'S INTERNATIONAL - Coming Soon
 $210,000Coming Soon3 beds 3 baths1,839 sq. ft.
878 Lake Hollow Boulevard Sw, Marietta, GA 30064
MLS# 10842771Listed by: Mark Spain Real Estate - Coming Soon
 $210,000Coming Soon3 beds 3 baths1,839 sq. ft.
878 Lake Hollow Boulevard Southwest, Marietta, GA 30064
MLS# 7835133Listed by: MARK SPAIN REAL ESTATE - Coming Soon
 $400,000Coming Soon3 beds 3 baths
4916 Hawk Trail Ne, Marietta, GA 30066
MLS# 10842369Listed by: Willow Bend Properties - Coming Soon
 $400,000Coming Soon3 beds 3 baths1,820 sq. ft.
4916 Hawk Trail Ne, Marietta, GA 30066
MLS# 7833097Listed by: WILLOW BEND PROPERTIES - Coming Soon
 $3,000,000Coming Soon4 beds 7 baths7,186 sq. ft.
2991 Lassiter Road, Marietta, GA 30062
MLS# 7799473Listed by: MARKCORP WORLDWIDE, INC. DBA TEAM NICHE REALTY - Coming Soon
 $3,000,000Coming Soon4 beds 7 baths6,214 sq. ft.
2991 Lassiter Road, Marietta, GA 30062
MLS# 10840500Listed by: Markcorp Worldwide, Inc. - Coming Soon

 $700,000Coming Soon5 beds 4 baths3,357 sq. ft.
4683 Oberlin Way, Marietta, GA 30068
MLS# 10840184Listed by: Century 21 Results


Protect your home and budget from life's surprises with an Assurant Home Warranty, backed by a partner that supports you through every step of homeownership. Explore Plans.
©2026 Century 21 Real Estate LLC. All rights reserved. CENTURY 21®, the CENTURY 21 Logo and C21® are service marks owned by Century 21 Real Estate LLC. Century 21 Real Estate LLC fully supports the principles of the Fair Housing Act and the Equal Opportunity Act. Each office is independently owned and operated. Listing information is deemed reliable but not guaranteed accurate.