2991 Lassiter Road, Marietta, GA 30062
Local realty services provided by:CENTURY 21 North East
2991 Lassiter Road,Marietta, GA 30062
$3,000,000
- 4 Beds
- 7 Baths
- 6,214 sq. ft.
- Single family
- Coming Soon
Listed by: barry gazzard
Office: markcorp worldwide, inc.
MLS#:10840500
Source:METROMLS
Price summary
- Price:$3,000,000
- Price per sq. ft.:$482.78
About this home
Here it is! The home you have been waiting for! An Immaculate 4-Bedroom 6.5 Bathroom, Modern-Contemporary Home, set on a 1 Acre, lot, located in the sought-after Pope H/S District. Perched behind a night-lit wall & fence, this imposing 2-Story Home, with 3-Car Garage awaits you. The front features coarse-marble, and bespoke concrete accent walls with clean architectural lines. A paved walkway leads to the off-center, pivoted front door, and on your right is a signature, biomorphic stone statute. Entering the foyer, you'll be awed by its 22' high ceiling, its marble stacked accent wall and floating white-oak stairs with glass railings. All other ceilings are 10' high, creating an ambiance of space and luxury. All counter-tops in this home are solid Marble, all bedroom floors are 7" Stained White Oak Hardwoods, with 24"x 48" Italian Porcelain Tiles in all other areas. Ahead is the Keeping Room flowing into the massive Great Room with Andersen A-Series Windows and Sliding Doors, which lead to the spectacular pool area. The focal point of the Great Room is an electric fireplace with a floor-to-ceiling ridge-textured tile over-mantel. Next is the Dining Area, and then the Gourmet Kitchen featuring a 9' x 6' Waterfall Island. The Kitchen boasts LG Studio Range S/Steel Appliances & includes a gas cook-top with commercial canopy hood and double walls ovens. Extensive cabinets line all walls with a large walk-in pantry and built-in shelving provide ample storage. A 9' Tall, Glass-Encased Wine Cellar finish this space. Moving north, is the laundry room with sink, counter, cabinets and includes the Washer & Dryer. Next is the Study, with built-in cabinets and a view to the 3-Car Garage. The Garage itself features an epoxy coated floor, houses the on-demand water system, and is pre-wired for an electric car-charger. Also in the aera is a Half Bathroom. Heading south, is the huge Club Room with connected full bathroom, a wet-bar area, a tiled accent wall with flat-screen TV, and doors that opening to the outdoor pool area. Heading into the NW wing, you'll find the spacious Main Bedroom with floor-to-ceiling, Windows and Doors, also opening onto the pool area. The Main Bedroom Suite features dual walk-in closets, with an extensive closet systems & LED strip lighting, and beyond this is the Main Bathroom with a 2-head, glass-enclosed, shower, a free-standing soaking tub, and above-counter dual vanities and with smart light-mirrors. Also on this wing of the main level is the 2nd spacious bedroom with walk-in closet and closet system, and another full bathroom on-suite. Stepping outside is the real 'jewel' of this home, a large heated, salt-water swimming pool, featuring a unique sunken, in-pool fire pit, with a deferentially heated spa flowing into the pool. Surrounding the pool and spa are large concrete bespoke pavers, and beyond that a row of evergreen fir-trees, providing a natural privacy fence for this superb oasis. A huge covered gazebo houses the outdoor grill area, featuring a built-in charcoal grill with chimney, a counter with black granite top, sink and bar-fridge and a s/steel, built-in gas grill. Moving upstairs and staying on the NW wing of the home, we come to the 3rd and 4th spacious bedrooms, both with walk-in closet and closet system, and full bathrooms on-suite, as well as the utility room with the 4 separate HVAC Systems to heat and cool this home independently of each other. Next we cross the 6' wide cat-walk, which traverses the Great Room air-space, to the NE wing of the upper level. Here you'll find the Home Theater, complete with a massive included flat-screen TV, as well as the spacious Home Gym with another on-suite full bathroom. This Spectacular Home is a One-Of-A-Kind Master-Piece, created with no cost spared, for a lifestyle centered around luxury, entertainment and a very sought after school district. We do not expect that this superb and unique home to be available for long....
Contact an agent
Home facts
- Year built:2024
- Subdivision & Development:None
- Listing ID #:10840500
- Updated:September 05, 2026 at 04:29 AM
Rooms and interior
- Bedrooms:4
- Total bathrooms:7
- Full bathrooms:6
- Half bathrooms:1
- Flooring:Hardwood
- Dining Description:Seats 12+
- Kitchen Description:Breakfast Bar, Dishwasher, Disposal, Double Oven, Kitchen Island, Microwave, Refrigerator, Walk-in Pantry
- Bedroom Description:Master On Main Level, Walk-In Closet(s)
- Living area:6,214 sq. ft.
Heating and cooling
- Cooling:Central Air, Electric
- Heating:Central, Forced Air, Natural Gas
- Central air:Yes
Structure and exterior
- Roof:Metal
- Year built:2024
- Building area:6,214 sq. ft.
- Lot area:1 Acres
- Lot Features:Level, Private
- Architectural Style:Contemporary, Mediterranean
- Construction Materials:Concrete, Stucco
- Exterior Features:Gas Grill
- Foundation Description:Slab
- Levels:2 Story
Schools
- High school:Pope
- Middle school:Hightower Trail
- Elementary school:Shallowford Falls
Utilities
- Water:Public, Water Available
- Sewer:Public Sewer, Sewer Available
Finances and disclosures
- Price:$3,000,000
- Price per sq. ft.:$482.78
- Tax amount:$16,072 (2025)
Features and amenities
- Appliances:Dishwasher, Disposal, Double Oven, Dryer, Microwave, Refrigerator, Tankless Water Heater, Washer
- Laundry features:Dryer, Laundry, Washer
- Amenities:Carbon Monoxide Detector(s), Double Pane Windows, Home Theater, Smoke Detector(s), Tankless Water Heater, Wet Bar, Wine Cellar
- Pool features:In Ground
Parking
- Total parking spaces:3
- Parking description:Garage, Garage Door Opener, Kitchen Level, Parking Pad
- Garage:Yes
 2026 Georgia MLS. All rights reserved. Information Deem Reliable But Not Guaranteed September 5, 2026 METROMLS Member Broker: Jim D’Amico
New listings near 2991 Lassiter Road
- Coming Soon
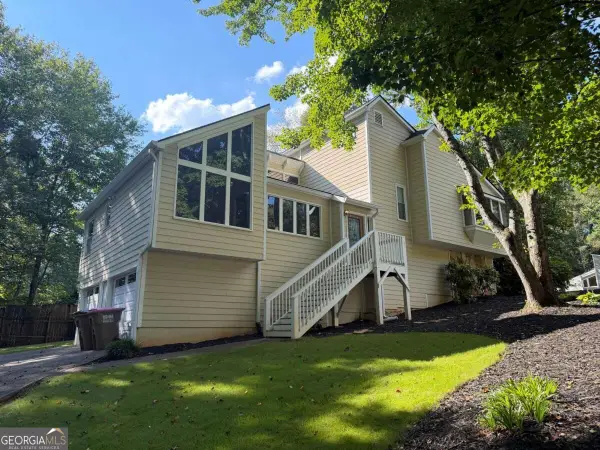 $480,000Coming Soon4 beds 3 baths2,264 sq. ft.
2741 Sudbury Trace, Marietta, GA 30062
MLS# 10840802Listed by: Keller Williams Community Partners - Coming Soon
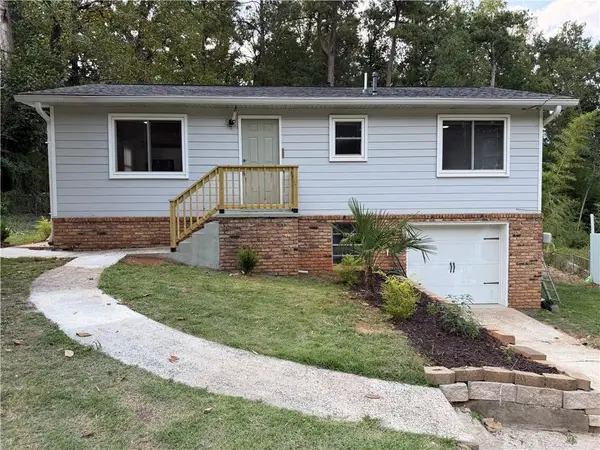 $339,000Coming Soon3 beds 2 baths1,000 sq. ft.
897 Wanda, Marietta, GA 30008
MLS# 7833381Listed by: VIRTUAL PROPERTIES REALTY.COM - Coming Soon
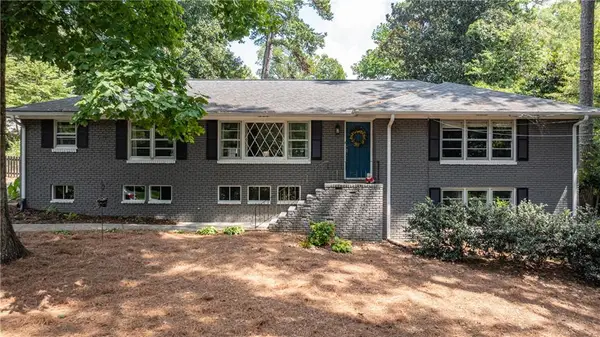 $550,000Coming Soon3 beds 2 baths3,722 sq. ft.
119 Rhodes Drive, Marietta, GA 30068
MLS# 7833135Listed by: DORSEY ALSTON REALTORS - Coming Soon
 $3,000,000Coming Soon4 beds 7 baths7,186 sq. ft.
2991 Lassiter Road, Marietta, GA 30062
MLS# 7799473Listed by: MARKCORP WORLDWIDE, INC. DBA TEAM NICHE REALTY - Coming Soon
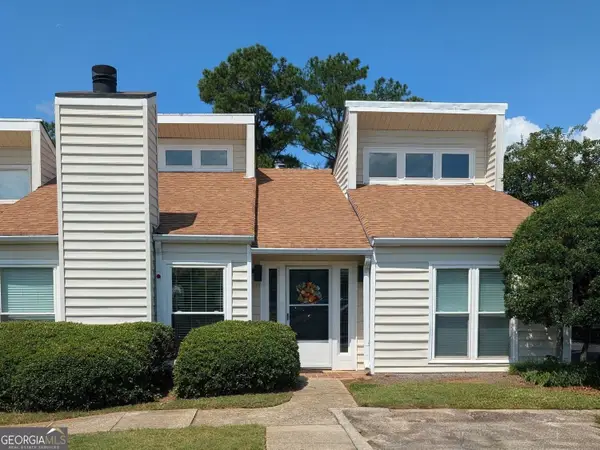 $340,000Coming Soon3 beds 2 baths1,488 sq. ft.
827 Serramonte Drive Ne, Marietta, GA 30068
MLS# 10840457Listed by: Harry Norman Realtors - Coming Soon

 $700,000Coming Soon5 beds 4 baths3,357 sq. ft.
4683 Oberlin Way, Marietta, GA 30068
MLS# 10840184Listed by: Century 21 Results - Coming Soon
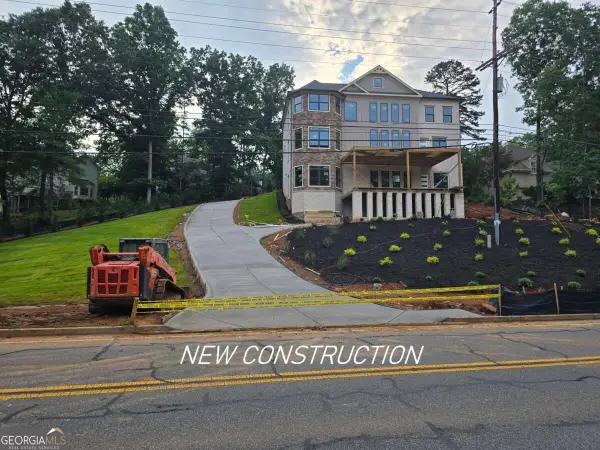 $1,470,000Coming Soon5 beds 5 baths4,974 sq. ft.
4404 Wigley Road Ne, Marietta, GA 30066
MLS# 10839874Listed by: Chapman Hall Realtors - Coming Soon
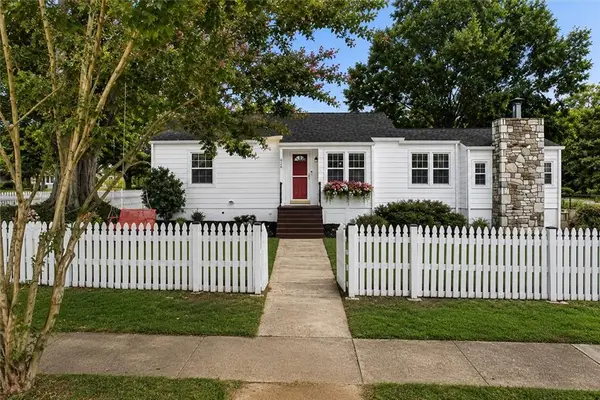 $575,000Coming Soon3 beds 2 baths1,750 sq. ft.
426 Freyer Drive Ne, Marietta, GA 30060
MLS# 7831412Listed by: DORSEY ALSTON REALTORS - Coming Soon
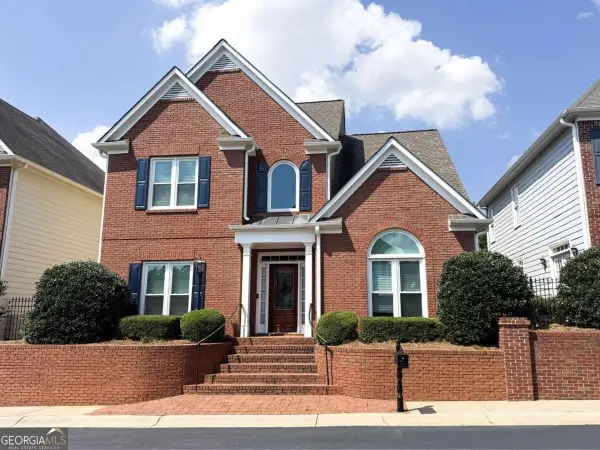 $565,000Coming Soon4 beds 4 baths2,540 sq. ft.
1489 Herndon Lane, Marietta, GA 30062
MLS# 10839520Listed by: Keller Williams Realty Atlanta North


Protect your home and budget from life's surprises with an Assurant Home Warranty, backed by a partner that supports you through every step of homeownership. Explore Plans.
©2026 Century 21 Real Estate LLC. All rights reserved. CENTURY 21®, the CENTURY 21 Logo and C21® are service marks owned by Century 21 Real Estate LLC. Century 21 Real Estate LLC fully supports the principles of the Fair Housing Act and the Equal Opportunity Act. Each office is independently owned and operated. Listing information is deemed reliable but not guaranteed accurate.