
1128 Promontory Drive, Marietta, GA 30062
Local realty services provided by:CENTURY 21 Realty 1 Professionals
1128 Promontory Drive,Marietta, GA 30062
$852,500
- 5 Beds
- 4 Baths
- - sq. ft.
- Single family
- Sold
Listed by: dena wilkins
Office: atlanta communities
MLS#:10783705
Source:METROMLS
Sorry, we are unable to map this address
Price summary
- Price:$852,500
- Monthly HOA dues:$89.33
About this home
Welcome home to this beautifully maintained five-bedroom four-bath home in the highly sought-after Walton Reserve subdivision located within the award winning East Side Elementary, Dodgen Middle and Walton High School district. As soon as you arrive, a charming covered front porch provides the perfect spot for your morning coffee or unwinding at the end of the day. Inside you'll find an abundance of natural light, hardwood floors, and a thoughfully designed floor plan. The main level features a formal living room which could be used as an office, large dining room and spacious family room with gas fireplace. The open-concept kitchen is ideal for both everyday living and entertaining, offering a large center island, gas cooktop, walk-in pantry and sunny breakfast area. Step outside to your private deck overlooking a tranquil backyard filled with beautiful Georgia native plantings, creating a peaceful retreat for relaxation and outdoor enjoyment. Completing the main level is a versatile guest bedroom or home office with closet and full bath as well as a conveniently located laundry room with utility sink. The second level features a catwalk overlooking the main living area below, adding to the home's open and airy feel. The primary suite is complete with a walk in closet, soaking tub, separate shower and dual vanities. Two generously sized secondary bedrooms share a well-appointed full bath, while a fourth bedroom enjoys the privacy of it's own en-suite bath. A versatile loft area provides the perfect space for a media room, playroom, home office or additional living area. The daylight terrace level offers endless possibilities with a large unfinished basement already stubbed for a future bathroom, ready for your custom design and finishing touches. Double doors provide easy access to the backyard and open onto a private patio, creating the perfect setting to relax and enjoy the peaceful, wooded surroundings. Walton Reserve is a swim/tennis community conveniently located near I-75, The Battery, Downtown Marietta, Downtown Roswell, Merchant's Walk and Avenue of East Cobb. Don't miss the opportunity to see this home and all it has to offer!...
Contact an agent
Home facts
- Year built:2000
- Subdivision & Development:Walton Reserve
- Listing ID #:10783705
- Updated:August 03, 2026 at 06:41 AM
Rooms and interior
- Bedrooms:5
- Total bathrooms:4
- Full bathrooms:4
- Flooring:Carpet, Hardwood
- Dining Description:Seats 12+
- Bathrooms Description:Double Vanity
- Kitchen Description:Breakfast Area, Breakfast Room, Dishwasher, Double Oven, Kitchen Island, Microwave, Pantry, Refrigerator, Solid Surface Counters
- Bedroom Description:Walk-In Closet(s)
- Basement Description:Bath/Stubbed, Daylight, Exterior Entry, Full
Heating and cooling
- Cooling:Ceiling Fan(s), Central Air, Electric, Zoned
- Heating:Forced Air, Natural Gas, Zoned
- Central air:Yes
Structure and exterior
- Roof:Composition
- Year built:2000
- Lot Features:Private
- Architectural Style:Traditional
- Construction Materials:Brick, Concrete
- Exterior Features:Deck
- Foundation Description:Block
- Levels:2 Story
Schools
- High school:Walton
- Middle school:Dodgen
- Elementary school:East Side
Utilities
- Water:Public, Water Available
- Sewer:Public Sewer, Sewer Available
Finances and disclosures
- Price:$852,500
- Tax amount:$1,861 (2025)
Features and amenities
- Appliances:Dishwasher, Double Oven, Microwave, Refrigerator
- Laundry features:In Hall, Laundry
- Amenities:Double Pane Windows, High Ceilings, Smoke Detector(s), Tray Ceiling(s)
Parking
- Total parking spaces:2
- Parking description:Garage, Garage Door Opener, Kitchen Level
- Garage:Yes
 2026 Georgia MLS. All rights reserved. Information Deem Reliable But Not Guaranteed August 3, 2026 METROMLS Member Broker: Angela Whitmire
 New listings near 1128 Promontory Drive
- Coming Soon
 $700,000Coming Soon5 beds 4 baths
1125 Cedar Branch Court Sw, Marietta, GA 30064
MLS# 10817658Listed by: HomeSmart - New
 $229,999Active2 beds 2 baths1,131 sq. ft.
1486 Blanche Drive Se, Marietta, GA 30067
MLS# 10817560Listed by: The Condo Experts - Coming Soon
 $680,000Coming Soon5 beds 3 baths
3341 Camelot Drive, Marietta, GA 30062
MLS# 10817562Listed by: KDH Realty, LLC - New
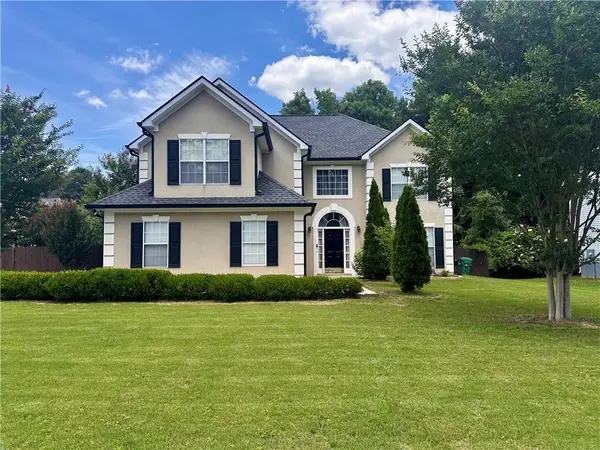 $419,900Active4 beds 3 baths2,883 sq. ft.
2507 Hice Way Sw, Marietta, GA 30064
MLS# 7814525Listed by: POINT HONORS AND ASSOCIATES, REALTORS 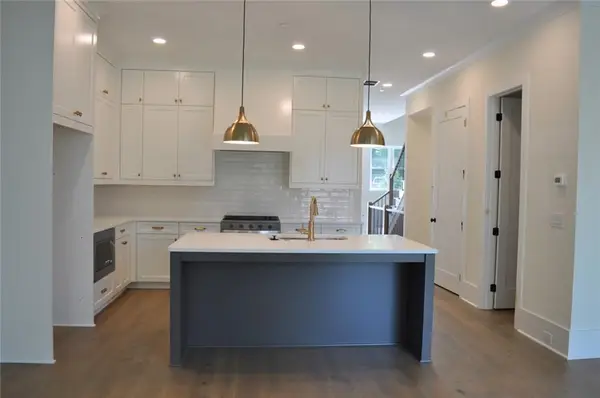 $621,900Active3 beds 5 baths2,660 sq. ft.
245 White Street Nw, Marietta, GA 30060
MLS# 7806012Listed by: ACCENT REALTY GROUP, LLC.- New
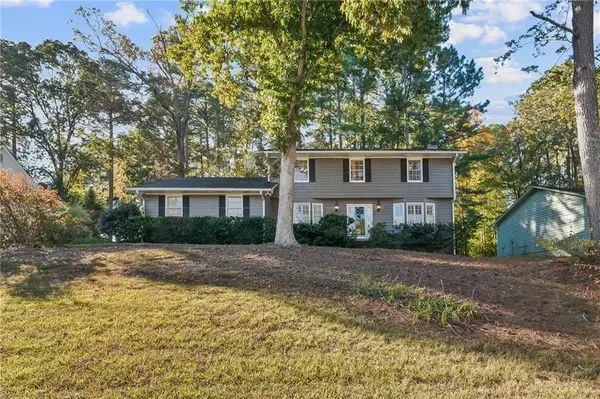 $389,900Active4 beds 3 baths2,171 sq. ft.
1485 Brandon Drive Sw, Marietta, GA 30008
MLS# 7814208Listed by: EXP REALTY, LLC. - New
 $619,900Active4 beds 3 baths2,166 sq. ft.
499 Banks Street Sw, Marietta, GA 30064
MLS# 10817388Listed by: Ansley RE|Christie's Int'l RE - New
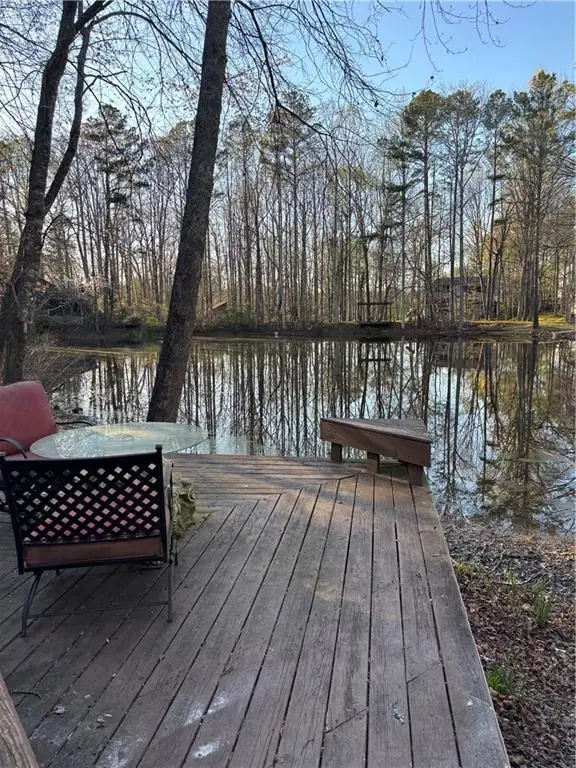 $499,000Active4 beds 3 baths3,075 sq. ft.
2980 Pond View Court, Marietta, GA 30062
MLS# 7814201Listed by: ATLANTA COMMUNITIES - New
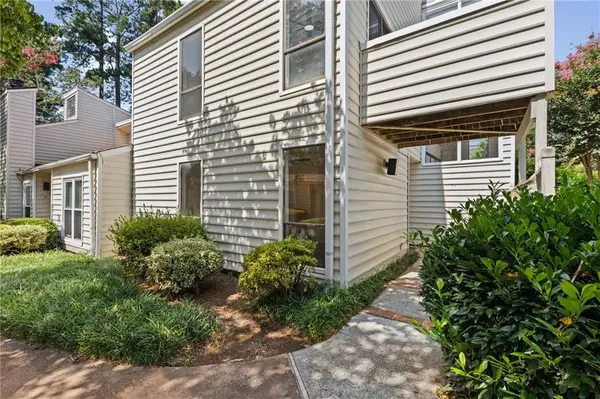 $365,000Active3 beds 3 baths1,780 sq. ft.
708 Serramonte Drive, Marietta, GA 30068
MLS# 7814292Listed by: REALTY ONE GROUP EDGE - New
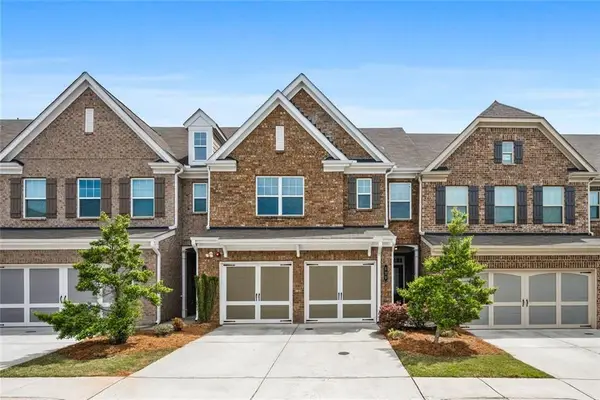 $430,000Active3 beds 3 baths2,513 sq. ft.
525 Coral, Marietta, GA 30064
MLS# 7814420Listed by: HARRY NORMAN REALTORS


Protect your home and budget from life's surprises with an Assurant Home Warranty, backed by a partner that supports you through every step of homeownership. Explore Plans.
©2026 Century 21 Real Estate LLC. All rights reserved. CENTURY 21®, the CENTURY 21 Logo and C21® are service marks owned by Century 21 Real Estate LLC. Century 21 Real Estate LLC fully supports the principles of the Fair Housing Act and the Equal Opportunity Act. Each office is independently owned and operated. Listing information is deemed reliable but not guaranteed accurate.