
2980 Pond View Court, Marietta, GA 30062
Local realty services provided by:CENTURY 21 Novus
2980 Pond View Court,Marietta, GA 30062
$400,000
- 4 Beds
- 3 Baths
- - sq. ft.
- Single family
- Sold
Listed by: ellen eltz
Office: atlanta communities
MLS#:7814201
Source:FIRSTMLS
Sorry, we are unable to map this address
Price summary
- Price:$400,000
About this home
Check out this Unique Contemporary built on a triangular shaped lot by Tom Mozen- a local builder known for his bold, architectural creativity and was his first neighborhood he developed in East Cobb. This charming multi-split level home with 4 BEDROOMS/3 FULL BATHS WITH A FINISHED BASEMENT on a POND LOT, offers perfect blend of comfort and convenience. Home features. TWO Stone Fireplaces. Open Floor Plan. High Ceilings. Skylights. All hardwood floors. Tiled floor bathrooms. Top floor Loft/Bedroom has a Stone Fireplace opens to a separate deck. Spacious kitchen opens to a large Deck. The finished basement features a Bedroom, full bath opens to a deck that overlooks the water. The Spa may need work! Tucked away at the end of a quiet cul-de-sac on a private and wooded lot.Plenty of natural light. Long driveway plus 2 car garage and next to an unbuildable lot for added privacy! Short walk to Pope High School. Convenient access to shopping, dining, parks and major highways like I-75 and Ga-400- making everyday errands and commutes a breeze. Perfect for a buyer looking for fixer-upper in the Best E. Cobb location ready to make your dream home a reality for your finishing touches. Enjoy outdoor living on the expansive deck overlooking the Pond. Extra lot in rear remains Trampoline and empty Chicken coupe. Friendly neighborhood with no HOA and no rent restrictions. Half Vacant but courtesy call a must! This is an opportunity you do not want to miss! This one won't last!!!...
Contact an agent
Home facts
- Year built:1976
- Subdivision & Development:Rising Sun
- Listing ID #:7814201
- Updated:September 16, 2026 at 06:19 AM
Rooms and interior
- Bedrooms:4
- Total bathrooms:3
- Full bathrooms:3
- Flooring:Carpet
- Dining Description:Open Concept
- Bathrooms Description:Double Vanity, Separate Tub/Shower, Skylights, Vaulted Ceiling(s)
- Kitchen Description:Breakfast Bar, Breakfast Room, Cabinets Stain, Dishwasher, Disposal, Eat-in Kitchen, Electric Cooktop, Kitchen Island, Microwave, Pantry Walk-In, Self Cleaning Oven, Solid Surface Counters, View to Family Room
- Bedroom Description:In-Law Floorplan, Oversized Master, Split Bedroom Plan
- Basement Description:Daylight, Exterior Entry, Finished, Finished Bath, Full, Interior Entry
Heating and cooling
- Cooling:Ceiling Fan(s), Central Air, Zoned
- Heating:Forced Air, Natural Gas
- Central air:Yes
Structure and exterior
- Roof:Composition, Shingle, Slate, Tar/Gravel
- Year built:1976
- Lot Features:Cul-De-Sac, Level
- Architectural Style:Farmhouse, Rustic
- Construction Materials:Cedar, Frame
- Exterior Features:Balcony
- Levels:3+ Story
Schools
- High school:Pope
- Middle school:Hightower Trail
- Elementary school:Shallowford Falls
Utilities
- Water:Public
- Sewer:Public Sewer, Sewer Available
Finances and disclosures
- Price:$400,000
- Tax amount:$5,577 (2025)
Features and amenities
- Appliances:Satellite Dish
- Laundry features:In Basement, In Kitchen, Laundry Room
- Amenities:Cathedral Ceiling(s), Entrance Foyer 2 Story, High Ceilings 10 ft Main, High Ceilings 10 ft Upper, High Speed Internet, Walk-In Closet(s)
Parking
- Parking description:Attached, Driveway, Garage, Garage Door Opener, Level Driveway
- Garage spaces:2
 Listings identified with the FMLS IDX logo come from FMLS and are held by brokerage firms other than the owner of this website. The listing brokerage is identified in any listing details. Information is deemed reliable but is not guaranteed. If you believe any FMLS listing contains material that infringes your copyrighted work please click here (https://www.fmls.com/dmca) to review our DMCA policy and learn how to submit a takedown request. ©2026 First Multiple Listing Service, Inc. FIRSTMLS Member Broker: Kendall Chance
New listings near 2980 Pond View Court
- Coming SoonOpen Sun, 2 to 4pm
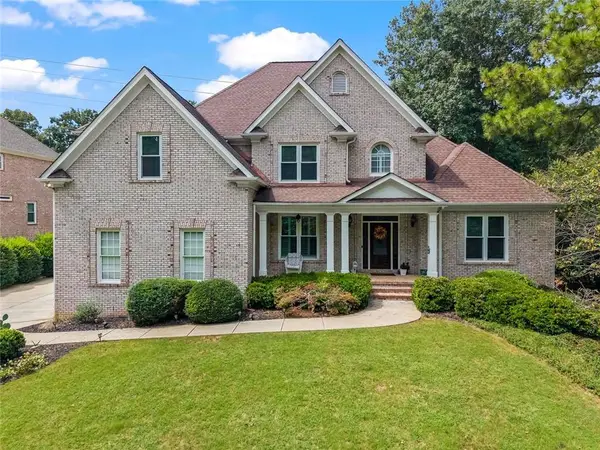 $815,000Coming Soon5 beds 5 baths4,365 sq. ft.
781 Hardage Farm Drive Nw, Marietta, GA 30064
MLS# 7838448Listed by: KELLER WILLIAMS REALTY PEACHTREE RD. - Coming Soon
 $385,000Coming Soon4 beds 3 baths3,562 sq. ft.
2780 Cold Springs Trail Sw, Marietta, GA 30064
MLS# 10846359Listed by: Harry Norman Realtors - Coming Soon
 $185,000Coming Soon3 beds 2 baths1,297 sq. ft.
1816 Ashborough Road Se #C, Marietta, GA 30067
MLS# 10846236Listed by: Sanders Real Estate - Coming Soon
 $625,000Coming Soon5 beds 4 baths3,141 sq. ft.
465 Chatfield Pointe Nw, Marietta, GA 30064
MLS# 7837317Listed by: HARRY NORMAN REALTORS - Coming Soon
 $625,000Coming Soon5 beds 4 baths3,141 sq. ft.
465 Chatfield Pointe Nw, Marietta, GA 30064
MLS# 10845405Listed by: Harry Norman Realtors - Coming Soon
 $565,000Coming Soon4 beds 4 baths2,578 sq. ft.
2119 Wilshire Drive Sw, Marietta, GA 30064
MLS# 10845437Listed by: Simply List - Coming Soon
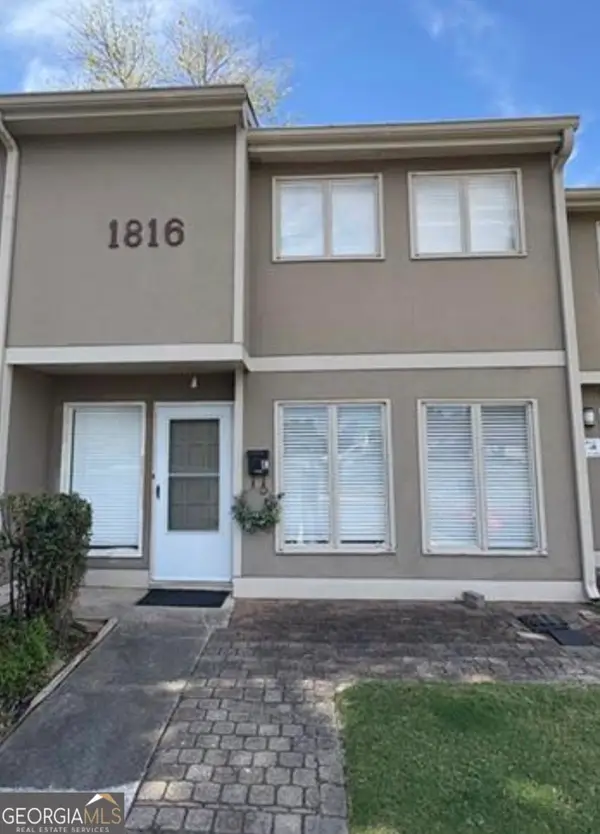 $195,000Coming Soon3 beds 2 baths1,290 sq. ft.
1816 Ashborough Road Se #APT E, Marietta, GA 30067
MLS# 10845288Listed by: Veribas Real Estate - Coming Soon
 $349,000Coming Soon3 beds 1 baths1,546 sq. ft.
1563 Cloverdale Drive Se, Marietta, GA 30067
MLS# 10844358Listed by: BHHS Georgia Properties - Coming Soon
 $600,000Coming Soon3 beds 3 baths1,754 sq. ft.
1235 Fairfield Drive, Marietta, GA 30068
MLS# 7835181Listed by: ATLANTA FINE HOMES SOTHEBY'S INTERNATIONAL - Coming Soon
 $210,000Coming Soon3 beds 3 baths1,839 sq. ft.
878 Lake Hollow Boulevard Sw, Marietta, GA 30064
MLS# 10842771Listed by: Mark Spain Real Estate


Protect your home and budget from life's surprises with an Assurant Home Warranty, backed by a partner that supports you through every step of homeownership. Explore Plans.
©2026 Century 21 Real Estate LLC. All rights reserved. CENTURY 21®, the CENTURY 21 Logo and C21® are service marks owned by Century 21 Real Estate LLC. Century 21 Real Estate LLC fully supports the principles of the Fair Housing Act and the Equal Opportunity Act. Each office is independently owned and operated. Listing information is deemed reliable but not guaranteed accurate.