
1155 SW Charlton Trace Sw, Marietta, GA 30064
Local realty services provided by:CENTURY 21 Results
1155 SW Charlton Trace Sw,Marietta, GA 30064
$634,900
- 5 Beds
- 4 Baths
- - sq. ft.
- Single family
- Sold
Listed by: david holmes
Office: re/max pure
MLS#:10771065
Source:METROMLS
Sorry, we are unable to map this address
Price summary
- Price:$634,900
- Monthly HOA dues:$50
About this home
Welcome to 1155 Charlton Trace, a Spacious and Beautifully Maintained home Nestled in the highly sought-after Charlton Forge Community with Large Lots, Rolling Hills and Beautiful Trees. This home is situated on a Cul-de-sac lot with a Private Park like setting. Every room in this home is Large! From the moment you enter through the gorgeous Leaded Glass front door, this Spacious Home welcomes you to feel the warmth of a Nature Lover's Paradise. To your right you are greeted by the raised living room with columns and fabulous trim, it flows into the 2-story Great room with warm fireplace and huge built-in Cabinets with beautiful trim detail. There are many windows overlooking the wooded paradise. The Great room leads you past the updated 1/2 bath, coat closet, and further into the Huge Updated Kitchen that has it all, including Granite Counters, Newer Stainless Appliances, Updated lighting and an abundance of cabinetry, it also includes a walk-in pantry. The spacious Breakfast area has an abundance or Windows overlooking the full-length rear deck. Through the Kitchen is a Dining Room for your full set of furniture! The updated and enlarged deck would be Great to Enjoy your morning Coffee taking in all Mother Nature has to offer, deer, turkeys, squirrels and birds, Or invite Family and Friends for that holiday Barbecue! The Bright, large Laundry with many cabinets is adjacent the kitchen and leads out to the Huge 3-car Garage, with a room size workshop off the garage! Just off the Kitchen and Great room is a Bright Sunroom full of windows to sit and watch the wild turkey and deer wander in the back yard. The Yard features paths for you to enjoy all the flora and fauna. Back inside, travel up the ornate staircase to the 2nd floor featuring The Enormous Primary Suite that is endless, from the warm 2 -sided Fireplace, to the two closets, enjoy a novel in the cozy sitting area. Enter the Luxurious updated bath featuring the other side of the warm fireplace, a 4-foot shower with frameless glass enclosure, Gaze out the window while you enjoy the romantic soaking tub, plenty of countertop space to share with the dual sinks to die for. The Main Closet runs the entire length of the Bath and has 2 entry doors for convenience. Down the hall are 3 large secondary bedrooms, with ample closet space. Next, it's Down to the terrace level and Wow it is finished with a comfortable and inviting Sitting room. abundance or windows with incredible daylight and views. There is a breakfast bar overlooking a Media/Game Room, Great for those Sports events or just a family gathering. There is Bar/Kitchen area for convenience. In addition, there is a bedroom and updated tile bath with 5-foot shower and frameless glass enclosure. This is a Great Teen or In-law suite! The Den area features French doors to private rear patio. There are built-in cabinets to showcase your collection. Lastly there is a Craft or storage room too! This is One of a few homes in Charlton Forge with a Deep, true 3 car garage, with plenty of storage space. Home feature many updates to include a 1-year-old roof. Charlton Forge is located in the desirable Hickory Hills Elementary and Marietta High School Districts and offers active Swim/Tennis, a Clubhouse, and Pickleball too! Only 3 miles to the Marietta Square with many dining and shopping Venues, Concerts in the Park, and many festivals every year! It's just a short drive to hike at Kennesaw Mountain National Park. This Oasis offers a rare combination of privacy, nature views, surrounded by mature trees and abundant wildlife, and close proximately to I75 and the Airport....
Contact an agent
Home facts
- Year built:1989
- Subdivision & Development:Charlton Forge
- Listing ID #:10771065
- Updated:August 02, 2026 at 06:50 AM
Rooms and interior
- Bedrooms:5
- Total bathrooms:4
- Full bathrooms:3
- Half bathrooms:1
- Flooring:Carpet, Hardwood, Tile
- Dining Description:Seats 12+
- Bathrooms Description:Double Vanity, Separate Shower, Tile Bath
- Kitchen Description:Breakfast Area, Breakfast Bar, Breakfast Room, Dishwasher, Disposal, Double Oven, Kitchen Island, Microwave, Oven (Wall), Pantry, Refrigerator, Stainless Steel Appliance(s), Walk-in Pantry
- Bedroom Description:Walk-In Closet(s)
- Basement Description:Bath Finished, Daylight, Exterior Entry, Full, Interior Entry
Heating and cooling
- Cooling:Ceiling Fan(s), Central Air, Zoned
- Heating:Central, Forced Air, Natural Gas, Zoned
- Central air:Yes
Structure and exterior
- Roof:Composition
- Year built:1989
- Lot Features:Cul-De-Sac, Private
- Architectural Style:Traditional
- Construction Materials:Stucco
- Exterior Features:Deck, Deck/Patio, Garden
- Levels:2 Story
Schools
- High school:Marietta
- Middle school:Marietta
- Elementary school:Hickory Hills
Utilities
- Water:Public, Water Available
- Sewer:Public Sewer, Sewer Available
Finances and disclosures
- Price:$634,900
- Tax amount:$799 (2025)
Features and amenities
- Appliances:Dishwasher, Disposal, Double Oven, Gas Water Heater, Microwave, Oven (Wall), Refrigerator, Stainless Steel Appliance(s)
- Laundry features:In Kitchen, In Mud Room, Laundry
- Amenities:Bookcases, Central Vacuum, Double Pane Windows, Gas Water Heater, Smoke Detector(s), Tray Ceiling(s)
Parking
- Total parking spaces:3
- Parking description:Garage, Garage Door Opener, Kitchen Level, Side/Rear Entrance
- Garage:Yes
 2026 Georgia MLS. All rights reserved. Information Deem Reliable But Not Guaranteed August 2, 2026
New listings near 1155 SW Charlton Trace Sw
- New
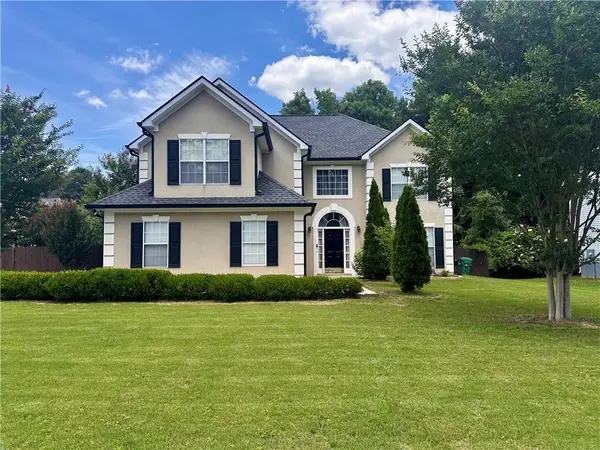 $419,900Active4 beds 3 baths2,883 sq. ft.
2507 Hice Way Sw, Marietta, GA 30064
MLS# 7814525Listed by: POINT HONORS AND ASSOCIATES, REALTORS 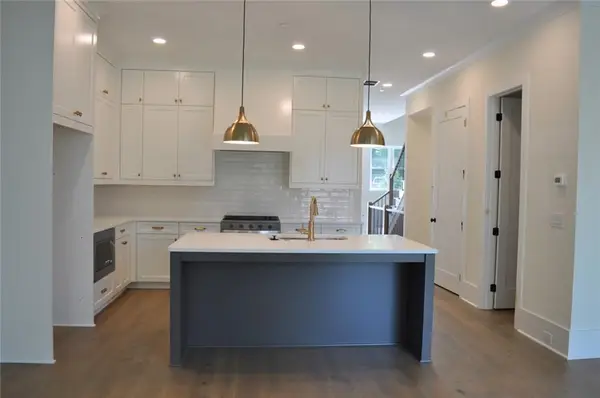 $621,900Active3 beds 5 baths2,660 sq. ft.
245 White Street Nw, Marietta, GA 30060
MLS# 7806012Listed by: ACCENT REALTY GROUP, LLC.- New
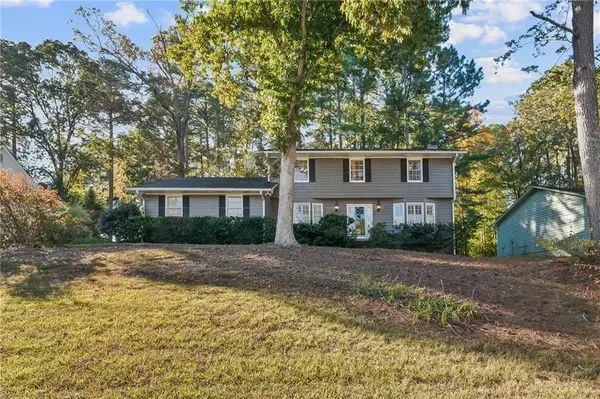 $389,900Active4 beds 3 baths2,171 sq. ft.
1485 Brandon Drive Sw, Marietta, GA 30008
MLS# 7814208Listed by: EXP REALTY, LLC. - New
 $619,900Active4 beds 3 baths2,166 sq. ft.
499 Banks Street Sw, Marietta, GA 30064
MLS# 10817388Listed by: Ansley RE|Christie's Int'l RE - New
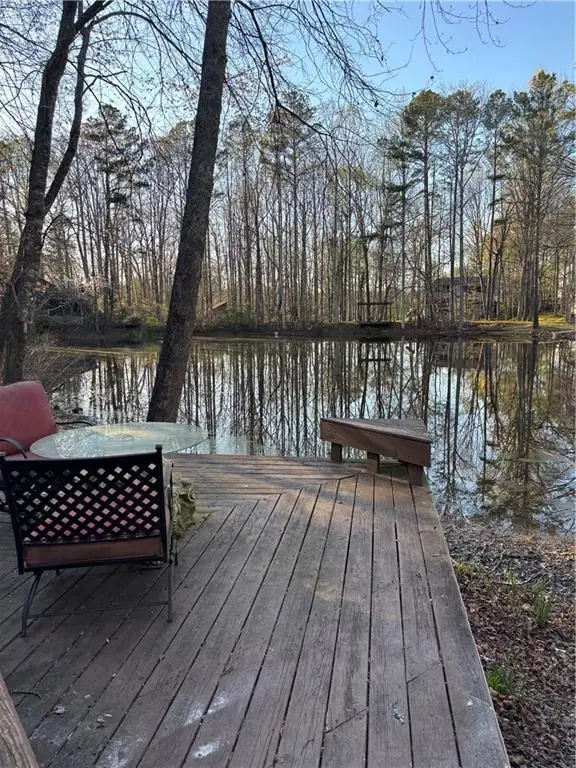 $499,000Active4 beds 3 baths3,075 sq. ft.
2980 Pond View Court, Marietta, GA 30062
MLS# 7814201Listed by: ATLANTA COMMUNITIES - New
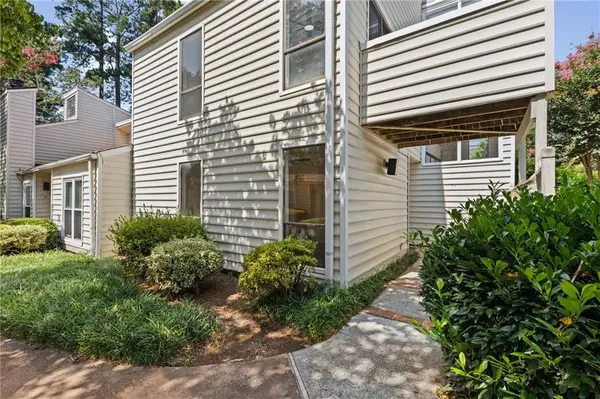 $365,000Active3 beds 3 baths1,780 sq. ft.
708 Serramonte Drive, Marietta, GA 30068
MLS# 7814292Listed by: REALTY ONE GROUP EDGE - New
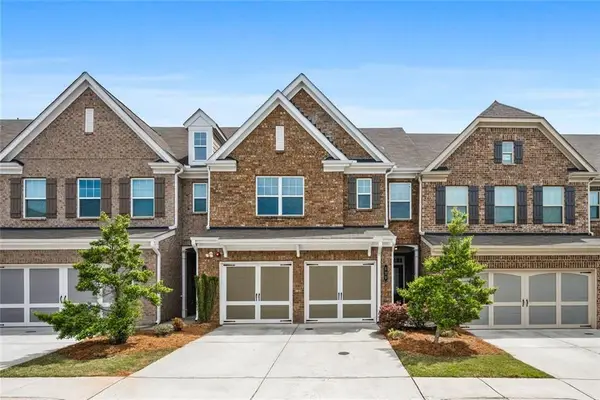 $430,000Active3 beds 3 baths2,513 sq. ft.
525 Coral, Marietta, GA 30064
MLS# 7814420Listed by: HARRY NORMAN REALTORS - New
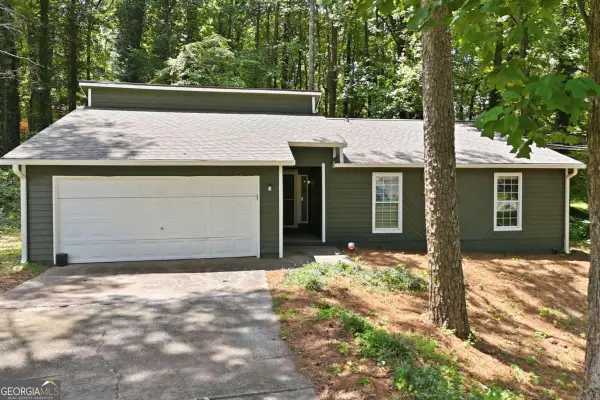 $389,900Active3 beds 2 baths1,651 sq. ft.
4738 Jamerson Forest Circle, Marietta, GA 30066
MLS# 10817251Listed by: NorthGroup Real Estate Inc - New
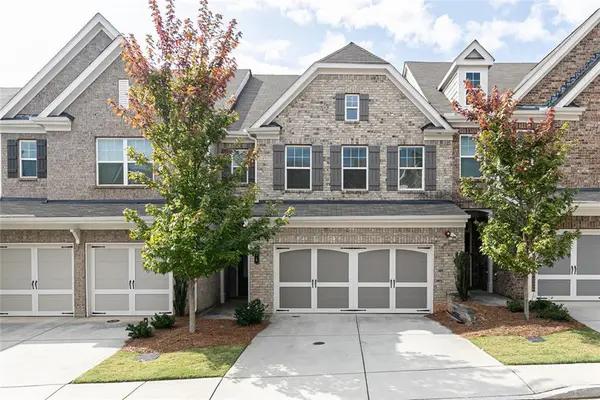 $425,000Active3 beds 3 baths2,055 sq. ft.
584 Bright Street Sw, Marietta, GA 30064
MLS# 7814293Listed by: KELLER WILLIAMS REALTY SIGNATURE PARTNERS  $300,000Active0.12 Acres
988 Wemberley Lane, Marietta, GA 30064
MLS# 7700518Listed by: ANSLEY REAL ESTATE


Protect your home and budget from life's surprises with an Assurant Home Warranty, backed by a partner that supports you through every step of homeownership. Explore Plans.
©2026 Century 21 Real Estate LLC. All rights reserved. CENTURY 21®, the CENTURY 21 Logo and C21® are service marks owned by Century 21 Real Estate LLC. Century 21 Real Estate LLC fully supports the principles of the Fair Housing Act and the Equal Opportunity Act. Each office is independently owned and operated. Listing information is deemed reliable but not guaranteed accurate.