1200 Woodlawn Drive Ne, Marietta, GA 30068
Local realty services provided by:CENTURY 21 Results
1200 Woodlawn Drive Ne,Marietta, GA 30068
$824,000
- 4 Beds
- 3 Baths
- 2,796 sq. ft.
- Single family
- Active
Listed by: lauren schwartz
Office: compass
MLS#:7804190
Source:FIRSTMLS
Price summary
- Price:$824,000
- Price per sq. ft.:$294.71
- Monthly HOA dues:$37.5
About this home
Located in the heart of East Cobb, this beautifully updated 4-bedroom, 2.5-bath home offers an exceptional lifestyle in the sought-after Woodlawn Place community. Zoned for the highly desirable Walton High School district and bordering Mt. Bethel Elementary, you'll love the combination of top-rated schools, charm and convenience. Additional benefits are a low annual HOA of $450 and Publix being only a short walk away. Designed with a grand two-story foyer and soaring great room, a light-filled open-concept main level (with a fireplace) offers an exceptional space for gatherings and relaxing. The main-level primary suite provides a private retreat with a luxurious ensuite bath. A formal dining room provides an elegant setting for hosting holidays and special occasions. Enjoy a well-appointed kitchen with modern finishes including new stainless steel appliances (refrigerator and dishwasher), new quartz countertops, a double oven, island, walk-in pantry, and a view to the two-story living room. A laundry room is also on the main level just off the kitchen. Upstairs, you'll find three spacious bedrooms connected by a Jack-and-Jill bath, offering comfort and convenience for family and guests. You’ll love the new luxury vinyl floors and have peace of mind with newer HVAC units, water heater, washer and dryer, new blinds and fresh paint. The professionally landscaped and hardscaped backyard has been curated as a private retreat, featuring a grilling area, large patio, a stone-lined walkway and the perfect place for entertaining and outdoor recreation. Near scenic nature trails at the Chattahoochee River, premier shopping and dining at Avenue East Cobb and Merchants Walk, and amenities at Olde Towne Athletic Club, this home is one you don’t want to miss....
Contact an agent
Home facts
- Year built:1996
- Listing ID #:7804190
- Updated:July 28, 2026 at 01:25 PM
Rooms and interior
- Bedrooms:4
- Total bathrooms:3
- Full bathrooms:2
- Half bathrooms:1
- Flooring:Carpet
- Dining Description:Seats 12+, Separate Dining Room
- Bathrooms Description:Double Vanity, Separate His/Hers, Separate Tub/Shower, Soaking Tub
- Kitchen Description:Breakfast Room, Cabinets White, Dishwasher, Disposal, Double Oven, Electric Cooktop, Electric Range, Kitchen Island, Microwave, Pantry, Pantry Walk-In, Refrigerator, Stone Counters, View to Family Room
- Bedroom Description:Master on Main
- Living area:2,796 sq. ft.
Heating and cooling
- Cooling:Ceiling Fan(s), Central Air
- Heating:Forced Air, Natural Gas
- Central air:Yes
Structure and exterior
- Roof:Composition
- Year built:1996
- Building area:2,796 sq. ft.
- Lot area:0.25 Acres
- Lot Features:Back Yard, Corner Lot, Front Yard, Landscaped
- Architectural Style:Traditional
- Construction Materials:Stone, Stucco
- Exterior Features:Patio, Private Yard
- Levels:2 Story
Schools
- High school:Walton
- Middle school:Dickerson
- Elementary school:Mount Bethel
Utilities
- Water:Public, Water Available
- Sewer:Public Sewer, Sewer Available
Finances and disclosures
- Price:$824,000
- Price per sq. ft.:$294.71
- Tax amount:$7,356 (2025)
Features and amenities
- Laundry features:Dryer, Laundry Room, Main Level, Washer
- Amenities:Entrance Foyer, Entrance Foyer 2 Story, Gas Water Heater, Tray Ceiling(s), Walk-In Closet(s)
Parking
- Parking description:Attached, Garage, Garage Door Opener, Garage Faces Front, Kitchen Level
- Garage spaces:2
 Listings identified with the FMLS IDX logo come from FMLS and are held by brokerage firms other than the owner of this website. The listing brokerage is identified in any listing details. Information is deemed reliable but is not guaranteed. If you believe any FMLS listing contains material that infringes your copyrighted work please click here (https://www.fmls.com/dmca) to review our DMCA policy and learn how to submit a takedown request. ©2026 First Multiple Listing Service, Inc. FIRSTMLS Member Broker: Debbie Cooke
New listings near 1200 Woodlawn Drive Ne
- Coming Soon
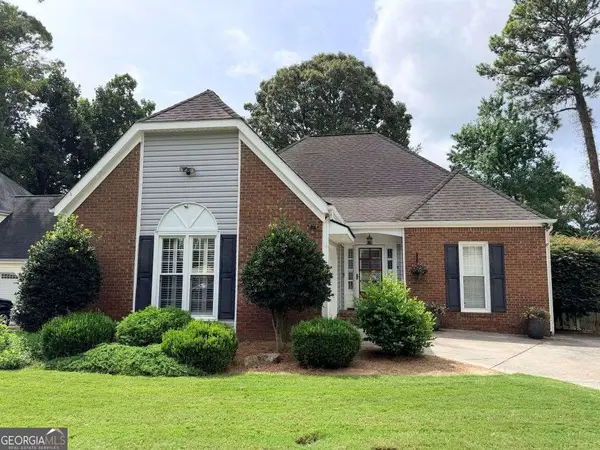 $475,000Coming Soon3 beds 3 baths
1040 Westover Court Sw, Marietta, GA 30064
MLS# 10813890Listed by: Keller Williams Realty Atlanta North - New
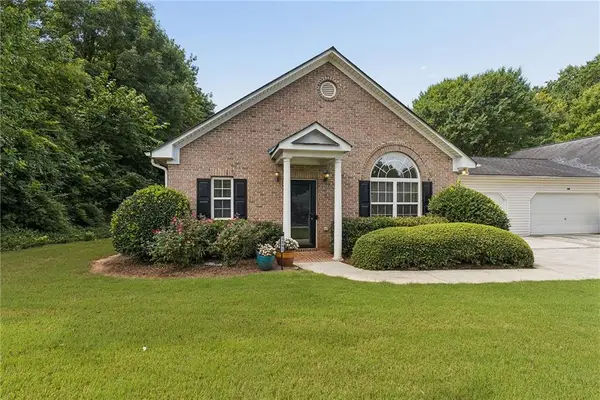 $339,000Active3 beds 3 baths1,844 sq. ft.
3392 Raes Creek Road, Marietta, GA 30008
MLS# 7807731Listed by: ATLANTA FINE HOMES SOTHEBY'S INTERNATIONAL - New
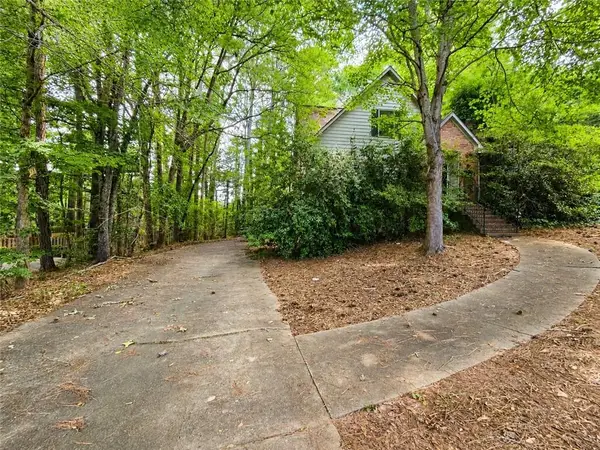 $165,000Active3 beds 3 baths1,749 sq. ft.
1498 Kolb Ridge Drive Sw, Marietta, GA 30008
MLS# 7811561Listed by: SOUTHERN CLASSIC REALTORS - New
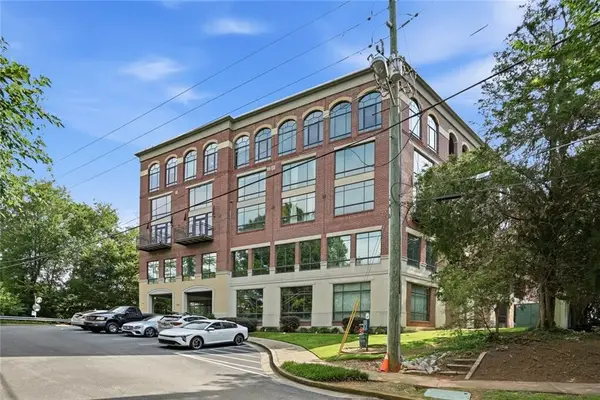 $350,000Active1 beds 2 baths
Address Withheld By Seller, Marietta, GA 30060
MLS# 7811539Listed by: MAXIMUM ONE REALTY GREATER ATL. - New
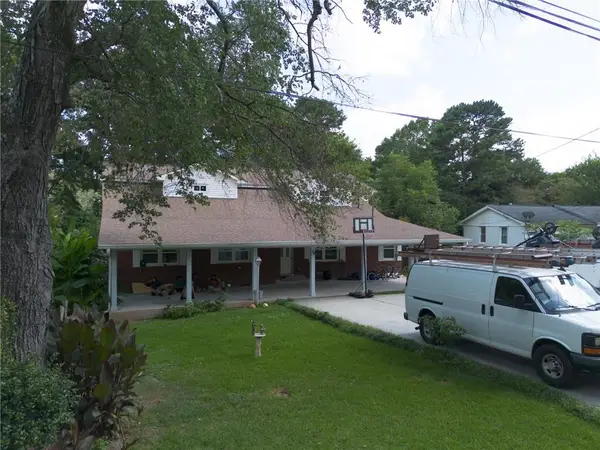 $699,000Active8 beds 4 baths4,490 sq. ft.
2245 Panstone Drive Sw, Marietta, GA 30060
MLS# 7811531Listed by: TOP BROKERAGE, LLC - Coming Soon
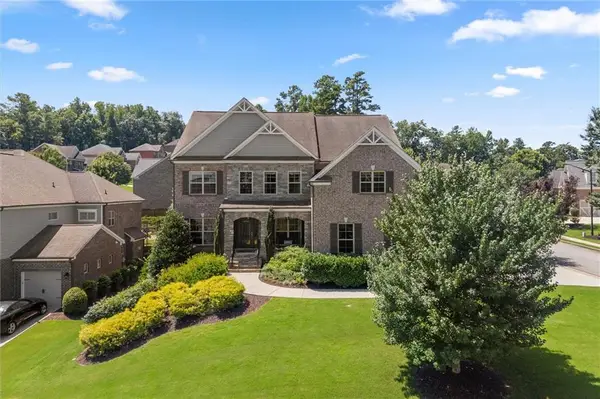 $1,050,000Coming Soon6 beds 5 baths
1850 Lake Ebenezer Trail, Marietta, GA 30066
MLS# 7811106Listed by: ATLANTA COMMUNITIES - New
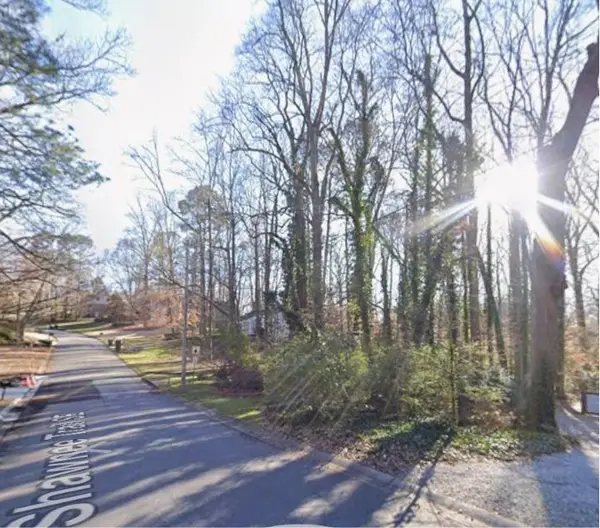
 $49,900Active0.28 Acres
0 Shawnee Trail Se, Marietta, GA 30067
MLS# 7811350Listed by: CENTURY 21 RESULTS - New
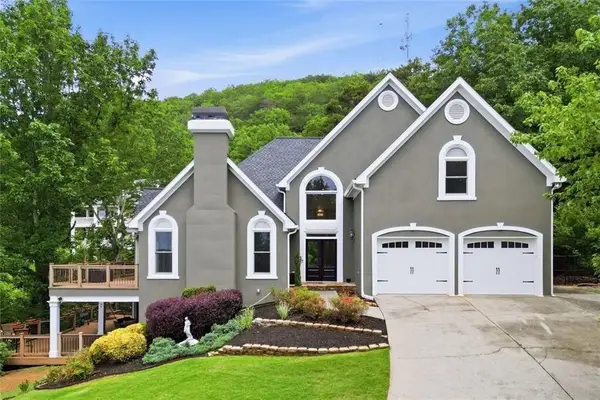 $935,000Active5 beds 5 baths4,746 sq. ft.
2951 Summitop Court, Marietta, GA 30066
MLS# 7811422Listed by: THE AGENCY ATLANTA METRO - New
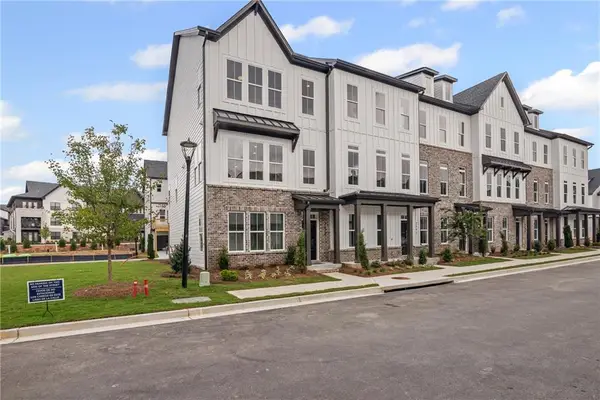 $499,000Active3 beds 4 baths2,003 sq. ft.
2580 Alcovy Trail Ne #28, Marietta, GA 30066
MLS# 7811222Listed by: TOLL BROTHERS REAL ESTATE INC. - New
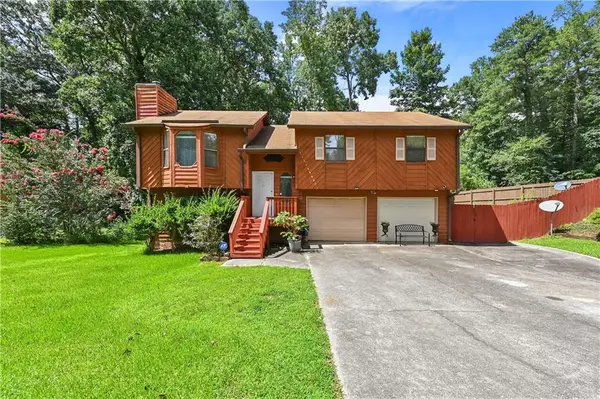 $315,000Active3 beds 2 baths1,774 sq. ft.
2670 Throatlatch Lane Sw, Marietta, GA 30064
MLS# 7810723Listed by: VIRTUAL PROPERTIES REALTY.COM


Protect your home and budget from life's surprises with an Assurant Home Warranty, backed by a partner that supports you through every step of homeownership. Explore Plans.
©2026 Century 21 Real Estate LLC. All rights reserved. CENTURY 21®, the CENTURY 21 Logo and C21® are service marks owned by Century 21 Real Estate LLC. Century 21 Real Estate LLC fully supports the principles of the Fair Housing Act and the Equal Opportunity Act. Each office is independently owned and operated. Listing information is deemed reliable but not guaranteed accurate.