
2245 Panstone Drive Sw, Marietta, GA 30060
Local realty services provided by:CENTURY 21 Realty 1 Professionals
2245 Panstone Drive Sw,Marietta, GA 30060
$685,000
- 8 Beds
- 4 Baths
- 4,490 sq. ft.
- Single family
- Active
Listed by: nikhil sharma
Office: top brokerage
MLS#:10813749
Source:METROMLS
Price summary
- Price:$685,000
- Price per sq. ft.:$152.56
About this home
Welcome to 2245 Panstone Drive SW in Marietta-a remarkably spacious 8-bedroom, 3.5-bath home offering room for everyone and endless possibilities! The huge primary suite features a striking masonry fireplace, while an abundance of oversized closets provides exceptional storage throughout. Multiple living, dining, and flex spaces create tons of room for entertaining, working from home, or accommodating a large household. Additional highlights include a workshop, outdoor storage shed, expansive covered porches, an enclosed porch, and a rear deck overlooking the spacious backyard. Surrounded by mature trees and offering a versatile layout with plenty of character, this distinctive property is ready for its next owner to make it their own. If your buyer needs to sell a house, we provide guaranteed cash offers with flexible closings. This way they can have an easy transition and avoid needing to send a contingent offer. We will buy even if you do not buy ours!
Contact an agent
Home facts
- Year built:1956
- Subdivision & Development:Panstone
- Listing ID #:10813749
- Updated:August 20, 2026 at 10:56 AM
Rooms and interior
- Bedrooms:8
- Total bathrooms:4
- Full bathrooms:3
- Half bathrooms:1
- Flooring:Hardwood, Tile
- Kitchen Description:Breakfast Area, Dishwasher
- Living area:4,490 sq. ft.
Heating and cooling
- Cooling:Central Air
- Heating:Central
- Central air:Yes
Structure and exterior
- Roof:Composition
- Year built:1956
- Building area:4,490 sq. ft.
- Lot area:0.17 Acres
- Architectural Style:Traditional
- Construction Materials:Brick
- Exterior Features:Deck, Deck/Patio
- Levels:2 Story
Schools
- High school:Osborne
- Middle school:Griffin
- Elementary school:Labelle
Utilities
- Water:Public, Water Available
- Sewer:Public Sewer, Sewer Available
Finances and disclosures
- Price:$685,000
- Price per sq. ft.:$152.56
- Tax amount:$9,449 (2025)
Features and amenities
- Appliances:Dishwasher
- Laundry features:Laundry
 2026 Georgia MLS. All rights reserved. Information Deem Reliable But Not Guaranteed August 20, 2026 METROMLS Member Broker: Angela Whitmire
 New listings near 2245 Panstone Drive Sw
- Coming Soon
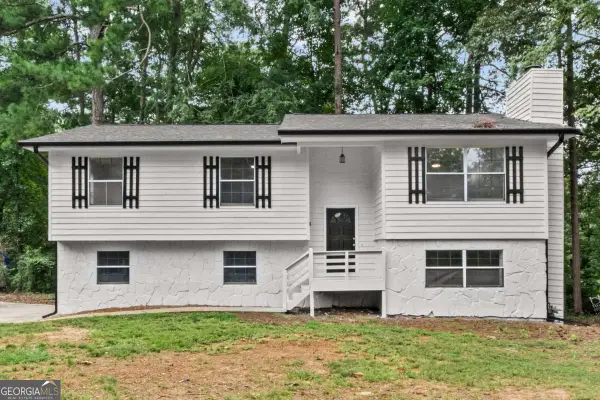 $415,000Coming Soon4 beds 2 baths
2648 Smoke House Place Sw, Marietta, GA 30064
MLS# 10829183Listed by: Atlanta Communities - Coming Soon
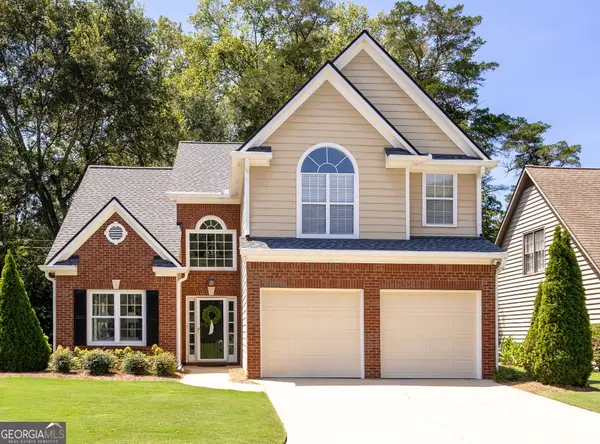 $560,000Coming Soon3 beds 3 baths
60 Whitlock Square Sw, Marietta, GA 30064
MLS# 10829098Listed by: Atlanta Communities - Coming Soon
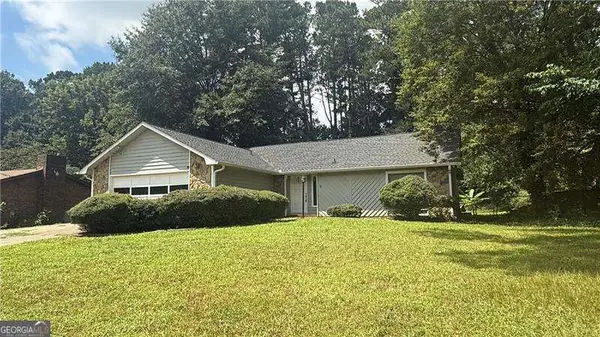 $380,000Coming Soon-- beds -- baths
4285 Reef Road, Marietta, GA 30066
MLS# 10829000Listed by: Atlanta Communities - Coming Soon
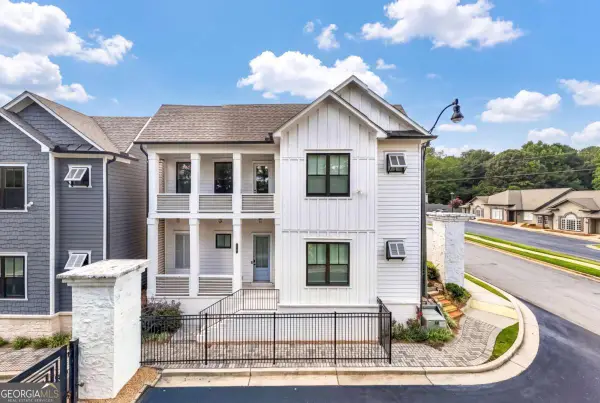 $1,025,000Coming Soon5 beds 6 baths
2451 Lizdionne Loop, Marietta, GA 30062
MLS# 10828708Listed by: Keller Williams Realty Atlanta North - Coming Soon
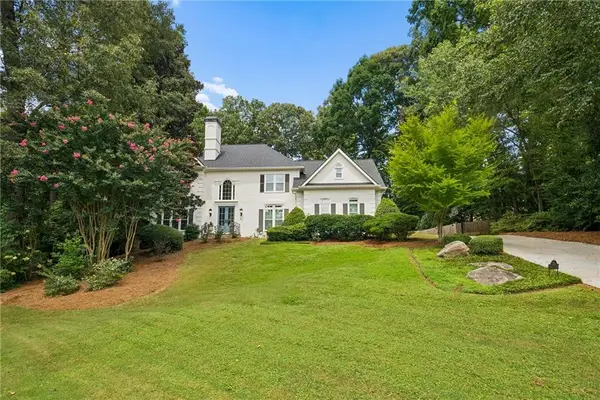 $1,195,000Coming Soon5 beds 6 baths
129 Ridgetree Lane, Marietta, GA 30068
MLS# 7821174Listed by: ATLANTA FINE HOMES SOTHEBY'S INTERNATIONAL - Coming Soon
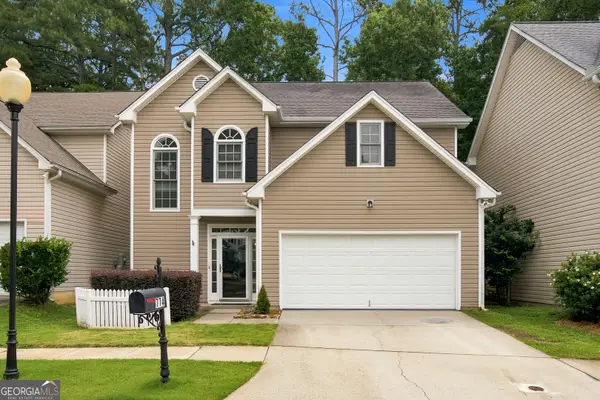 $439,000Coming Soon3 beds 3 baths
774 Gardenside Circle Se, Marietta, GA 30067
MLS# 10828547Listed by: Unlock Realty Group - Coming Soon
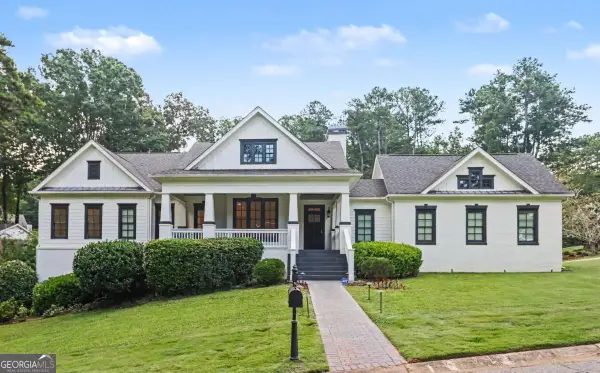 $1,950,000Coming Soon7 beds 6 baths
365 Saint Marys Lane Nw, Marietta, GA 30064
MLS# 10828491Listed by: Orchard Brokerage, LLC - Coming Soon
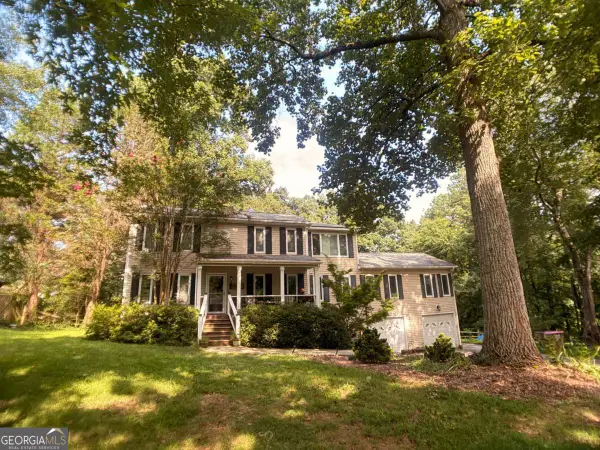 $450,000Coming Soon4 beds 3 baths
3462 Staci Court Ne, Marietta, GA 30066
MLS# 10828204Listed by: Orchard Brokerage, LLC - Coming Soon
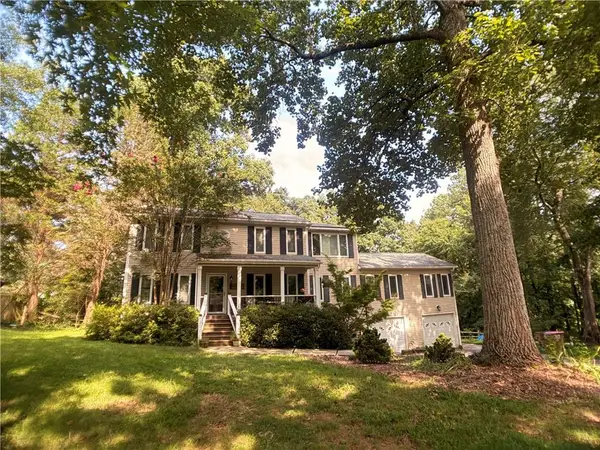 $450,000Coming Soon4 beds 3 baths
3462 Staci Court Ne, Marietta, GA 30066
MLS# 7819743Listed by: ORCHARD BROKERAGE LLC - Coming Soon
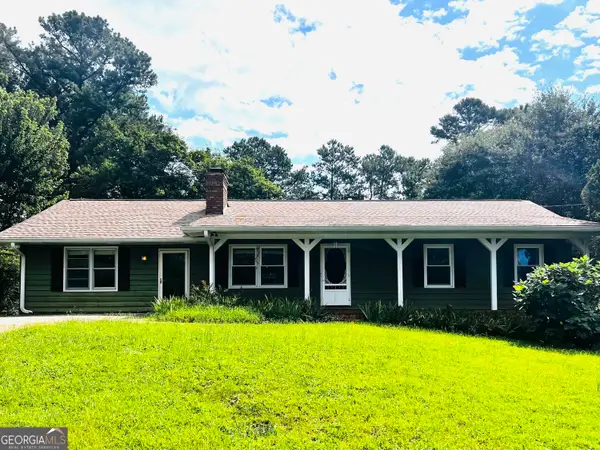 $359,900Coming Soon3 beds 2 baths
485 Breezy Drive Sw, Marietta, GA 30064
MLS# 10827784Listed by: Real Broker, LLC


Protect your home and budget from life's surprises with an Assurant Home Warranty, backed by a partner that supports you through every step of homeownership. Explore Plans.
©2026 Century 21 Real Estate LLC. All rights reserved. CENTURY 21®, the CENTURY 21 Logo and C21® are service marks owned by Century 21 Real Estate LLC. Century 21 Real Estate LLC fully supports the principles of the Fair Housing Act and the Equal Opportunity Act. Each office is independently owned and operated. Listing information is deemed reliable but not guaranteed accurate.