
1208 Milford Forest Drive Sw, Marietta, GA 30008
Local realty services provided by:CENTURY 21 Realty 1 Professionals
1208 Milford Forest Drive Sw,Marietta, GA 30008
$649,000
- 6 Beds
- 3 Baths
- 5,419 sq. ft.
- Single family
- Coming Soon
Listed by: sheyla wright
Office: virtual properties realty.com
MLS#:10872880
Source:METROMLS
Price summary
- Price:$649,000
- Price per sq. ft.:$119.76
About this home
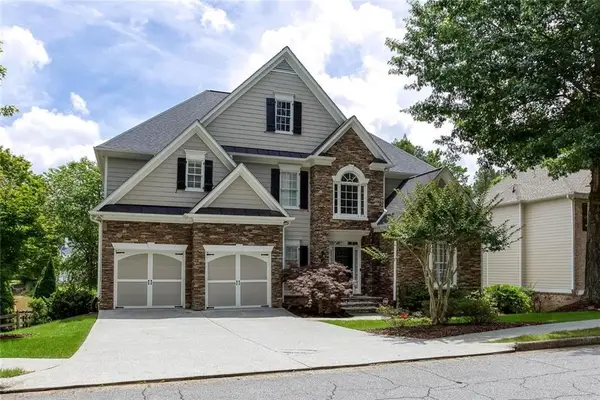
Listed below appraised value-Motivated Seller! Discover this custom-built home on 1.80 acres featuring a brand-new roof 2026, fully finished basement, and private pool. Well maintained and thoughtfully prepared for the market, this home is ready for you to move In and call it Home. Schedule your showing today-don't miss this opportunity! MORE PICTURES COMING SOON.
Contact an agent
Home facts
- Year built:1985
- Subdivision & Development:Milford Forest
- Listing ID #:10872880
- Updated:October 15, 2026 at 04:26 AM
Rooms and interior
- Bedrooms:6
- Total bathrooms:3
- Full bathrooms:2
- Half bathrooms:1
- Flooring:Carpet, Hardwood, Tile
- Bathrooms Description:Double Vanity
- Kitchen Description:Breakfast Bar, Breakfast Room, Dishwasher, Kitchen Island, Microwave, Refrigerator
- Basement Description:Exterior Entry, Finished, Full, Interior Entry
- Living area:5,419 sq. ft.
Heating and cooling
- Cooling:Central Air
- Heating:Central
- Central air:Yes
Structure and exterior
- Roof:Composition
- Year built:1985
- Building area:5,419 sq. ft.
- Lot area:1.8 Acres
- Lot Features:Cul-De-Sac
- Architectural Style:Traditional
- Construction Materials:Concrete, Stone
- Exterior Features:Deck, Garden, Gas Grill
- Levels:2 Story
Schools
- High school:Osborne
- Middle school:Smitha
- Elementary school:Hollydale
Utilities
- Water:Public, Water Available
- Sewer:Septic Tank
Finances and disclosures
- Price:$649,000
- Price per sq. ft.:$119.76
- Tax amount:$1,848 (2025)
Features and amenities
- Appliances:Dishwasher, Gas Water Heater, Microwave, Refrigerator
- Laundry features:Laundry
- Amenities:Bay Window(s), Carbon Monoxide Detector(s), Gas Water Heater, Smoke Detector(s)
- Pool features:In Ground, Salt Water
Parking
- Total parking spaces:3
- Parking description:Garage, Garage Door Opener, Side/Rear Entrance
- Garage:Yes
 2026 Georgia MLS. All rights reserved. Information Deem Reliable But Not Guaranteed October 15, 2026 METROMLS Member Broker: Angela Whitmire
 New listings near 1208 Milford Forest Drive Sw
- Coming Soon
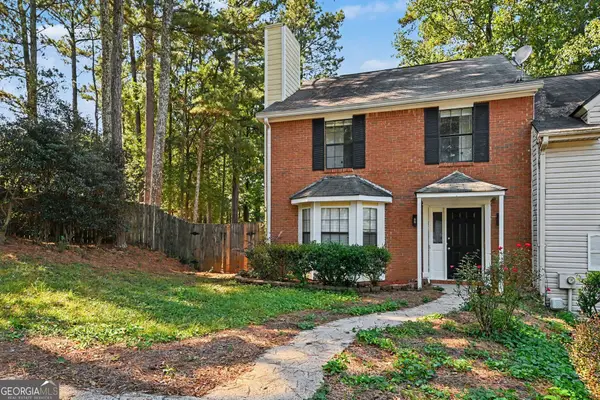 $280,000Coming Soon3 beds 3 baths1,678 sq. ft.
751 Coventry Township Place, Marietta, GA 30062
MLS# 10872917Listed by: eXp Realty - Coming Soon
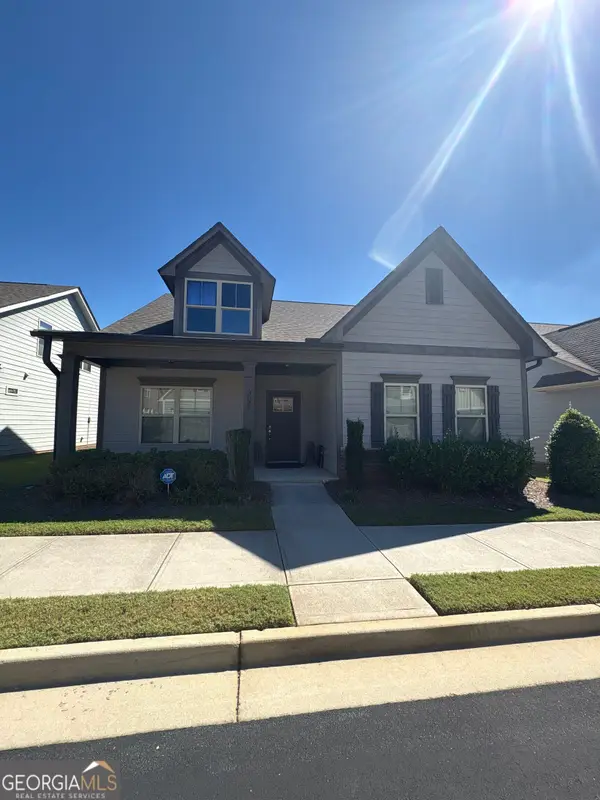 $475,000Coming Soon3 beds 3 baths2,315 sq. ft.
3027 Patriot Square Southwest, Marietta, GA 30064
MLS# 10872602Listed by: Mark Spain Real Estate - Coming Soon
 $475,000Coming Soon3 beds 3 baths2,315 sq. ft.
3027 Patriot Square Southwest, Marietta, GA 30064
MLS# 7853983Listed by: MARK SPAIN REAL ESTATE - Coming Soon
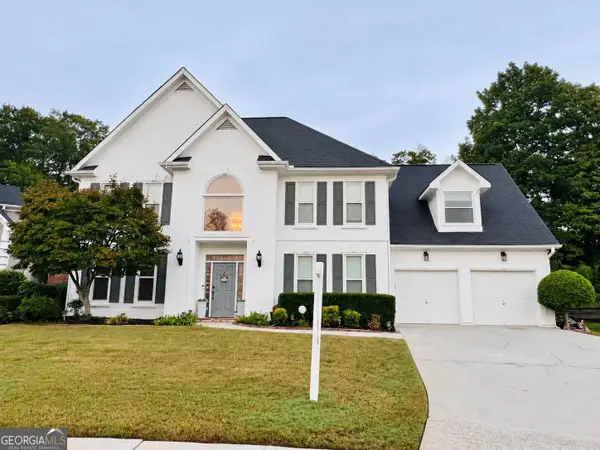 $850,000Coming Soon5 beds 3 baths3,282 sq. ft.
1116 Midsummer Court Ne, Marietta, GA 30068
MLS# 10872412Listed by: Keller Williams Realty North Atlanta - Coming Soon
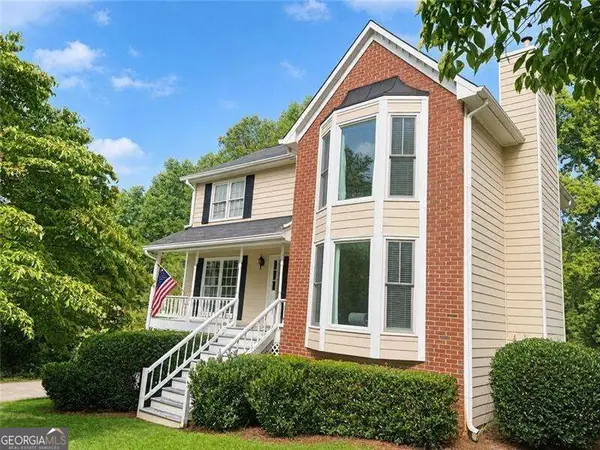 $425,000Coming Soon3 beds 3 baths
381 Strawberry Wynde Nw, Marietta, GA 30064
MLS# 10872418Listed by: Orchard Brokerage, LLC - Coming Soon
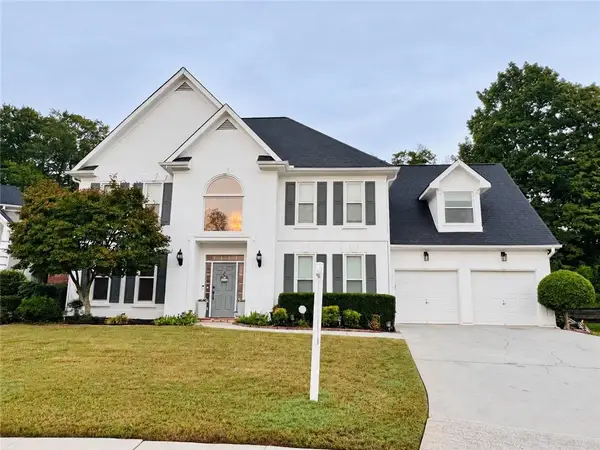 $850,000Coming Soon5 beds 3 baths3,482 sq. ft.
1116 Midsummer Court Ne, Marietta, GA 30068
MLS# 7846455Listed by: KELLER WILLIAMS NORTH ATLANTA - Coming Soon
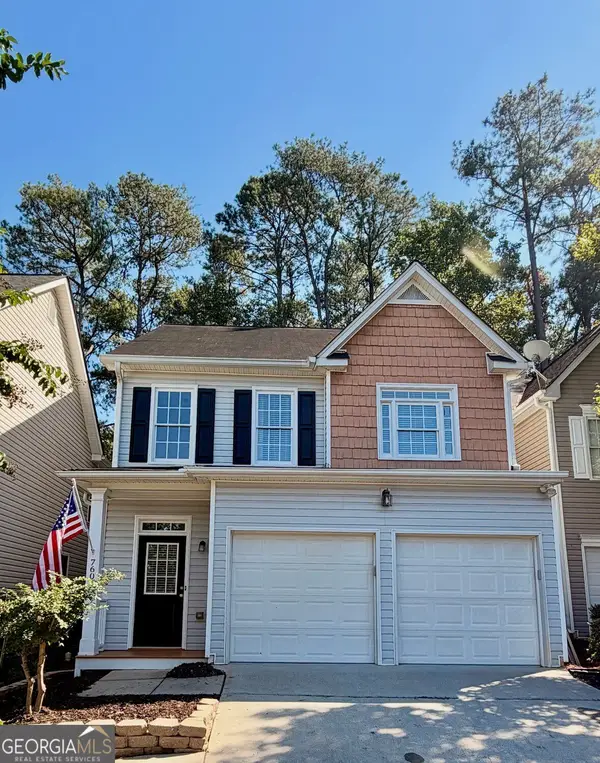 $415,000Coming Soon3 beds 3 baths1,693 sq. ft.
760 Gardenside Circle Se, Marietta, GA 30067
MLS# 10872090Listed by: Harry Norman Realtors - Coming Soon
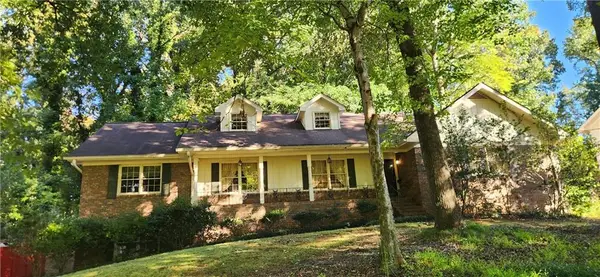 $535,000Coming Soon5 beds 3 baths3,849 sq. ft.
834 Thackston Drive, Marietta, GA 30068
MLS# 7853470Listed by: VIBE REALTY, LLC - Coming Soon
 $850,000Coming Soon5 beds 5 baths5,500 sq. ft.
1688 Holcomb Lake Road, Marietta, GA 30062
MLS# 7853247Listed by: PARK PLACE BROKERS


Protect your home and budget from life's surprises with an Assurant Home Warranty, backed by a partner that supports you through every step of homeownership. Explore Plans.
©2026 Century 21 Real Estate LLC. All rights reserved. CENTURY 21®, the CENTURY 21 Logo and C21® are service marks owned by Century 21 Real Estate LLC. Century 21 Real Estate LLC fully supports the principles of the Fair Housing Act and the Equal Opportunity Act. Each office is independently owned and operated. Listing information is deemed reliable but not guaranteed accurate.