
1238 Shannon Way Sw, Marietta, GA 30008
Local realty services provided by:CENTURY 21 Novus
1238 Shannon Way Sw,Marietta, GA 30008
$250,000
- 2 Beds
- 2 Baths
- 1,211 sq. ft.
- Townhouse
- Active
Listed by: ebony love
Office: orchard brokerage llc.
MLS#:7853646
Source:FIRSTMLS
Price summary
- Price:$250,000
- Price per sq. ft.:$206.44
- Monthly HOA dues:$25
About this home
Charming Single-Level Living in Shannon Springs! Just 10 minutes from Kennesaw Mountain National Battlefield Park, 11 minutes from historic Marietta Square, and 22 minutes from Truist Park and The Battery Atlanta, this location puts hiking, dining, festivals, and Braves games all within easy reach. Quick access to the East-West Connector, I-75, and I-285 makes commuting a breeze.
Prepare to fall in love with this beautifully refreshed 2-bedroom, 2-bathroom townhome. It has a split-bedroom layout and 1,211 square feet of bright, inviting living space, blending comfort and modern convenience with low maintenance.
Step inside to a spacious, freshly painted living room and hallways with a crisp, modern feel. The welcoming entryway has newly refreshed flooring and leads into a sunlit eat-in kitchen made for cooking and entertaining. The kitchen includes a dishwasher, double oven, refrigerator, and upgraded soft-close cabinet hinges. Both bedrooms have cozy carpeting and generous closet space. Energy-efficient low-flow toilets in both bathrooms add an eco-friendly touch.
Relax or host weekend BBQs on your private patio overlooking a level, easy-care front yard. The home also comes with a very low annual HOA fee and convenient parking pads.
Don’t miss your chance to own a piece of Marietta charm! Discounted rate options and no-lender-fee future refinancing may be available for qualified buyers of this home....
Contact an agent
Home facts
- Year built:1989
- Subdivision & Development:Cobb
- Listing ID #:7853646
- Updated:November 02, 2026 at 06:49 AM
Rooms and interior
- Bedrooms:2
- Total bathrooms:2
- Full bathrooms:2
- Flooring:Carpet
- Dining Description:Open Concept
- Bathrooms Description:Tub/Shower Combo
- Kitchen Description:Dishwasher, Disposal, Eat-in Kitchen, Microwave, View to Family Room
- Bedroom Description:Master on Main, Split Bedroom Plan
- Living area:1,211 sq. ft.
Heating and cooling
- Cooling:Ceiling Fan(s), Central Air
- Heating:Central, Forced Air
- Central air:Yes
Structure and exterior
- Roof:Composition
- Year built:1989
- Building area:1,211 sq. ft.
- Lot area:0.09 Acres
- Lot Features:Corner Lot
- Exterior Features:Front Porch, Rain Gutters
- Levels:1 Story
Schools
- High school:Cobb - Other
- Middle school:Cobb - Other
- Elementary school:Dunleith
Utilities
- Water:Public, Water Available
- Sewer:Public Sewer
Finances and disclosures
- Price:$250,000
- Price per sq. ft.:$206.44
- Tax amount:$295 (2025)
Features and amenities
- Laundry features:In Hall
- Amenities:High Ceilings 10 ft Lower
Parking
- Total parking spaces:3
- Parking description:Driveway, Level Driveway
 Listings identified with the FMLS IDX logo come from FMLS and are held by brokerage firms other than the owner of this website. The listing brokerage is identified in any listing details. Information is deemed reliable but is not guaranteed. If you believe any FMLS listing contains material that infringes your copyrighted work please click here (https://www.fmls.com/dmca) to review our DMCA policy and learn how to submit a takedown request. ©2026 First Multiple Listing Service, Inc. FIRSTMLS Member Broker: Kendall Chance
New listings near 1238 Shannon Way Sw
- Coming Soon
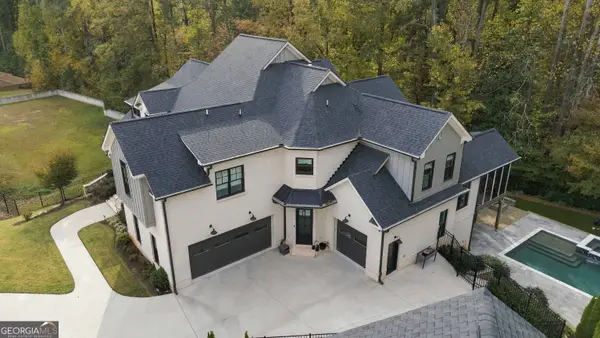 $2,395,000Coming Soon6 beds 9 baths8,417 sq. ft.
2257 Pan Am Lane, Marietta, GA 30062
MLS# 10882880Listed by: Keller Williams Realty Consultants - Coming Soon
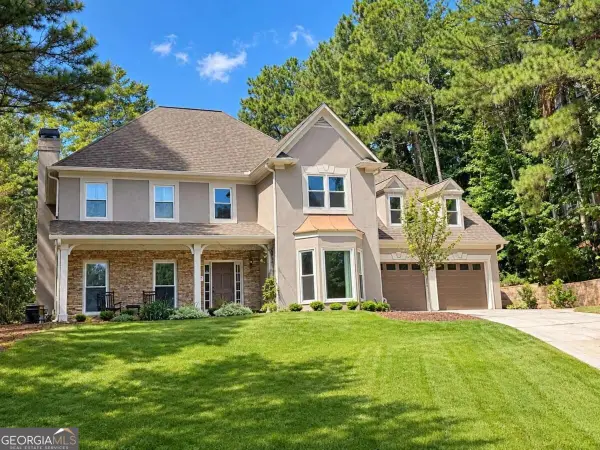 $650,000Coming Soon4 beds 4 baths3,000 sq. ft.
1934 Pine Bluff, Marietta, GA 30062
MLS# 10882433Listed by: Compass - Coming Soon
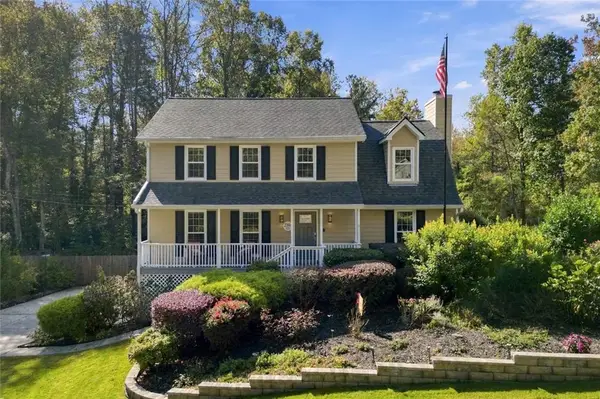 $635,000Coming Soon5 beds 3 baths2,492 sq. ft.
2396 Emory Lane Ne, Marietta, GA 30068
MLS# 7861622Listed by: BERKSHIRE HATHAWAY HOMESERVICES GEORGIA PROPERTIES - Coming Soon
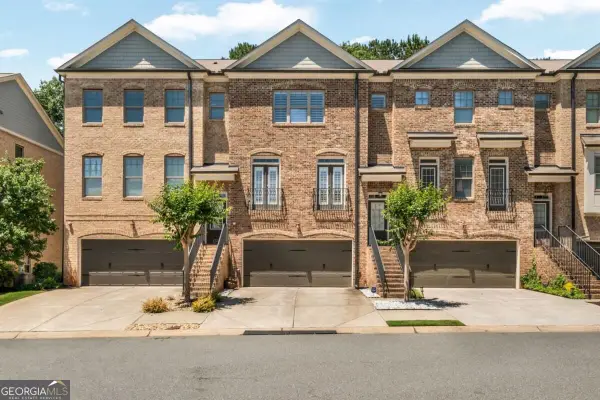 $450,000Coming Soon3 beds 4 baths
1547 Cambridge Walk Place, Marietta, GA 30062
MLS# 10882014Listed by: Real Broker, LLC - Coming Soon
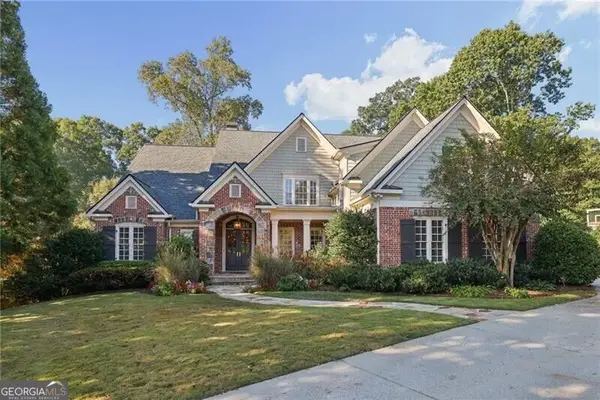 $1,929,000Coming Soon6 beds 7 baths
4754 Rivercliff Landing, Marietta, GA 30067
MLS# 10881823Listed by: REMAX Around Atlanta - Coming Soon
 $835,000Coming Soon4 beds 5 baths4,016 sq. ft.
2413 Gablewood Drive Ne, Marietta, GA 30062
MLS# 7860982Listed by: COMPASS - Coming Soon
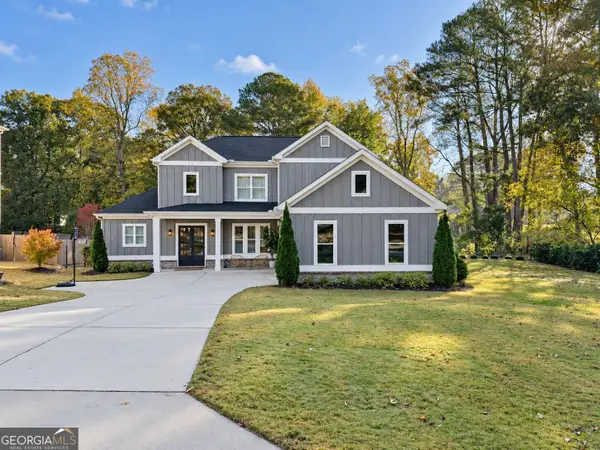 $900,000Coming Soon5 beds 4 baths3,046 sq. ft.
9 Bermuda Drive Se, Marietta, GA 30067
MLS# 10881664Listed by: Harry Norman Realtors - Coming Soon
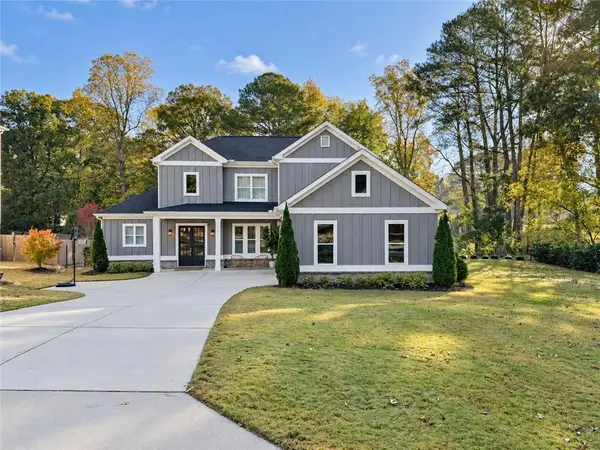 $900,000Coming Soon5 beds 4 baths3,935 sq. ft.
9 Bermuda Drive Se, Marietta, GA 30067
MLS# 7861342Listed by: HARRY NORMAN REALTORS - Coming Soon
 $425,000Coming Soon3 beds 3 baths2,058 sq. ft.
381 Strawberry Wynde Nw, Marietta, GA 30064
MLS# 7860204Listed by: ORCHARD BROKERAGE LLC - Coming Soon
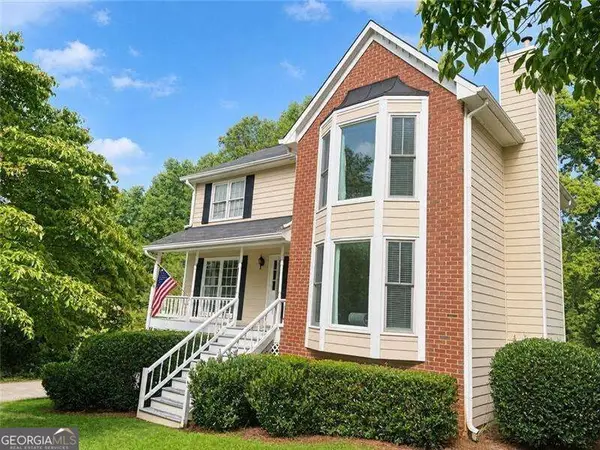 $425,000Coming Soon3 beds 3 baths
381 Strawberry Wynde Nw, Marietta, GA 30064
MLS# 10880964Listed by: Orchard Brokerage, LLC


Protect your home and budget from life's surprises with an Assurant Home Warranty, backed by a partner that supports you through every step of homeownership. Explore Plans.
©2026 Century 21 Real Estate LLC. All rights reserved. CENTURY 21®, the CENTURY 21 Logo and C21® are service marks owned by Century 21 Real Estate LLC. Century 21 Real Estate LLC fully supports the principles of the Fair Housing Act and the Equal Opportunity Act. Each office is independently owned and operated. Listing information is deemed reliable but not guaranteed accurate.