
129 Merritt Street Se, Marietta, GA 30060
Local realty services provided by:CENTURY 21 Realty 1 Professionals
129 Merritt Street Se,Marietta, GA 30060
$389,900
- 2 Beds
- 2 Baths
- 1,450 sq. ft.
- Single family
- Coming Soon
Listed by: shonia shaw
Office: provision realty inc.
MLS#:10890987
Source:METROMLS
Price summary
- Price:$389,900
- Price per sq. ft.:$268.9
About this home
Welcome home to this beautifully renovated Marietta property, offering a wonderful combination of modern updates, functional living space, and added flexibility. This thoughtfully updated home features 2 bedrooms, 2 full bathrooms, and approximately 1,450 square feet of interior living space, including an additional family room that provides even more room to relax, entertain, or enjoy everyday living. The renovations bring a fresh, updated feel throughout, featuring new interior and exterior paint, new interior and exterior doors, updated flooring, stylish new light fixtures, and a refreshed kitchen with new cabinetry. Both full bathrooms offer added convenience and functionality. Step outside to enjoy the newly updated landscaping, enhanced curb appeal, and freshly repaved driveway. The detached garage also features a finished bonus room with a separate entrance, offering versatile space for a home office, hobby room, workout area, or additional storage. With its extensive updates, expanded living space, detached garage, and convenient Marietta location, this home offers an appealing blend of comfort, style, and versatility. Conveniently located near Park Street Elementary School, with easy access to Marietta's educational facilities, historic Marietta Square, shopping, dining, and neighborhood amenities. Don't miss the opportunity to make this beautifully refreshed property your own!...
Contact an agent
Home facts
- Year built:1946
- Subdivision & Development:none
- Listing ID #:10890987
- Updated:November 19, 2026 at 12:07 PM
Rooms and interior
- Bedrooms:2
- Total bathrooms:2
- Full bathrooms:2
- Flooring:Carpet, Hardwood
- Bathrooms Description:Separate Shower, Soaking Tub
- Kitchen Description:Breakfast Area, Dishwasher, Disposal, Microwave, Oven/Range (Combo), Solid Surface Counters
- Bedroom Description:Master On Main Level, Roommate Plan
- Living area:1,450 sq. ft.
Heating and cooling
- Cooling:Ceiling Fan(s), Central Air, Electric
- Heating:Central, Hot Water, Natural Gas
- Central air:Yes
Structure and exterior
- Roof:Composition
- Year built:1946
- Building area:1,450 sq. ft.
- Lot area:0.2 Acres
- Lot Features:Level, Open Lot, Private
- Architectural Style:Craftsman, Ranch, Traditional
- Construction Materials:Aluminum Siding, Block, Concrete, Vinyl Siding, Wood Siding
- Foundation Description:Block, Slab
- Levels:1 Story
Schools
- High school:Marietta
- Middle school:Marietta
- Elementary school:Park Street
Utilities
- Water:Public
- Sewer:Public Sewer, Sewer Available, Sewer Connected
Finances and disclosures
- Price:$389,900
- Price per sq. ft.:$268.9
- Tax amount:$928 (2026)
Features and amenities
- Appliances:Dishwasher, Disposal, Gas Water Heater, Microwave, Oven/Range (Combo)
- Laundry features:Laundry, Laundry Closet
- Amenities:Gas Water Heater, Pulldown Attic Stairs
Parking
- Parking description:Detached Parking, Garage, Off Street Parking, Parking Pad
- Garage:Yes
 2026 Georgia MLS. All rights reserved. Information Deem Reliable But Not Guaranteed November 19, 2026 METROMLS Member Broker: Angela Whitmire
New listings near 129 Merritt Street Se
- Coming Soon
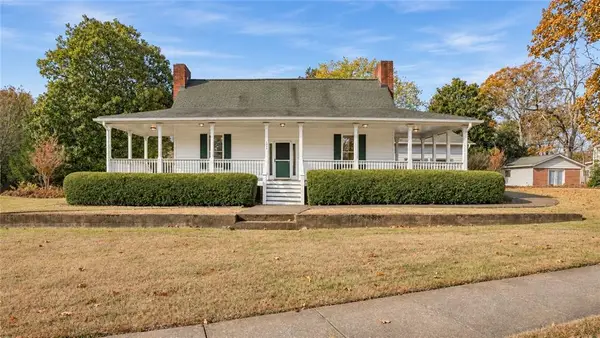 $365,000Coming Soon2 beds 2 baths2,138 sq. ft.
1940 Kemp Road, Marietta, GA 30066
MLS# 7870221Listed by: ATLANTA COMMUNITIES - Coming Soon
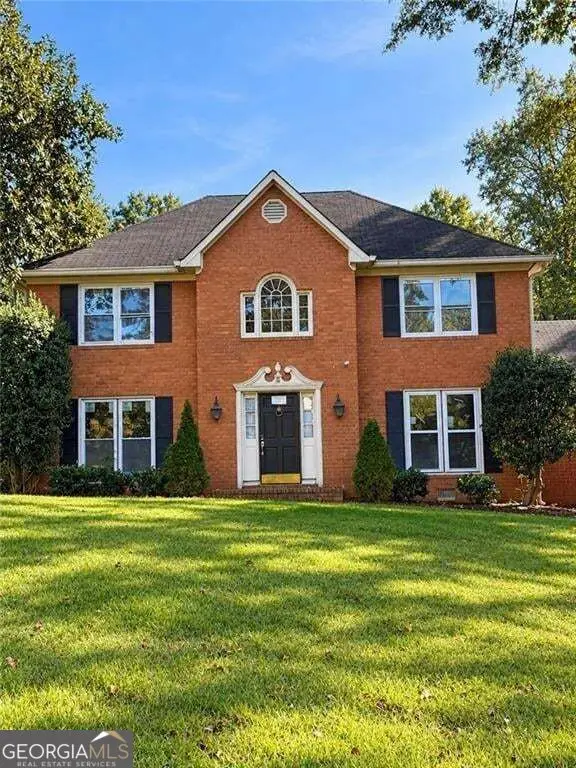 $725,000Coming Soon6 beds 5 baths2,500 sq. ft.
3180 Lakeridge Drive Se, Marietta, GA 30067
MLS# 10891423Listed by: La Rosa Realty Georgia LLC - Coming Soon
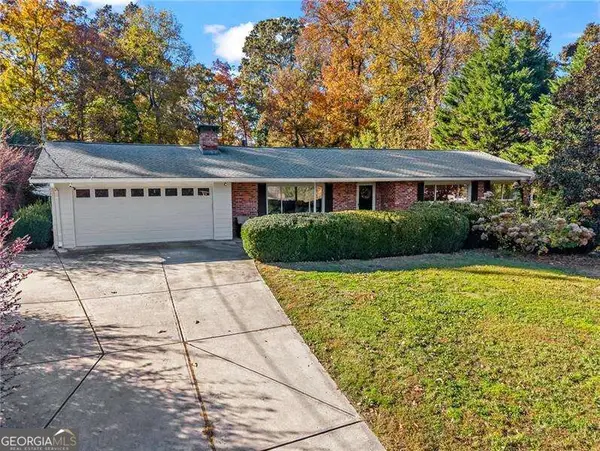 $519,000Coming Soon4 beds 3 baths2,800 sq. ft.
23 Old Farm Road, Marietta, GA 30068
MLS# 10891431Listed by: Atlanta Communities - Coming Soon
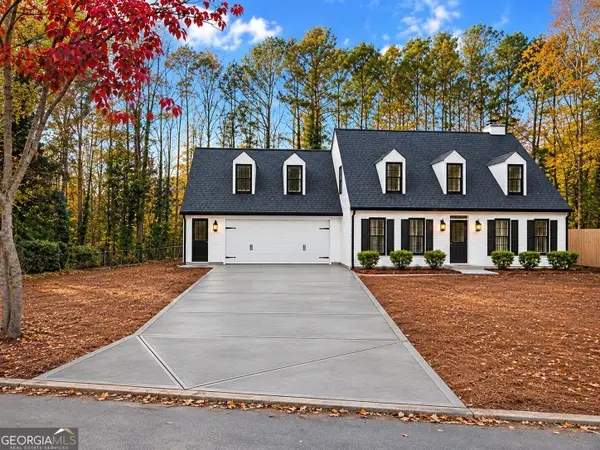 $640,000Coming Soon3 beds 3 baths2,342 sq. ft.
3601 Longfellow Trail, Marietta, GA 30062
MLS# 10890742Listed by: Southern Classic Realtors - Coming Soon
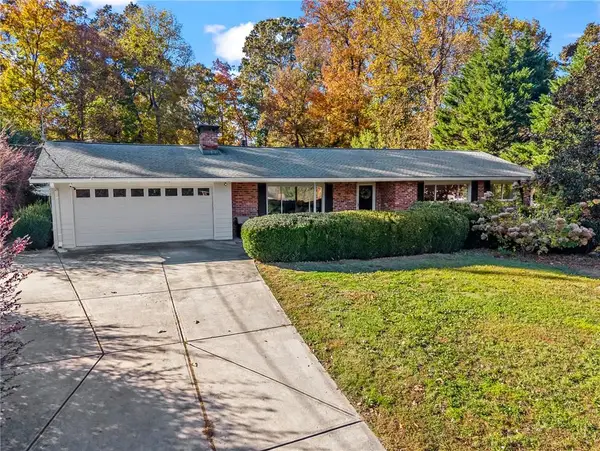 $519,000Coming Soon4 beds 3 baths2,800 sq. ft.
23 Old Farm Road, Marietta, GA 30068
MLS# 7867833Listed by: ATLANTA COMMUNITIES - Coming Soon
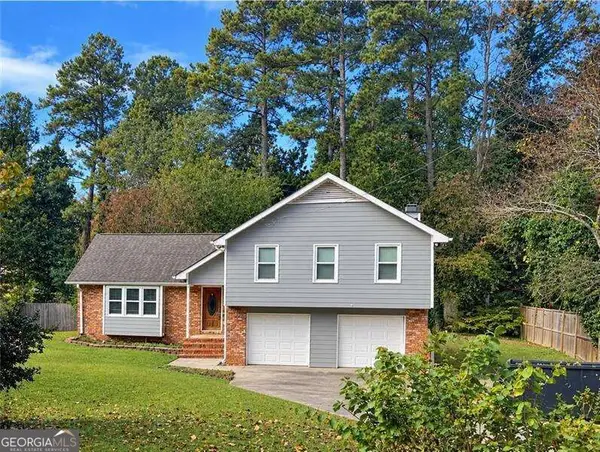 $519,900Coming Soon4 beds 3 baths2,161 sq. ft.
2951 Connie Street, Marietta, GA 30062
MLS# 10887719Listed by: Atlanta Communities - Coming Soon
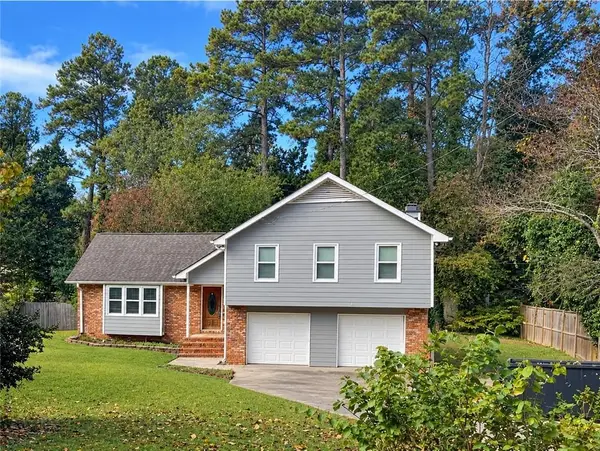 $519,900Coming Soon4 beds 3 baths2,161 sq. ft.
2951 Connie Street, Marietta, GA 30062
MLS# 7865044Listed by: ATLANTA COMMUNITIES - Coming Soon
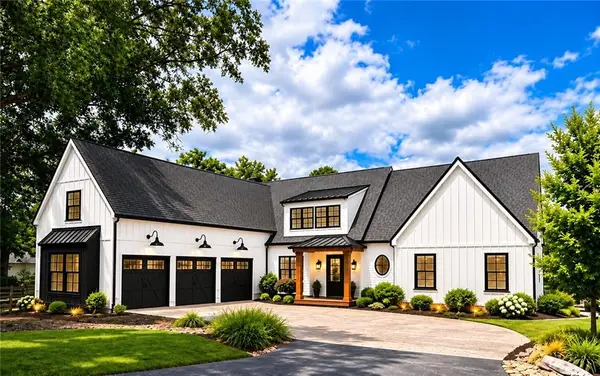 $2,995,000Coming Soon6 beds 8 baths7,155 sq. ft.
3842 Ernest W Barrett Parkway Sw, Marietta, GA 30064
MLS# 7863319Listed by: ATLANTA COMMUNITIES - Coming Soon
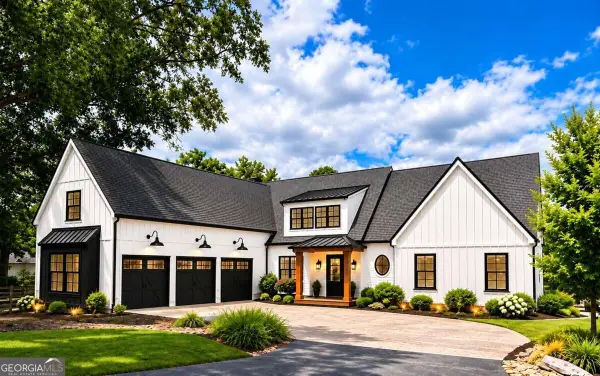 $2,995,000Coming Soon6 beds 8 baths7,155 sq. ft.
3842 Ernest W Barrett Parkway Sw, Marietta, GA 30064
MLS# 10886163Listed by: Atlanta Communities - Coming Soon
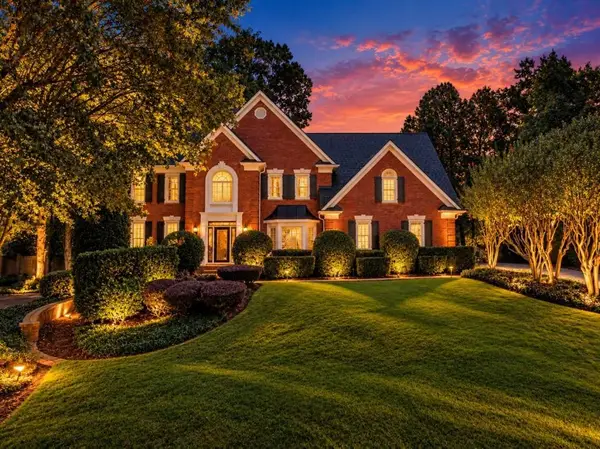 $1,075,000Coming Soon5 beds 4 baths4,072 sq. ft.
23 Atridge Drive, Marietta, GA 30068
MLS# 7863083Listed by: SANDERS RE, LLC


Protect your home and budget from life's surprises with an Assurant Home Warranty, backed by a partner that supports you through every step of homeownership. Explore Plans.
©2026 Century 21 Real Estate LLC. All rights reserved. CENTURY 21®, the CENTURY 21 Logo and C21® are service marks owned by Century 21 Real Estate LLC. Century 21 Real Estate LLC fully supports the principles of the Fair Housing Act and the Equal Opportunity Act. Each office is independently owned and operated. Listing information is deemed reliable but not guaranteed accurate.