
1336 Velvet Creek Way Sw, Marietta, GA 30008
Local realty services provided by:CENTURY 21 The Avenues
1336 Velvet Creek Way Sw,Marietta, GA 30008
$449,000
- 5 Beds
- 3 Baths
- - sq. ft.
- Single family
- Sold
Listed by: renee jordan
Office: entera realty, llc.
MLS#:7832431
Source:FIRSTMLS
Sorry, we are unable to map this address
Price summary
- Price:$449,000
About this home
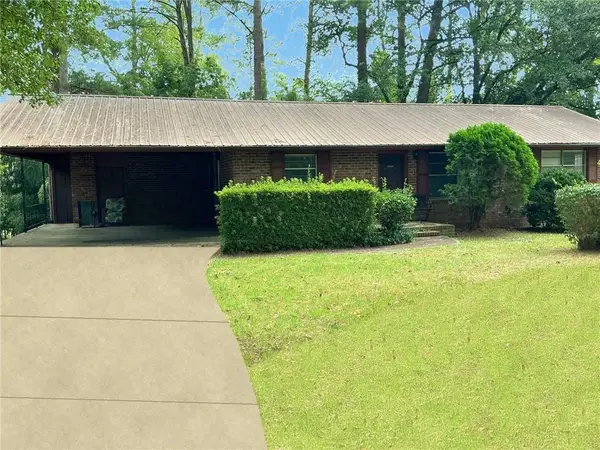
Four-sided brick home offers inviting curb appeal. With five bedrooms, two and a half baths, and hardwood floors throughout most living areas, this spacious home blends style, comfort, and functionality.
A charming brick porch welcomes you into a soaring two-story foyer, flanked by a formal dining room and living room/study. The cozy family room features high ceilings, a brick fireplace, and two skylights, creating a bright and inviting atmosphere. The kitchen features granite countertops, abundant cabinetry, and a two-story breakfast room, ideal for morning coffee or casual meals.
The main-level primary suite offers a peaceful retreat with two spacious closets and a private bath featuring ample counter space, double vanities, a soaking tub, and a separate shower.
Upstairs, you'll find three spacious secondary bedrooms connected by a beautiful hallway bridge overlooking the family room below.
The finished basement offers additional living space, including a large movie room with a projector or gaming lounge, an open flex area, and a fifth bedroom. It also includes a two-car garage with a storage closet.
Step outside to enjoy the serene, oversized patio, perfect for outdoor dining and relaxation.
Partially covered and equipped with ceiling fans and lighting, the space is complemented by an outdoor fireplace, making it ideal for gathering with family and friends.
Recent improvements include new bedroom carpet, updated laundry room flooring, a new upstairs HVAC unit, a new water heater, fresh paint, updated light fixtures and mirrors, and restored patio decking.
This welcoming home is ready for you-welcome home!...
Contact an agent
Home facts
- Year built:1993
- Subdivision & Development:Hidden Creek
- Listing ID #:7832431
- Updated:October 26, 2026 at 06:45 AM
Rooms and interior
- Bedrooms:5
- Total bathrooms:3
- Full bathrooms:2
- Half bathrooms:1
- Flooring:Carpet, Hardwood
- Dining Description:Separate Dining Room
- Bathrooms Description:Double Vanity, Separate His/Hers, Soaking Tub
- Kitchen Description:Breakfast Bar, Breakfast Room, Cabinets Other, Dishwasher, Eat-in Kitchen, Electric Cooktop, Electric Oven, Range Hood, Refrigerator, Stone Counters
- Bedroom Description:Master on Main
- Basement Description:Bath/Stubbed, Finished, Full
Heating and cooling
- Cooling:Central Air
- Heating:Central
- Central air:Yes
Structure and exterior
- Year built:1993
- Lot Features:Back Yard, Front Yard, Landscaped, Wooded
- Architectural Style:Traditional
- Construction Materials:Brick 4 Sides
- Exterior Features:Deck, Rear Porch
- Levels:2 Story
Schools
- High school:South Cobb
- Middle school:Floyd
- Elementary school:Russell - Cobb
Utilities
- Water:Public, Water Available
- Sewer:Public Sewer, Sewer Available
Finances and disclosures
- Price:$449,000
- Tax amount:$1,009 (2025)
Features and amenities
- Appliances:Home Theater
- Laundry features:In Hall, Laundry Room, Main Level
- Amenities:Entrance Foyer, High Ceilings 10 ft Main, High Ceilings 10 ft Upper, His and Hers Closets, Walk-In Closet(s)
Parking
- Parking description:Garage, Garage Door Opener, Garage Faces Front
- Garage spaces:2
 Listings identified with the FMLS IDX logo come from FMLS and are held by brokerage firms other than the owner of this website. The listing brokerage is identified in any listing details. Information is deemed reliable but is not guaranteed. If you believe any FMLS listing contains material that infringes your copyrighted work please click here (https://www.fmls.com/dmca) to review our DMCA policy and learn how to submit a takedown request. ©2026 First Multiple Listing Service, Inc.
New listings near 1336 Velvet Creek Way Sw
- Coming Soon
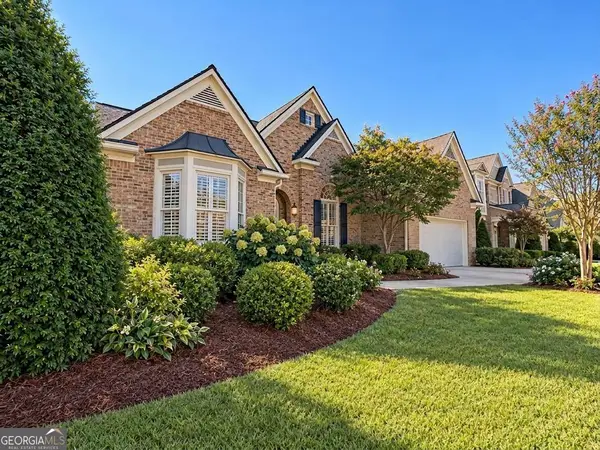 $675,000Coming Soon4 beds 4 baths3,017 sq. ft.
1180 Lakefield Walk, Marietta, GA 30064
MLS# 10878916Listed by: Keller Williams Realty Atlanta North - Coming Soon
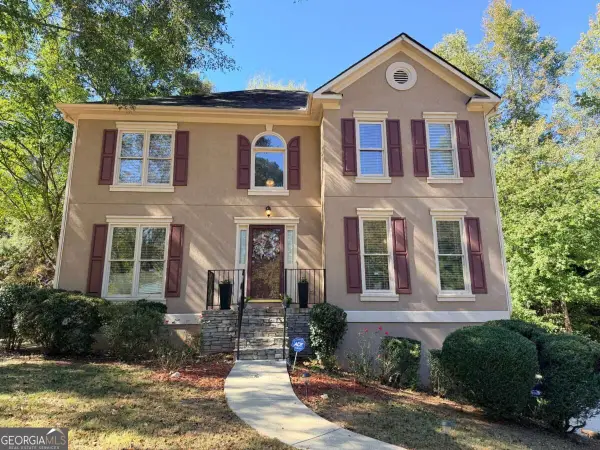 $465,000Coming Soon5 beds 4 baths
1202 Commonwealth Avenue Sw, Marietta, GA 30064
MLS# 10877588Listed by: Keller Williams Realty Atlanta North - Coming Soon
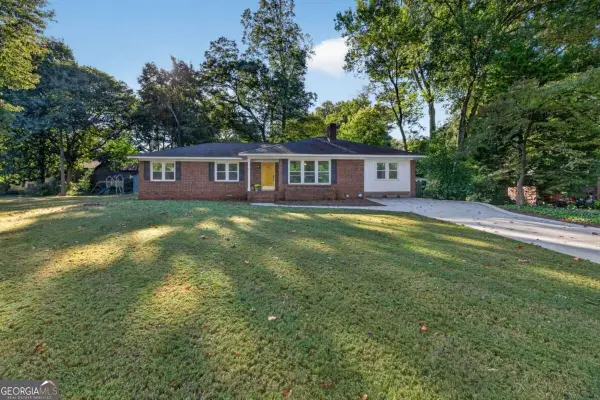 $600,000Coming Soon3 beds 2 baths
139 Atwood Drive Nw, Marietta, GA 30064
MLS# 10877149Listed by: Atlanta Communities - Coming Soon
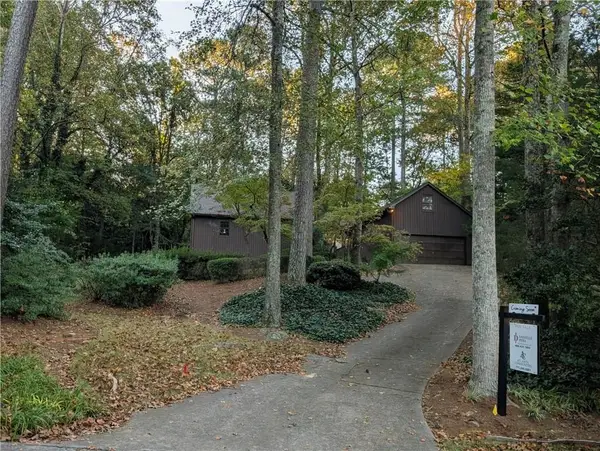 $525,000Coming Soon4 beds 3 baths2,664 sq. ft.
1434 Woodwind Court, Marietta, GA 30068
MLS# 7855279Listed by: ATLANTA COMMUNITIES - Coming Soon
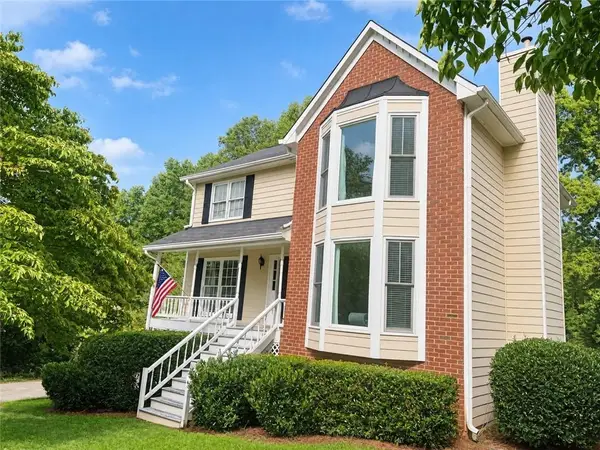 $425,000Coming Soon3 beds 3 baths2,058 sq. ft.
381 Strawberry Wynde Nw, Marietta, GA 30064
MLS# 7841624Listed by: ORCHARD BROKERAGE LLC - Coming Soon
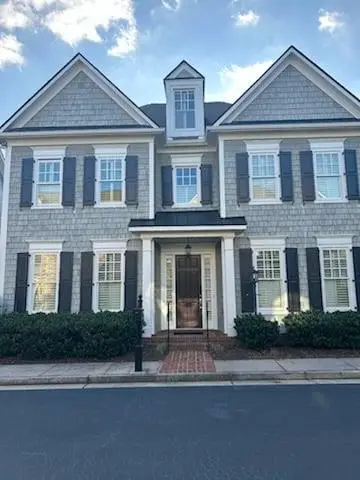 $819,500Coming Soon4 beds 4 baths3,759 sq. ft.
2955 Gateland, Marietta, GA 30062
MLS# 7852720Listed by: HARRY NORMAN REALTORS - Coming Soon
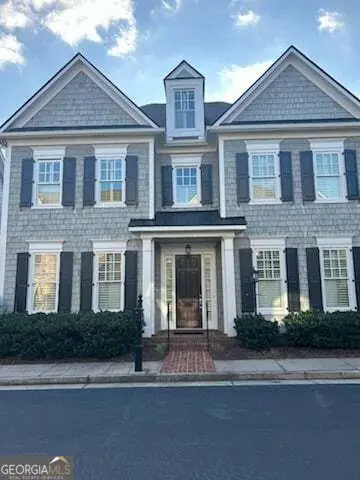 $819,500Coming Soon4 beds 4 baths3,275 sq. ft.
2955 Gateland Square, Marietta, GA 30062
MLS# 10871171Listed by: Harry Norman Realtors - Coming Soon
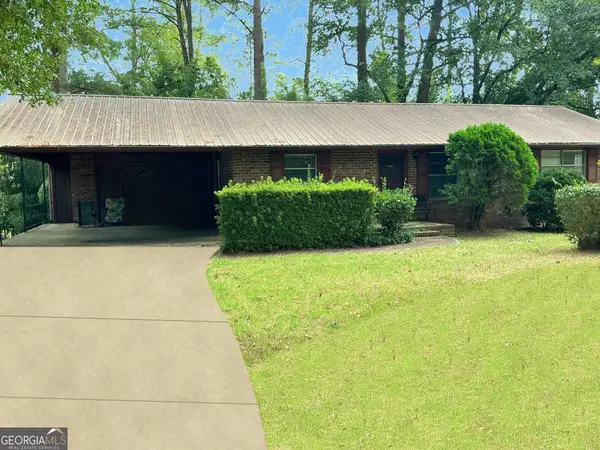 $280,000Coming Soon3 beds 2 baths1,663 sq. ft.
951 Oriole Lane, Marietta, GA 30067
MLS# 10866621Listed by: Weichert Realtors Cara & Assoc - Coming Soon
 $280,000Coming Soon3 beds 2 baths1,663 sq. ft.
951 Oriole Lane Se, Marietta, GA 30067
MLS# 7848046Listed by: WEICHERT REALTORS CARA AND ASSOC. - Coming Soon
 $625,000Coming Soon5 beds 4 baths3,141 sq. ft.
465 Chatfield Pointe Nw, Marietta, GA 30064
MLS# 10845405Listed by: Harry Norman Realtors


Protect your home and budget from life's surprises with an Assurant Home Warranty, backed by a partner that supports you through every step of homeownership. Explore Plans.
©2026 Century 21 Real Estate LLC. All rights reserved. CENTURY 21®, the CENTURY 21 Logo and C21® are service marks owned by Century 21 Real Estate LLC. Century 21 Real Estate LLC fully supports the principles of the Fair Housing Act and the Equal Opportunity Act. Each office is independently owned and operated. Listing information is deemed reliable but not guaranteed accurate.