
1432 Murray Court Sw, Marietta, GA 30064
Local realty services provided by:CENTURY 21 Premier Real Estate
1432 Murray Court Sw,Marietta, GA 30064
$575,000
- 5 Beds
- 3 Baths
- 2,110 sq. ft.
- Single family
- Active
Listed by: laura keyes
Office: joe stockdale real estate
MLS#:10889946
Source:METROMLS
Price summary
- Price:$575,000
- Price per sq. ft.:$272.51
About this home
Beautifully Updated West Cobb Home with PRIVATE POOL, Exceptional Outdoor Living & Highly Rated Schools. Welcome to this move-in-ready FIVE Bedroom / THREE FULL Bathroom home in the desirable West Cobb area of Marietta! Thoughtfully updated throughout, this property combines modern finishes, comfortable living spaces, and an inviting backyard designed for entertaining and relaxation. Extensive Updates & Features Co New HVAC system and hot water heater Co Fresh interior and exterior paint Co Enclosed back porch, perfect for year-round enjoyment and entertaining Co New light fixtures and ceiling fans, with remote controls on select fans Co All-new stainless steel appliances, including a gas cooktop Co Updated kitchen featuring elegant marble tile and a stunning waterfall quartz countertop Co Updated bathrooms Co New faucets throughout and updated hardware Co All-new flooring, including luxury vinyl plank and carpet Co Built-in Bluetooth speakers in the family room Co New covered carport featuring a high ceiling Co Professional landscaping Co Spacious backyard with a private swimming pool and dedicated entertainment area Co Aluminum storage shed in the backyard Enjoy the convenience and charm of established suburban living in the sought-after West Cobb Community. Reported zoning for Cheatham Hill Elementary School, Lovinggood Middle School, and Hillgrove High School. Buyers should verify current school assignments with Cobb County School District. Convenient access to Dallas Highway, Powder Springs Road, and The Avenue West Cobb, featuring a variety of shops, restaurants, and entertainment options. Close to Green Meadows Preserve, with walking trails and green spaces, as well as Kennesaw Mountain National Battlefield Park, a favorite destination for hiking and scenic views. Major roads connect you to downtown Marietta, surrounding Cobb County communities, and the greater Atlanta area. The established neighborhood, mature trees, and peaceful surroundings offer a wonderful setting while keeping everyday conveniences close at hand. With extensive modern updates, stylish finishes, comfortable living spaces, and a spacious backyard featuring a private pool, this home offers an exceptional combination of indoor comfort and outdoor enjoyment. Whether you're entertaining family and friends, relaxing poolside, or enjoying everything West Cobb has to offer, this beautifully updated home is ready to welcome you. This home is ready to impress!...
Contact an agent
Home facts
- Year built:1972
- Subdivision & Development:Elizabeth Acres
- Listing ID #:10889946
- Updated:November 19, 2026 at 12:07 PM
Rooms and interior
- Bedrooms:5
- Total bathrooms:3
- Full bathrooms:3
- Flooring:Carpet
- Dining Description:Seats 12+
- Kitchen Description:Breakfast Area, Breakfast Bar, Dishwasher, Kitchen Island, Solid Surface Counters
- Bedroom Description:Master On Main Level, Split Bedroom Plan
- Living area:2,110 sq. ft.
Heating and cooling
- Cooling:Ceiling Fan(s), Central Air
- Heating:Central
- Central air:Yes
Structure and exterior
- Roof:Composition
- Year built:1972
- Building area:2,110 sq. ft.
- Lot area:0.89 Acres
- Lot Features:Cul-De-Sac, Level, Private
- Architectural Style:Brick 4 Side, Ranch
- Construction Materials:Brick
- Levels:1 Story
Schools
- High school:Hillgrove
- Middle school:Lovinggood
- Elementary school:Cheatham Hill
Utilities
- Water:Public, Water Available
- Sewer:Septic Tank
Finances and disclosures
- Price:$575,000
- Price per sq. ft.:$272.51
- Tax amount:$4,254 (2025)
Features and amenities
- Appliances:Dishwasher, Gas Water Heater
- Laundry features:In Hall, Laundry
- Amenities:Double Pane Windows, Gas Water Heater, Smoke Detector(s)
- Pool features:In Ground
Parking
- Total parking spaces:1
- Parking description:Carport, Kitchen Level
 2026 Georgia MLS. All rights reserved. Information Deem Reliable But Not Guaranteed November 19, 2026 METROMLS Member Broker: Andrew S Mullin
New listings near 1432 Murray Court Sw
- Coming Soon
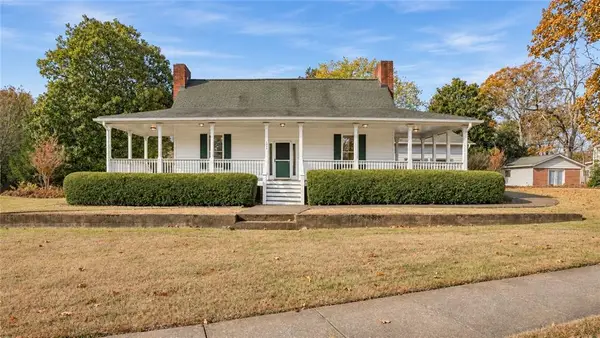 $365,000Coming Soon2 beds 2 baths2,138 sq. ft.
1940 Kemp Road, Marietta, GA 30066
MLS# 7870221Listed by: ATLANTA COMMUNITIES - Coming Soon
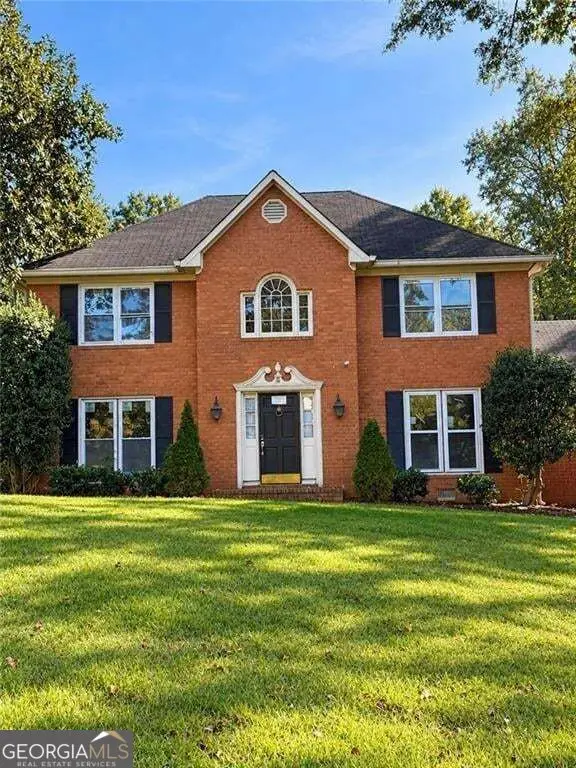 $725,000Coming Soon6 beds 5 baths2,500 sq. ft.
3180 Lakeridge Drive Se, Marietta, GA 30067
MLS# 10891423Listed by: La Rosa Realty Georgia LLC - Coming Soon
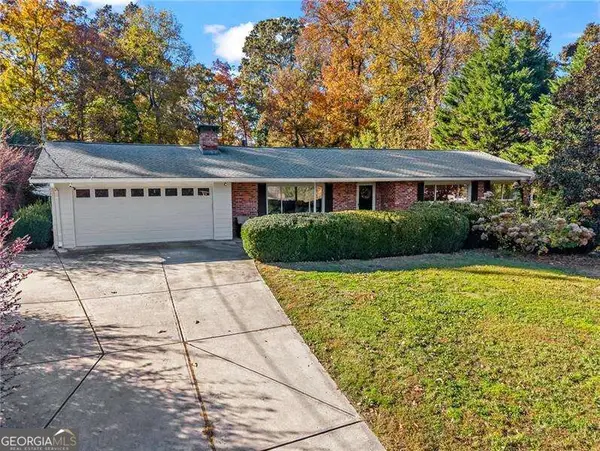 $519,000Coming Soon4 beds 3 baths2,800 sq. ft.
23 Old Farm Road, Marietta, GA 30068
MLS# 10891431Listed by: Atlanta Communities - Coming Soon
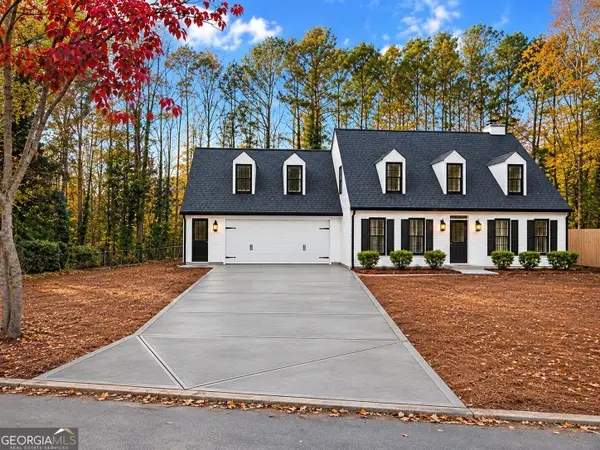 $640,000Coming Soon3 beds 3 baths2,342 sq. ft.
3601 Longfellow Trail, Marietta, GA 30062
MLS# 10890742Listed by: Southern Classic Realtors - Coming Soon
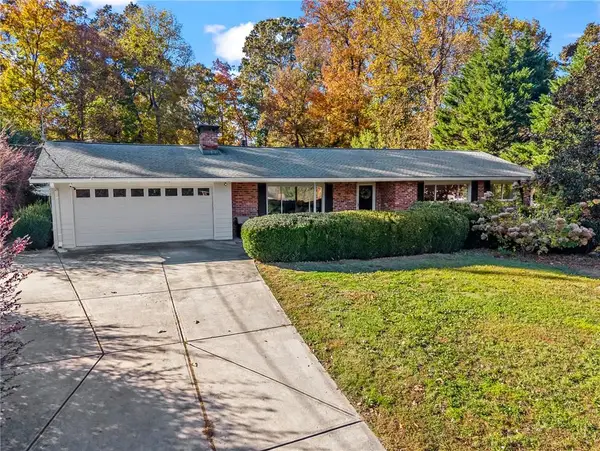 $519,000Coming Soon4 beds 3 baths2,800 sq. ft.
23 Old Farm Road, Marietta, GA 30068
MLS# 7867833Listed by: ATLANTA COMMUNITIES - Coming Soon
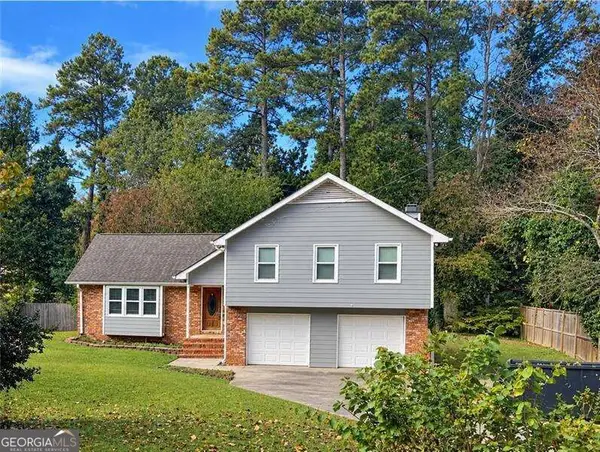 $519,900Coming Soon4 beds 3 baths2,161 sq. ft.
2951 Connie Street, Marietta, GA 30062
MLS# 10887719Listed by: Atlanta Communities - Coming Soon
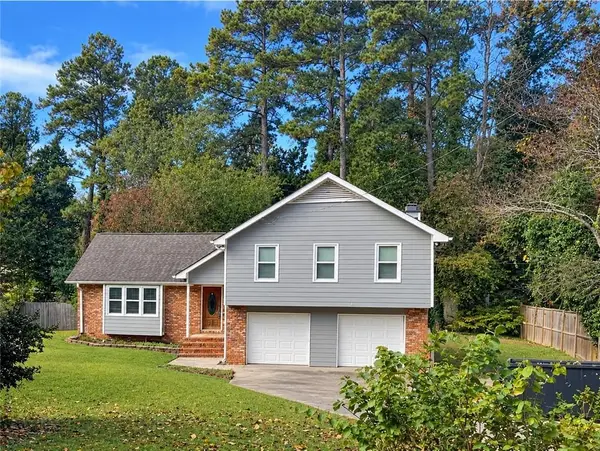 $519,900Coming Soon4 beds 3 baths2,161 sq. ft.
2951 Connie Street, Marietta, GA 30062
MLS# 7865044Listed by: ATLANTA COMMUNITIES - Coming Soon
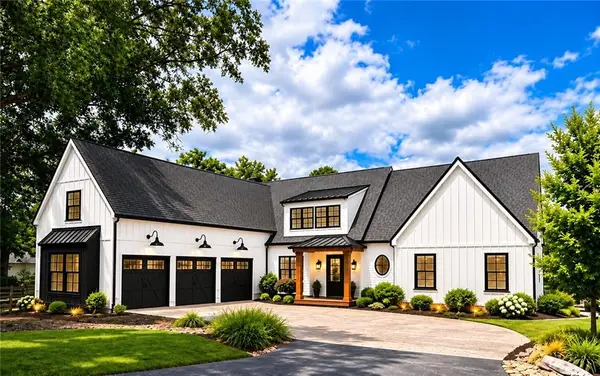 $2,995,000Coming Soon6 beds 8 baths7,155 sq. ft.
3842 Ernest W Barrett Parkway Sw, Marietta, GA 30064
MLS# 7863319Listed by: ATLANTA COMMUNITIES - Coming Soon
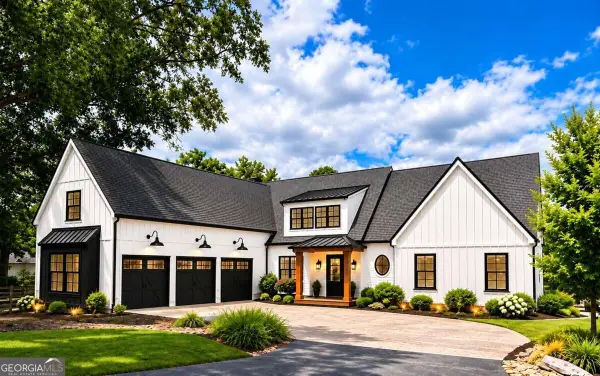 $2,995,000Coming Soon6 beds 8 baths7,155 sq. ft.
3842 Ernest W Barrett Parkway Sw, Marietta, GA 30064
MLS# 10886163Listed by: Atlanta Communities - Coming Soon
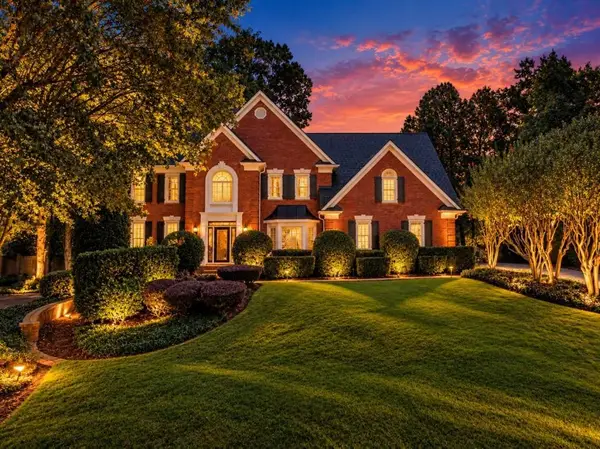 $1,075,000Coming Soon5 beds 4 baths4,072 sq. ft.
23 Atridge Drive, Marietta, GA 30068
MLS# 7863083Listed by: SANDERS RE, LLC


Protect your home and budget from life's surprises with an Assurant Home Warranty, backed by a partner that supports you through every step of homeownership. Explore Plans.
©2026 Century 21 Real Estate LLC. All rights reserved. CENTURY 21®, the CENTURY 21 Logo and C21® are service marks owned by Century 21 Real Estate LLC. Century 21 Real Estate LLC fully supports the principles of the Fair Housing Act and the Equal Opportunity Act. Each office is independently owned and operated. Listing information is deemed reliable but not guaranteed accurate.