
1505 Bittern Court, Marietta, GA 30064
Local realty services provided by:CENTURY 21 North East
1505 Bittern Court,Marietta, GA 30064
$474,990
- 4 Beds
- 3 Baths
- 1,877 sq. ft.
- Townhouse
- Active
Listed by: taylor smith, shernett fisher
Office: d.r. horton realty of georgia, inc.
MLS#:10880412
Source:METROMLS
Price summary
- Price:$474,990
- Price per sq. ft.:$253.06
- Monthly HOA dues:$150
About this home
BRAND NEW HOMES NOW SELLING AT MARIETTA RESERVE! Discover the Sudbury, a thoughtfully designed 4 bedroom, 2.5 bathroom end unit townhome that combines modern style with comfortable living. The open concept main level seamlessly connects the kitchen, dining, and living spaces, creating the perfect setting for entertaining guests or enjoying everyday life. The spacious kitchen serves as the heart of the home, while the flexible layout offers plenty of room for guests, a home office, or your growing needs. Upstairs, unwind in the private ownerCOs suite, your own personal retreat. A 2 car garage provides added convenience and extra storage. Enjoy the benefits of brand new construction, stylish modern finishes, and smart home technology in a desirable new community just minutes from the shopping, dining, parks, and entertainment of Marietta Square. Discover the Sudbury at Marietta Reserve and make this brand new townhome yours! Photos are for illustrative purposes only and may not depict the actual home....
Contact an agent
Home facts
- Year built:2026
- Subdivision & Development:Marietta Reserve
- Listing ID #:10880412
- Updated:October 30, 2026 at 02:35 PM
Rooms and interior
- Bedrooms:4
- Total bathrooms:3
- Full bathrooms:2
- Half bathrooms:1
- Flooring:Carpet, Laminate, Vinyl
- Bathrooms Description:Double Vanity
- Kitchen Description:Dishwasher, Disposal, Kitchen Island, Microwave, Pantry, Solid Surface Counters
- Bedroom Description:Roommate Plan, Split Bedroom Plan, Walk-In Closet(s)
- Living area:1,877 sq. ft.
Heating and cooling
- Cooling:Electric
- Heating:Central
Structure and exterior
- Roof:Composition
- Year built:2026
- Building area:1,877 sq. ft.
- Lot area:0.07 Acres
- Lot Features:Level
- Architectural Style:Traditional
- Construction Materials:Concrete
- Exterior Features:Deck/Patio
- Foundation Description:Slab
- Levels:2 Story
Schools
- High school:Marietta
- Middle school:Marietta
- Elementary school:Dunleith
Utilities
- Water:Public
- Sewer:Public Sewer
Finances and disclosures
- Price:$474,990
- Price per sq. ft.:$253.06
Features and amenities
- Appliances:Dishwasher, Disposal, Microwave
- Laundry features:In Hall, Laundry
- Amenities:Double Pane Windows, Fire Sprinkler System, High Ceilings, Smoke Detector(s)
- Smart home:Yes
Parking
- Total parking spaces:2
- Parking description:Attached, Garage, Garage Door Opener, Kitchen Level
- Garage:Yes
 2026 Georgia MLS. All rights reserved. Information Deem Reliable But Not Guaranteed October 30, 2026 METROMLS Member Broker: Jim D’Amico
New listings near 1505 Bittern Court
- Coming Soon
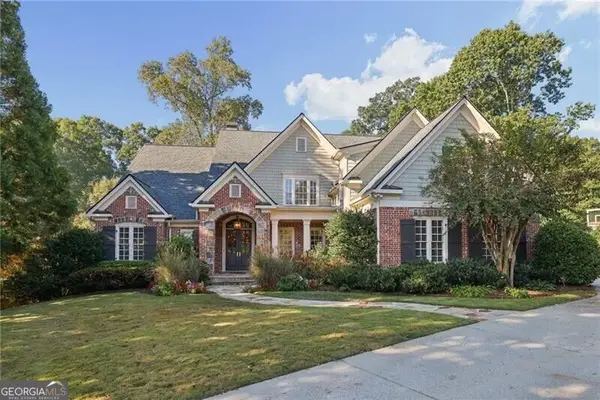 $1,929,000Coming Soon6 beds 7 baths
4754 Rivercliff Landing, Marietta, GA 30067
MLS# 10881823Listed by: REMAX Around Atlanta - Coming Soon
 $835,000Coming Soon4 beds 5 baths4,016 sq. ft.
2413 Gablewood Drive Ne, Marietta, GA 30062
MLS# 7860982Listed by: COMPASS - Coming Soon
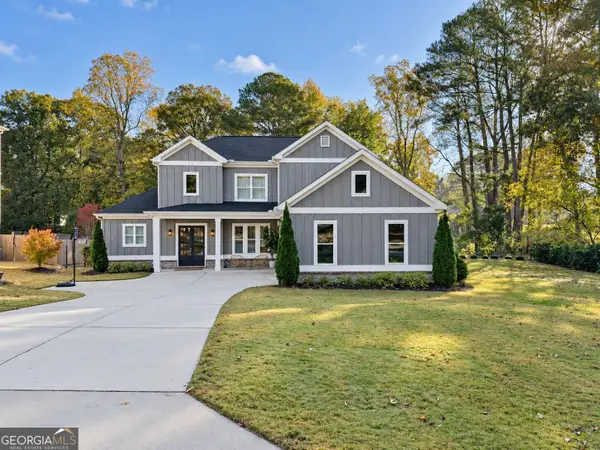 $900,000Coming Soon5 beds 4 baths3,046 sq. ft.
9 Bermuda Drive Se, Marietta, GA 30067
MLS# 10881664Listed by: Harry Norman Realtors - Coming Soon
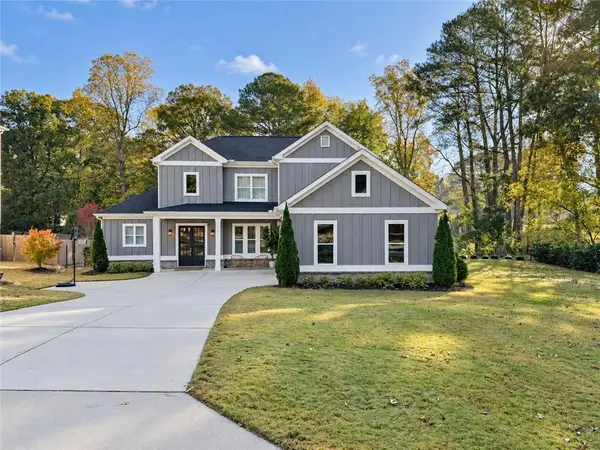 $900,000Coming Soon5 beds 4 baths3,935 sq. ft.
9 Bermuda Drive Se, Marietta, GA 30067
MLS# 7861342Listed by: HARRY NORMAN REALTORS - Coming Soon
 $425,000Coming Soon3 beds 3 baths2,058 sq. ft.
381 Strawberry Wynde Nw, Marietta, GA 30064
MLS# 7860204Listed by: ORCHARD BROKERAGE LLC - Coming Soon
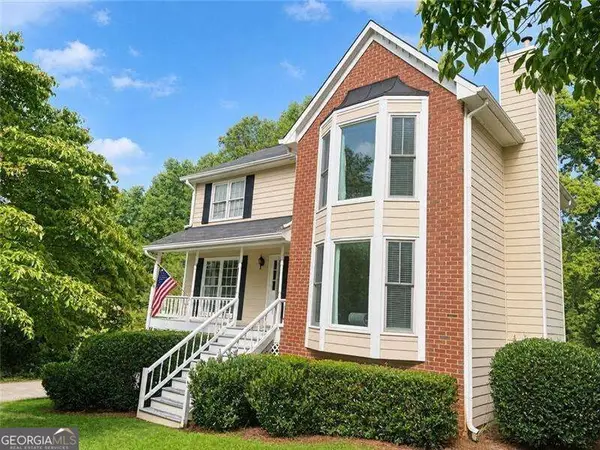 $425,000Coming Soon3 beds 3 baths
381 Strawberry Wynde Nw, Marietta, GA 30064
MLS# 10880964Listed by: Orchard Brokerage, LLC - Coming Soon
 $550,000Coming Soon4 beds 3 baths2,643 sq. ft.
2367 Fraser Road, Marietta, GA 30066
MLS# 7860268Listed by: KELLER WILLIAMS REALTY ATL NORTH - Coming Soon
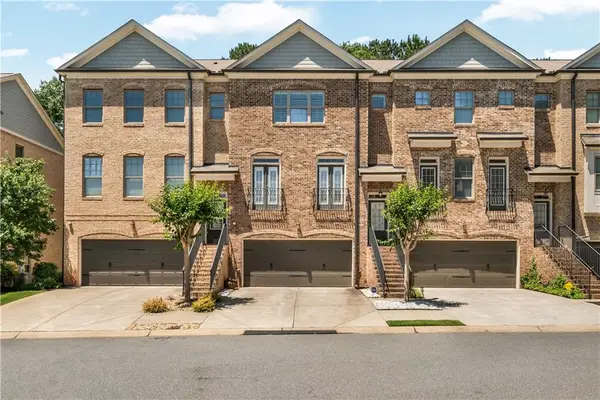 $450,000Coming Soon3 beds 4 baths2,563 sq. ft.
1547 Cambridge Walk Place, Marietta, GA 30062
MLS# 7859695Listed by: REAL BROKER, LLC. - Coming Soon
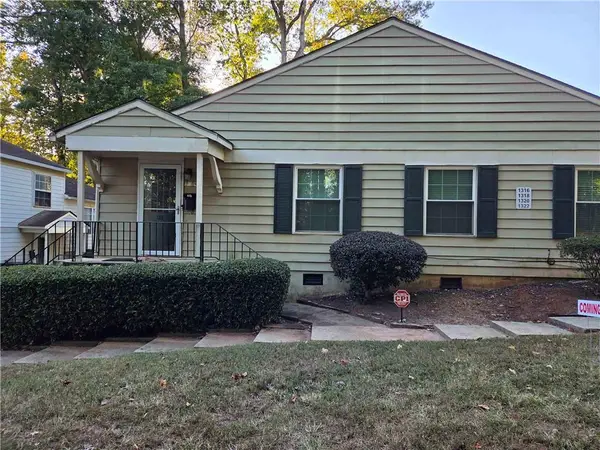 $136,000Coming Soon2 beds 1 baths880 sq. ft.
1316 Surrey Lane, Marietta, GA 30008
MLS# 7859345Listed by: EXP REALTY, LLC. - Coming Soon
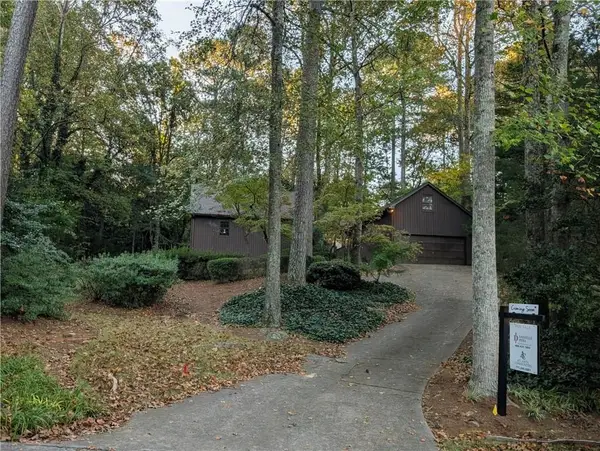 $525,000Coming Soon4 beds 3 baths2,664 sq. ft.
1434 Woodwind Court, Marietta, GA 30068
MLS# 7855279Listed by: ATLANTA COMMUNITIES


Protect your home and budget from life's surprises with an Assurant Home Warranty, backed by a partner that supports you through every step of homeownership. Explore Plans.
©2026 Century 21 Real Estate LLC. All rights reserved. CENTURY 21®, the CENTURY 21 Logo and C21® are service marks owned by Century 21 Real Estate LLC. Century 21 Real Estate LLC fully supports the principles of the Fair Housing Act and the Equal Opportunity Act. Each office is independently owned and operated. Listing information is deemed reliable but not guaranteed accurate.