
1536 W Oak Drive, Marietta, GA 30062
Local realty services provided by:CENTURY 21 Novus
1536 W Oak Drive,Marietta, GA 30062
$499,900
- 6 Beds
- 4 Baths
- 3,800 sq. ft.
- Single family
- Active
Listed by: john g stone iii
Office: coldwell banker realty
MLS#:7854502
Source:FIRSTMLS
Price summary
- Price:$499,900
- Price per sq. ft.:$131.55
About this home
A Unique Marietta City Home! With 6 bedrooms 3.5 baths this home offers approx. 2800 Sq Ft up and 1000 additional square feet in the finished terrace level basement this home has it all! This Marietta City property offers an uncommon amount of space and flexibility. Built in 1958 this home was expanded in the 1970's with the former parking area closed in, an additional large bedroom suite added along with a 2 car garage plus a bedroom or office added, too.
Enter into the large family room (approx. 24'x24') spacious enough for all your friends and family with a large warm masonry fireplace. Off this room is a generous bedroom suite with a sitting area, wall of bookcases, 2 closets and a full bath. Also off the family room is a sizable bedroom / office with good natural light and a big closet. This room also has a door leading to an area the former owner used as an indoor greenhouse or sunroom. Greenhouse/Sunroom area has interior and exterior entries. Off family room is also a big formal dining room large enough for a oversized table, china cabinet and other furniture pieces. The dining room also adjoins a functional chefs kitchen which provides plenty of room to customize the space to suit your tastes and needs. Also on this level are 3 bedrooms and 1.5 baths which add more flexibility to the homes impressive floorplan. This layout can adapt to a variety of bedroom configurations or household needs, guest accommodations, home office or hobby needs. Home also has mostly new luxury vinyl flooring or new carpet. Terrace level features cozy den with fireplace, bedroom with windows and a closet, a full bath with new tile shower, another den or family room attached to a full kitchen with gas cooking, good counter space and refrigerator. Laundry area also adjoins kitchen. Exterior of home features a large carport, a 2 car drive under garage and an additional detached 1 car garage with another carport attached. Yard is a park like setting with large flat backyard with mature shade trees and big grassed area for your kids and pets. If you are looking for a home with plenty of room to spread out with spaces to personalize, this one of a kind home is ready for its next chapter!...
Contact an agent
Home facts
- Year built:1958
- Subdivision & Development:N/A
- Listing ID #:7854502
- Updated:October 25, 2026 at 08:43 PM
Rooms and interior
- Bedrooms:6
- Total bathrooms:4
- Full bathrooms:3
- Half bathrooms:1
- Flooring:Carpet, Vinyl
- Dining Description:Seats 12+, Separate Dining Room
- Bathrooms Description:Tub/Shower Combo
- Kitchen Description:Cabinets Stain, Country Kitchen, Dishwasher, Electric Cooktop, Electric Range, Gas Range, Laminate Counters, Microwave, Pantry, Refrigerator, Second Kitchen
- Bedroom Description:In-Law Floorplan, Oversized Master, Sitting Room
- Basement Description:Daylight, Exterior Entry, Finished, Finished Bath, Full, Interior Entry
- Living area:3,800 sq. ft.
Heating and cooling
- Cooling:Ceiling Fan(s), Central Air
- Heating:Forced Air, Natural Gas
- Central air:Yes
Structure and exterior
- Roof:Composition, Shingle
- Year built:1958
- Building area:3,800 sq. ft.
- Lot area:0.5 Acres
- Lot Features:Back Yard, Front Yard, Landscaped, Level, Wooded
- Architectural Style:Traditional
- Construction Materials:Frame
- Exterior Features:Garden, Private Yard
- Levels:3+ Story
Schools
- High school:Marietta
- Middle school:Marietta
- Elementary school:Sawyer Road
Utilities
- Water:Public, Water Available
- Sewer:Septic Tank
Finances and disclosures
- Price:$499,900
- Price per sq. ft.:$131.55
- Tax amount:$1,233 (2025)
Features and amenities
- Laundry features:In Basement, Lower Level
- Amenities:Bookcases, Gas Water Heater, His and Hers Closets
Parking
- Parking description:3 Carport Space(s), Attached, Carport, Covered, Detached, Drive Under Main Level, Garage, Garage Faces Side
- Garage spaces:3
- Carport spaces:3
 Listings identified with the FMLS IDX logo come from FMLS and are held by brokerage firms other than the owner of this website. The listing brokerage is identified in any listing details. Information is deemed reliable but is not guaranteed. If you believe any FMLS listing contains material that infringes your copyrighted work please click here (https://www.fmls.com/dmca) to review our DMCA policy and learn how to submit a takedown request. ©2026 First Multiple Listing Service, Inc. FIRSTMLS Member Broker: Kendall Chance
New listings near 1536 W Oak Drive
- Coming Soon
 $465,000Coming Soon5 beds 4 baths
1202 Commonwealth Avenue Sw, Marietta, GA 30064
MLS# 10877588Listed by: Keller Williams Realty Atlanta North - Coming Soon
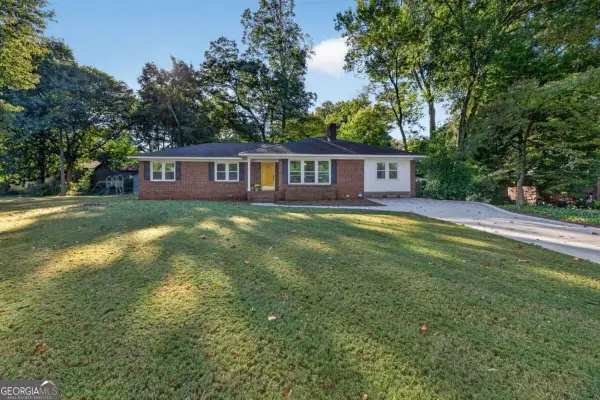 $600,000Coming Soon3 beds 2 baths
139 Atwood Drive Nw, Marietta, GA 30064
MLS# 10877149Listed by: Atlanta Communities - Coming SoonOpen Sun, 1 to 3pm
 $525,000Coming Soon4 beds 3 baths3,664 sq. ft.
1434 Woodwind Court, Marietta, GA 30068
MLS# 10874931Listed by: Atlanta Communities - Coming Soon
 $425,000Coming Soon3 beds 3 baths2,058 sq. ft.
381 Strawberry Wynde Nw, Marietta, GA 30064
MLS# 7841624Listed by: ORCHARD BROKERAGE LLC - Coming Soon
 $819,500Coming Soon4 beds 4 baths3,759 sq. ft.
2955 Gateland, Marietta, GA 30062
MLS# 7852720Listed by: HARRY NORMAN REALTORS - Coming Soon
 $819,500Coming Soon4 beds 4 baths3,275 sq. ft.
2955 Gateland Square, Marietta, GA 30062
MLS# 10871171Listed by: Harry Norman Realtors - Coming Soon
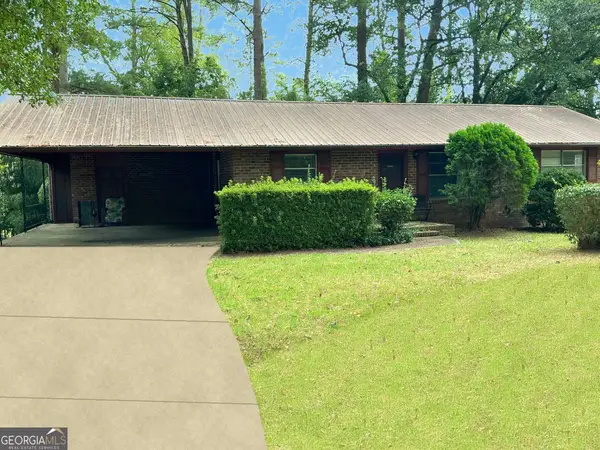 $280,000Coming Soon3 beds 2 baths1,663 sq. ft.
951 Oriole Lane, Marietta, GA 30067
MLS# 10866621Listed by: Weichert Realtors Cara & Assoc - Coming Soon
 $280,000Coming Soon3 beds 2 baths1,663 sq. ft.
951 Oriole Lane Se, Marietta, GA 30067
MLS# 7848046Listed by: WEICHERT REALTORS CARA AND ASSOC. - Coming Soon
 $625,000Coming Soon5 beds 4 baths3,141 sq. ft.
465 Chatfield Pointe Nw, Marietta, GA 30064
MLS# 10845405Listed by: Harry Norman Realtors - Coming Soon
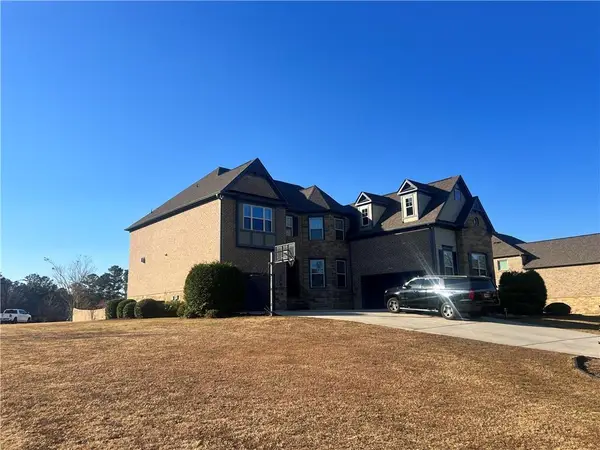 $925,000Coming Soon6 beds 5 baths6,005 sq. ft.
1093 Copperwood Drive, Marietta, GA 30064
MLS# 7318927Listed by: EXP REALTY, LLC.


Protect your home and budget from life's surprises with an Assurant Home Warranty, backed by a partner that supports you through every step of homeownership. Explore Plans.
©2026 Century 21 Real Estate LLC. All rights reserved. CENTURY 21®, the CENTURY 21 Logo and C21® are service marks owned by Century 21 Real Estate LLC. Century 21 Real Estate LLC fully supports the principles of the Fair Housing Act and the Equal Opportunity Act. Each office is independently owned and operated. Listing information is deemed reliable but not guaranteed accurate.