
1589 Hammond Woods Sw, Marietta, GA 30008
Local realty services provided by:CENTURY 21 Crowe Realty
1589 Hammond Woods Sw,Marietta, GA 30008
$379,500
- 2 Beds
- 2 Baths
- 1,312 sq. ft.
- Single family
- Active
Listed by: wendy r bunch
Office: re/max pure
MLS#:7750511
Source:FIRSTMLS
Price summary
- Price:$379,500
- Price per sq. ft.:$289.25
About this home
Discover one of the most beautiful, level, and cleared properties in all of Cobb County—offering endless potential and versatility. This unique offering includes two parcels combined, providing ample space to build stunning homes, create recreational fields, host unforgettable events, or design your own private outdoor retreat.
Enjoy the convenience of nearby trails, shopping, and everyday essentials—all within a mile—while being just minutes from the vibrant Marietta Square.
At the center of the property sits a charming 2-bedroom, 2-bath ranch, thoughtfully designed with comfort and character in mind. The spacious primary suite features a private ensuite bath, while both bathrooms offer spa-inspired elements including a jetted tub and a beautifully tiled walk-in shower. The kitchen showcases warmth and personality with a wood accent wall and crown molding, and the inviting living room is anchored by a cozy fireplace with rich wood detailing.
A covered porch and additional storage building enhance both functionality and charm, making this property as practical as it is appealing.
With its unbeatable location, incredible land potential, and inviting living spaces, this is a rare opportunity to create something truly special....
Contact an agent
Home facts
- Year built:1956
- Listing ID #:7750511
- Updated:May 31, 2026 at 01:22 PM
Rooms and interior
- Bedrooms:2
- Total bathrooms:2
- Full bathrooms:2
- Flooring:Carpet, Hardwood, Laminate
- Dining Description:Separate Dining Room
- Bathrooms Description:Shower Only
- Kitchen Description:Cabinets Other, Cabinets White, Country Kitchen, Electric Cooktop, Electric Oven, Refrigerator, Solid Surface Counters
- Bedroom Description:Master on Main
- Basement Description:Partial
- Living area:1,312 sq. ft.
Heating and cooling
- Cooling:Central Air
- Heating:Central
- Central air:Yes
Structure and exterior
- Roof:Composition
- Year built:1956
- Building area:1,312 sq. ft.
- Lot area:0.87 Acres
- Lot Features:Level
- Architectural Style:Ranch
- Exterior Features:Covered, Front Porch, Private Yard, Storage
- Levels:1 Story
Schools
- High school:Osborne
- Middle school:Smitha
- Elementary school:Cheatham Hill
Utilities
- Water:Public, Water Available
- Sewer:Septic Tank
Finances and disclosures
- Price:$379,500
- Price per sq. ft.:$289.25
- Tax amount:$465 (2025)
Features and amenities
- Laundry features:In Basement
- Amenities:High Ceilings 9 ft Main
Parking
- Total parking spaces:2
- Parking description:1 Carport Space(s), Carport
- Carport spaces:1
 Listings identified with the FMLS IDX logo come from FMLS and are held by brokerage firms other than the owner of this website. The listing brokerage is identified in any listing details. Information is deemed reliable but is not guaranteed. If you believe any FMLS listing contains material that infringes your copyrighted work please click here (https://www.fmls.com/dmca) to review our DMCA policy and learn how to submit a takedown request. ©2026 First Multiple Listing Service, Inc. FIRSTMLS Member Broker: Clinton Crowe
 New listings near 1589 Hammond Woods Sw
- New
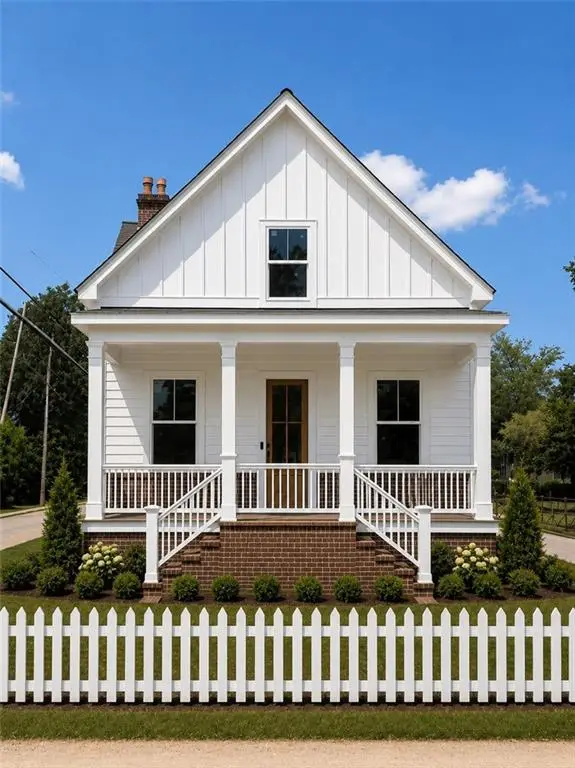 $889,000Active5 beds 5 baths2,700 sq. ft.
325 Wright Street, Marietta, GA 30064
MLS# 7778088Listed by: COLDWELL BANKER REALTY - New
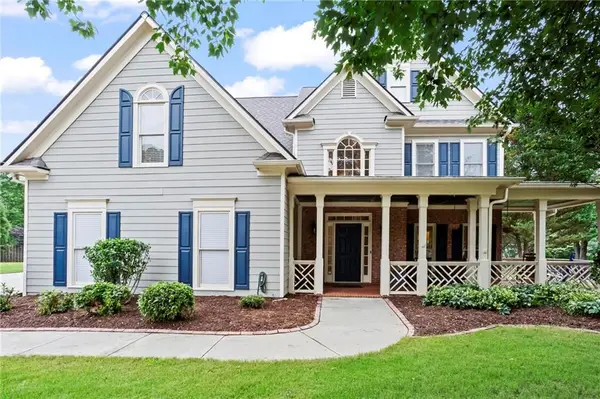 $650,000Active5 beds 4 baths3,390 sq. ft.
2446 Retreat Close, Marietta, GA 30066
MLS# 7779163Listed by: 1 LOOK REAL ESTATE - Coming Soon
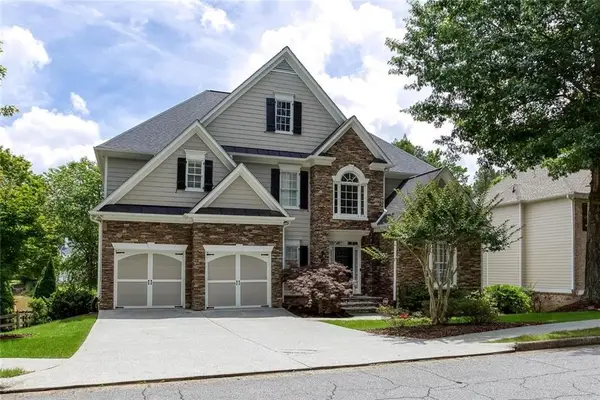 $889,000Coming Soon5 beds 5 baths
1688 Holcomb Lake Road, Marietta, GA 30062
MLS# 7775894Listed by: PARK PLACE BROKERS - New
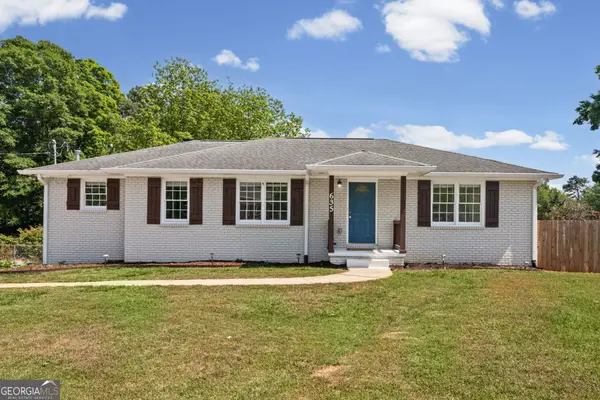 $379,900Active3 beds 3 baths1,492 sq. ft.
635 Birchwood Lane Sw, Marietta, GA 30060
MLS# 10774864Listed by: Kolt Christopher Homes Inc. - Open Sat, 1 to 3pmNew
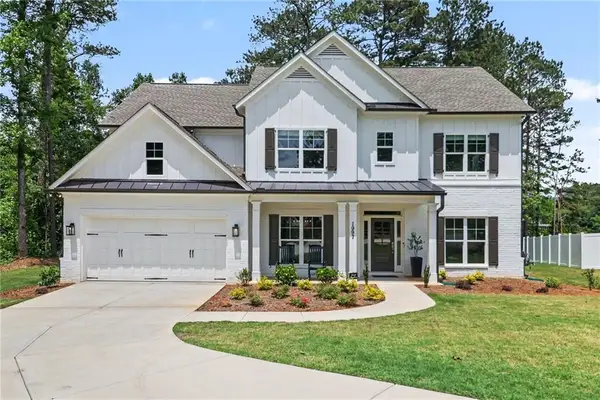 $820,000Active5 beds 4 baths3,176 sq. ft.
1997 Shallowford Road, Marietta, GA 30066
MLS# 7778570Listed by: ATLANTA COMMUNITIES - New
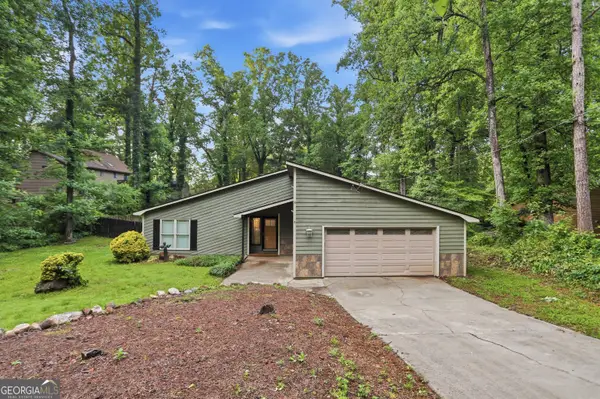 $425,000Active3 beds 2 baths2,180 sq. ft.
1485 Barrier Road, Marietta, GA 30066
MLS# 10774754Listed by: Opendoor Brokerage - New
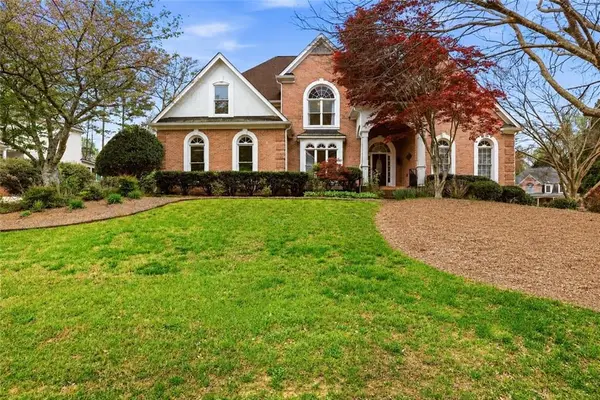 $825,000Active5 beds 5 baths5,441 sq. ft.
2059 Fairhill Lane Nw, Marietta, GA 30064
MLS# 7777609Listed by: KELLER WILLIAMS REALTY PEACHTREE RD. - New
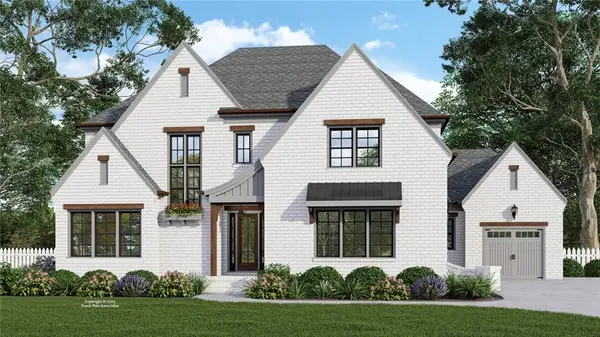 $1,499,915Active5 beds 6 baths3,600 sq. ft.
3840 Havenrock Drive, Marietta, GA 30066
MLS# 7779078Listed by: ALL ATLANTA REALTY, LLC - New
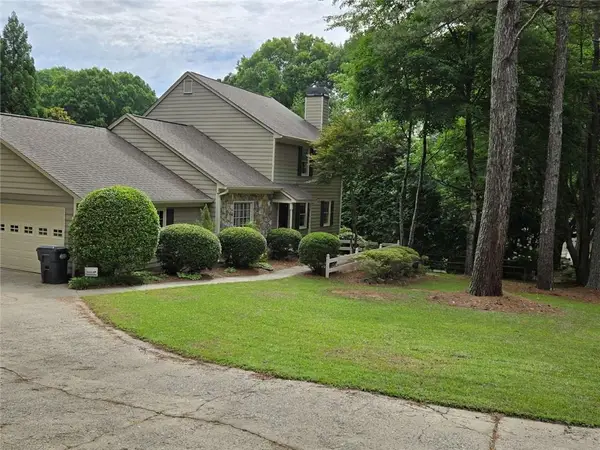 $725,000Active3 beds 2 baths2,548 sq. ft.
1726 W Point Circle, Marietta, GA 30068
MLS# 7779160Listed by: CLICKIT REALTY - Coming Soon
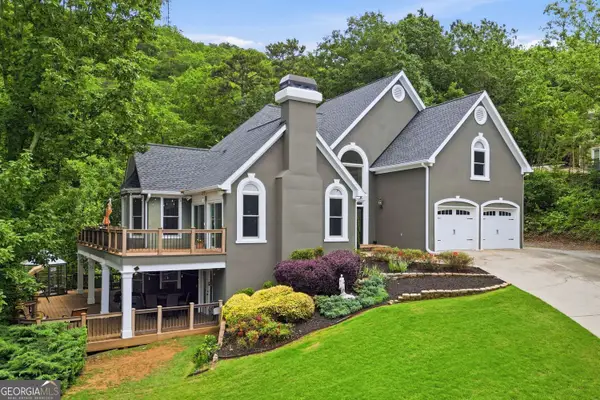 $998,500Coming Soon5 beds 5 baths
2951 Summitop Court, Marietta, GA 30066
MLS# 10774569Listed by: The Agency - Atlanta Metro


Protect your home and budget from life's surprises with an Assurant Home Warranty, backed by a partner that supports you through every step of homeownership. Explore Plans.
©2026 Century 21 Real Estate LLC. All rights reserved. CENTURY 21®, the CENTURY 21 Logo and C21® are service marks owned by Century 21 Real Estate LLC. Century 21 Real Estate LLC fully supports the principles of the Fair Housing Act and the Equal Opportunity Act. Each office is independently owned and operated. Listing information is deemed reliable but not guaranteed accurate.