
2446 Retreat Close, Marietta, GA 30066
Local realty services provided by:CENTURY 21 Results
2446 Retreat Close,Marietta, GA 30066
$650,000
- 5 Beds
- 4 Baths
- 3,390 sq. ft.
- Single family
- Active
Listed by: jennifer talbott
Office: 1 look real estate
MLS#:7779163
Source:FIRSTMLS
Price summary
- Price:$650,000
- Price per sq. ft.:$191.74
- Monthly HOA dues:$20.83
About this home
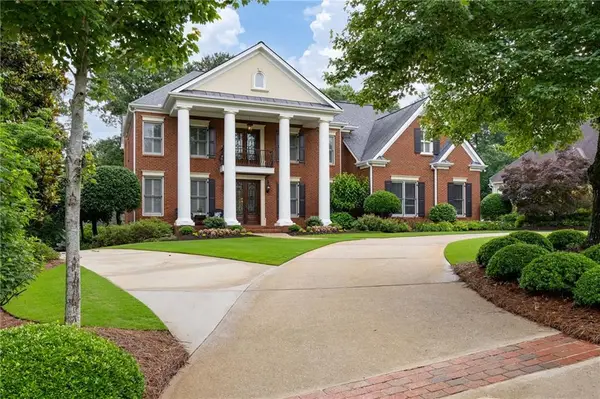
Welcome home to this stunning 3-story residence perfectly nestled on an almost half-acre cul-de-sac lot in one of East Cobb’s most highly sought-after school districts. From the moment you step inside the dramatic 3-story foyer, you’ll immediately feel the grandeur, space, and endless possibilities this exceptional home has to offer. Boasting 5 spacious bedrooms and 3.5 bathrooms, this home was thoughtfully designed with versatility and functionality in mind. Multiple living and gathering spaces provide the perfect layout for entertaining, working from home, multigenerational living, or simply spreading out and enjoying everyday life in comfort. Roof, dishwasher, microwave, water heater, and main level LVP flooring are less than 5 years old. Natural light pours throughout the home, highlighting the expansive floor plan and creating a warm, welcoming atmosphere on every level. Whether hosting social gatherings, creating a private retreat, setting up a home office, or designing the ultimate media or recreation space, this home offers the flexibility to fit your lifestyle. Outside, the nearly half-acre lot provides room to relax, play, garden, or entertain — all tucked away in the privacy of a quiet cul-de-sac setting. Screened in porch area in the back yard, has the most adorable bed swing! Beautiful gondola on the back patio. HUGE front porch paved with brick. Rachio sprinkler system. Enjoy the convenience of being just minutes from top-rated schools, shopping, dining, parks, and everything East Cobb has to offer.
This is more than just a house — it’s the space, location, and lifestyle you’ve been waiting for....
Contact an agent
Home facts
- Year built:1999
- Listing ID #:7779163
- Updated:May 31, 2026 at 03:53 PM
Rooms and interior
- Bedrooms:5
- Total bathrooms:4
- Full bathrooms:3
- Half bathrooms:1
- Flooring:Carpet, Hardwood
- Dining Description:Seats 12+, Separate Dining Room
- Bathrooms Description:Double Vanity, Separate Tub/Shower
- Kitchen Description:Breakfast Bar, Cabinets White, Dishwasher, Disposal, Double Oven, Eat-in Kitchen, Gas Cooktop, Microwave, Pantry, Self Cleaning Oven, Stone Counters, View to Family Room
- Bedroom Description:Oversized Master, Split Bedroom Plan
- Living area:3,390 sq. ft.
Heating and cooling
- Cooling:Ceiling Fan(s), Central Air, Zoned
- Heating:Central, Zoned
- Central air:Yes
Structure and exterior
- Roof:Composition
- Year built:1999
- Building area:3,390 sq. ft.
- Lot area:0.34 Acres
- Lot Features:Back Yard, Cul-De-Sac, Landscaped, Level
- Architectural Style:Traditional
- Construction Materials:Cement Siding, Frame, HardiPlank Type
- Exterior Features:Awning(s), Courtyard, Covered, Enclosed, Front Porch, Patio, Permeable Paving, Screened
- Levels:3+ Story
Schools
- High school:Sprayberry
- Middle school:Daniell
- Elementary school:Bells Ferry
Utilities
- Water:Public, Water Available
- Sewer:Public Sewer, Sewer Available
Finances and disclosures
- Price:$650,000
- Price per sq. ft.:$191.74
- Tax amount:$6,306 (2025)
Features and amenities
- Laundry features:Laundry Room, Main Level
- Amenities:Disappearing Attic Stairs, Entrance Foyer, High Ceilings 9 ft Main, High Ceilings 9 ft Upper, Tray Ceiling(s), Walk-In Closet(s)
Parking
- Parking description:Driveway, Garage
- Garage spaces:2
 Listings identified with the FMLS IDX logo come from FMLS and are held by brokerage firms other than the owner of this website. The listing brokerage is identified in any listing details. Information is deemed reliable but is not guaranteed. If you believe any FMLS listing contains material that infringes your copyrighted work please click here (https://www.fmls.com/dmca) to review our DMCA policy and learn how to submit a takedown request. ©2026 First Multiple Listing Service, Inc. FIRSTMLS Member Broker: Debbie Cooke
New listings near 2446 Retreat Close
- New
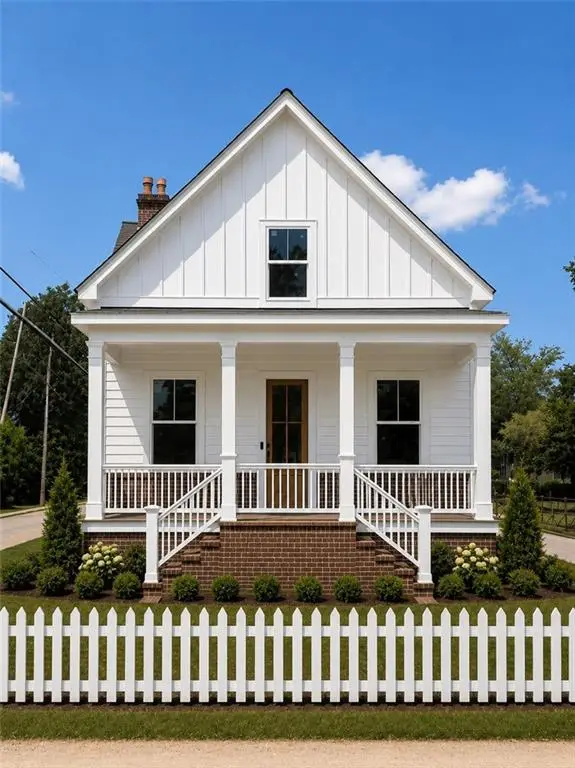 $889,000Active5 beds 5 baths2,700 sq. ft.
325 Wright Street, Marietta, GA 30064
MLS# 7778088Listed by: COLDWELL BANKER REALTY - Coming Soon
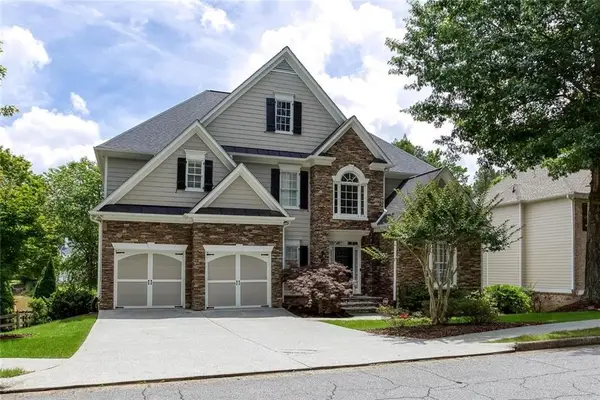 $889,000Coming Soon5 beds 5 baths
1688 Holcomb Lake Road, Marietta, GA 30062
MLS# 7775894Listed by: PARK PLACE BROKERS - New
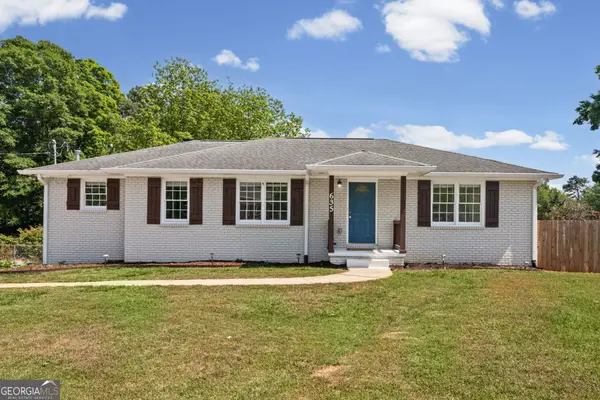 $379,900Active3 beds 3 baths1,492 sq. ft.
635 Birchwood Lane Sw, Marietta, GA 30060
MLS# 10774864Listed by: Kolt Christopher Homes Inc. - Open Sat, 1 to 3pmNew
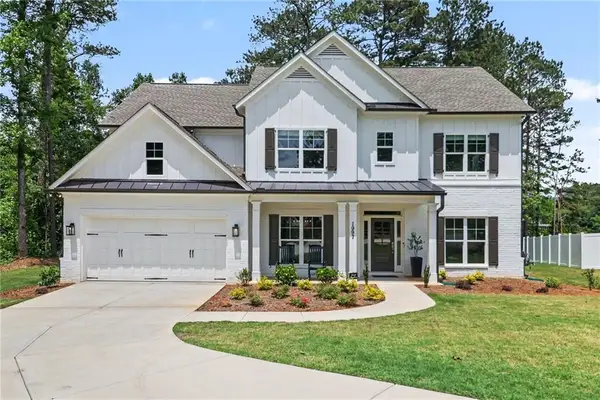 $820,000Active5 beds 4 baths3,176 sq. ft.
1997 Shallowford Road, Marietta, GA 30066
MLS# 7778570Listed by: ATLANTA COMMUNITIES - New
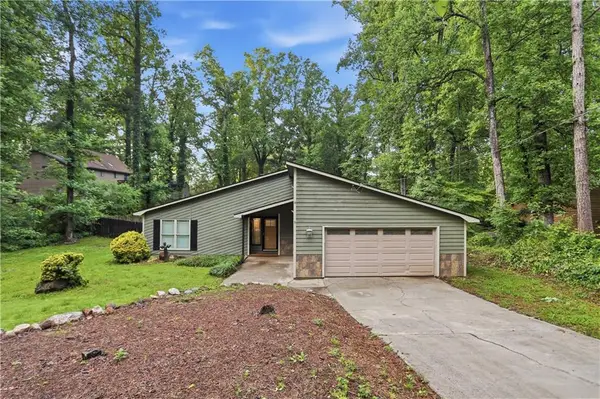 $425,000Active3 beds 2 baths2,180 sq. ft.
1485 Barrier Road, Marietta, GA 30066
MLS# 7779176Listed by: OPENDOOR BROKERAGE, LLC - New
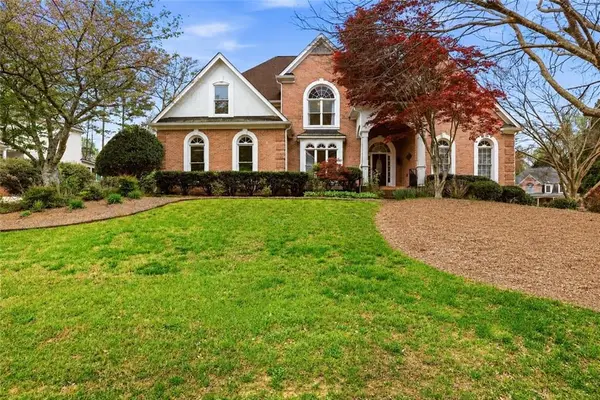 $825,000Active5 beds 5 baths5,441 sq. ft.
2059 Fairhill Lane Nw, Marietta, GA 30064
MLS# 7777609Listed by: KELLER WILLIAMS REALTY PEACHTREE RD. - New
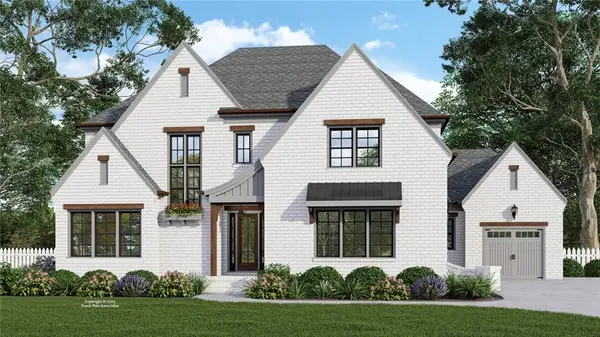 $1,499,915Active5 beds 6 baths3,600 sq. ft.
3840 Havenrock Drive, Marietta, GA 30066
MLS# 7779078Listed by: ALL ATLANTA REALTY, LLC - New
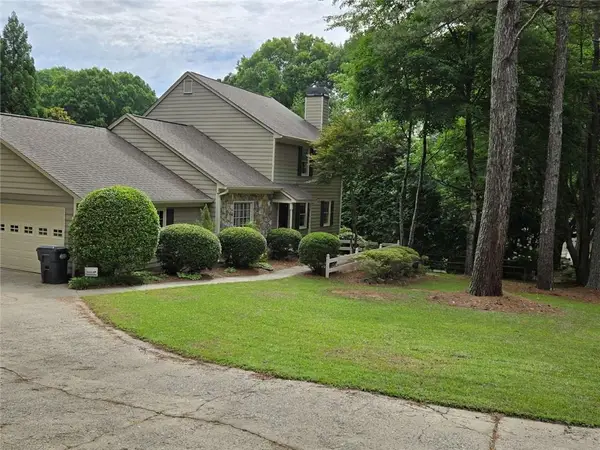 $725,000Active3 beds 2 baths2,548 sq. ft.
1726 W Point Circle, Marietta, GA 30068
MLS# 7779160Listed by: CLICKIT REALTY - Coming Soon
 $1,495,000Coming Soon5 beds 5 baths
4268 Bristlecone Drive Nw, Marietta, GA 30064
MLS# 7731521Listed by: KELLER WILLIAMS REALTY SIGNATURE PARTNERS


Protect your home and budget from life's surprises with an Assurant Home Warranty, backed by a partner that supports you through every step of homeownership. Explore Plans.
©2026 Century 21 Real Estate LLC. All rights reserved. CENTURY 21®, the CENTURY 21 Logo and C21® are service marks owned by Century 21 Real Estate LLC. Century 21 Real Estate LLC fully supports the principles of the Fair Housing Act and the Equal Opportunity Act. Each office is independently owned and operated. Listing information is deemed reliable but not guaranteed accurate.