
1710 Riverview Drive Se, Marietta, GA 30067
Local realty services provided by:CENTURY 21 NUWAY REALTY
1710 Riverview Drive Se,Marietta, GA 30067
$234,000
- 1 Beds
- 1 Baths
- 1,164 sq. ft.
- Condominium
- Coming Soon
Listed by: amy pedersen, purpose driven re group
Office: compass
MLS#:10846948
Source:METROMLS
Price summary
- Price:$234,000
- Price per sq. ft.:$201.03
- Monthly HOA dues:$392
About this home
Escape the ordinary. This ground-floor sanctuary offers 1,100 square feet of thoughtfully designed space that feels anything but typical. Step into the expansive 17'4" x 16' great room and instantly breathe. Whether you're envisioning a home office with a view, a creative studio, a pool table, a guest space, or simply a tranquil retreat where morning coffee overlooks mature woods, this room adapts to your life. The wooded surroundings create a sense of privacy that's surprisingly rare in community living-a genuine respite from the ordinary. Every surface has been completely reimagined in a top-to-bottom transformation. A crisp coat of fresh paint in today's trending neutral palette and brand-new modern light fixtures illuminate the bright, fully updated spaces. Sleek, premium resilient wood-look luxury vinyl plank floors flow seamlessly throughout the entire layout, grounding the home's contemporary aesthetic. The heart of the home features a fully renovated kitchen anchored by granite countertops and a suite of brand-new stainless-steel appliances. Down the hall, a fully updated, spa-inspired bathroom with a double-sink vanity becomes your personal oasis. Paired with recent systems updates (2020 AC, 2023 furnace, 2023 dryer, professionally maintained water heater), this turn-key home ensures you move in completely stress-free. No surprises. Just pristine, brand-new modern living. The outdoor space is where this home truly captures the heart. A large tiled patio transitions seamlessly into an extended fenced garden area, providing substantially more private outdoor living than typical community units. You're looking at mature trees and peaceful surroundings, not parking lots. Ground-floor access means your morning walk with your fur baby is effortless and immediate. Located within the top-tier Sope Creek Elementary, Dickerson Middle, and Walton High School districts. The community offers more than amenities: a saltwater pool, newly resurfaced tennis courts, a dog park, and direct access to Cochran Shoals and Sope Creek trails within the Chattahoochee River National Recreation Area. This is where neighbors become friends and weekends feel intentional. Exceptional Buyer Incentive: Seller pays the first SIX MONTHS of HOA fees with accepted offer. Monthly HOA fee of $392 covers grounds maintenance, structure, pest control, sewer, pool, termite, tennis, trash, water, and reserve fund. Welcome home!...
Contact an agent
Home facts
- Year built:1984
- Subdivision & Development:Riverview
- Listing ID #:10846948
- Updated:September 16, 2026 at 07:29 PM
Rooms and interior
- Bedrooms:1
- Total bathrooms:1
- Full bathrooms:1
- Flooring:Tile, Vinyl
- Kitchen Description:Breakfast Room, Dishwasher, Disposal, Microwave, Pantry, Refrigerator
- Bedroom Description:Master On Main Level, Walk-In Closet(s)
- Living area:1,164 sq. ft.
Heating and cooling
- Cooling:Ceiling Fan(s), Central Air
- Heating:Forced Air, Natural Gas
- Central air:Yes
Structure and exterior
- Year built:1984
- Building area:1,164 sq. ft.
- Lot Features:Private
- Architectural Style:Traditional
- Construction Materials:Wood Siding
- Exterior Features:Deck/Patio
- Levels:1 Story
Schools
- High school:Walton
- Middle school:Dickerson
- Elementary school:Sope Creek
Utilities
- Water:Public
- Sewer:Public Sewer
Finances and disclosures
- Price:$234,000
- Price per sq. ft.:$201.03
- Tax amount:$2,092 (2025)
Features and amenities
- Appliances:Dishwasher, Disposal, Gas Water Heater, Microwave, Refrigerator
- Laundry features:Laundry
- Amenities:Gas Water Heater, Open Access, Security System, Smoke Detector(s)
 2026 Georgia MLS. All rights reserved. Information Deem Reliable But Not Guaranteed September 16, 2026
New listings near 1710 Riverview Drive Se
- Coming Soon
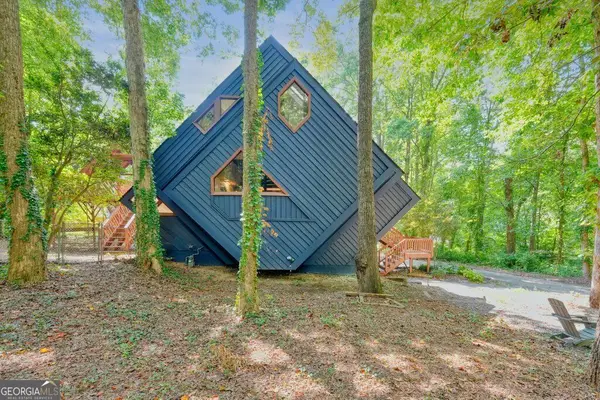 $749,000Coming Soon4 beds 3 baths2,886 sq. ft.
2965 Pond View Court, Marietta, GA 30062
MLS# 10847053Listed by: HomeSmart - Coming Soon
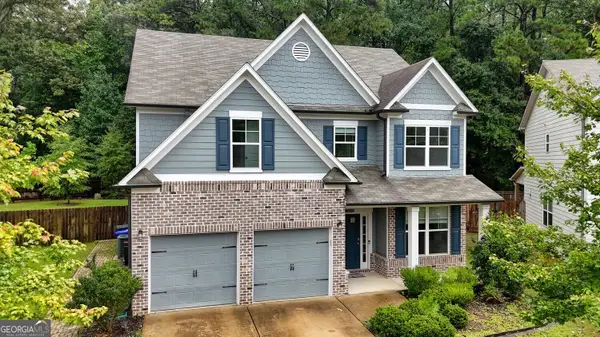 $503,000Coming Soon4 beds 3 baths2,490 sq. ft.
2409 Kingston Heath Way, Marietta, GA 30008
MLS# 10846809Listed by: BHHS Georgia Properties - Coming SoonOpen Sun, 2 to 4pm
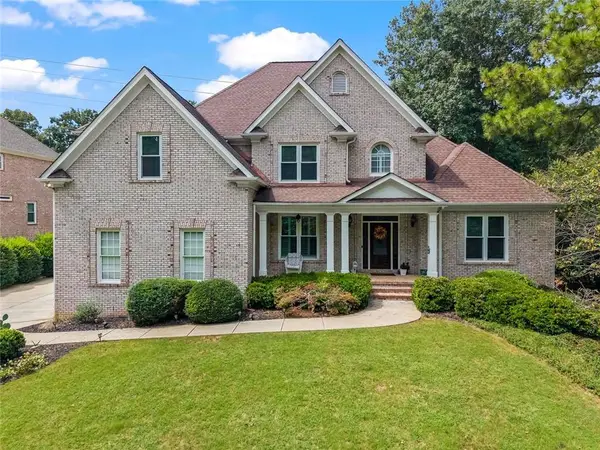 $815,000Coming Soon5 beds 5 baths4,365 sq. ft.
781 Hardage Farm Drive Nw, Marietta, GA 30064
MLS# 7838448Listed by: KELLER WILLIAMS REALTY PEACHTREE RD. - Coming Soon
 $625,000Coming Soon5 beds 4 baths3,141 sq. ft.
465 Chatfield Pointe Nw, Marietta, GA 30064
MLS# 7837317Listed by: HARRY NORMAN REALTORS - Coming Soon
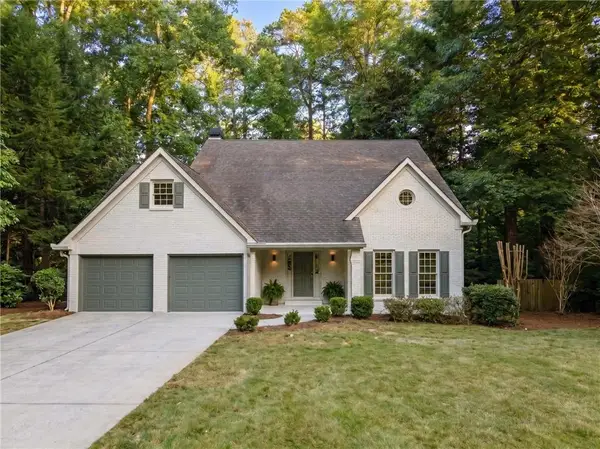 $565,000Coming Soon4 beds 4 baths2,578 sq. ft.
2119 Wilshire Drive Sw, Marietta, GA 30064
MLS# 7837343Listed by: SIMPLY LIST - Coming Soon
 $625,000Coming Soon5 beds 4 baths3,141 sq. ft.
465 Chatfield Pointe Nw, Marietta, GA 30064
MLS# 10845405Listed by: Harry Norman Realtors - Coming Soon
 $195,000Coming Soon3 beds 2 baths1,290 sq. ft.
1816 Ashborough Road Se #E, Marietta, GA 30067
MLS# 7837181Listed by: VERIBAS REAL ESTATE, LLC - Coming Soon
 $349,000Coming Soon3 beds 1 baths1,546 sq. ft.
1563 Cloverdale Drive Se, Marietta, GA 30067
MLS# 7836425Listed by: BERKSHIRE HATHAWAY HOMESERVICES GEORGIA PROPERTIES - Coming Soon
 $600,000Coming Soon3 beds 3 baths1,754 sq. ft.
1235 Fairfield Drive, Marietta, GA 30068
MLS# 7835181Listed by: ATLANTA FINE HOMES SOTHEBY'S INTERNATIONAL


Protect your home and budget from life's surprises with an Assurant Home Warranty, backed by a partner that supports you through every step of homeownership. Explore Plans.
©2026 Century 21 Real Estate LLC. All rights reserved. CENTURY 21®, the CENTURY 21 Logo and C21® are service marks owned by Century 21 Real Estate LLC. Century 21 Real Estate LLC fully supports the principles of the Fair Housing Act and the Equal Opportunity Act. Each office is independently owned and operated. Listing information is deemed reliable but not guaranteed accurate.