
1715 Yellow Wood Drive, Marietta, GA 30066
Local realty services provided by:CENTURY 21 Novus
1715 Yellow Wood Drive,Marietta, GA 30066
$590,000
- 4 Beds
- 3 Baths
- 3,078 sq. ft.
- Single family
- Active
Listed by: theresa wagner
Office: keller williams north atlanta
MLS#:7821377
Source:FIRSTMLS
Price summary
- Price:$590,000
- Price per sq. ft.:$191.68
- Monthly HOA dues:$58.92
About this home
This immaculate 4-bedroom, 2.5-bathroom home offers an impressive 3,078 square feet of beautifully maintained living space and is the largest home in the community. One of its most desirable features is the oversized primary SUITE ON THE MAIN FLOOR, offering comfort, privacy, and convenient main-level living. From the moment you enter, the spacious two-story foyer makes an impressive first impression with custom double glass front doors, abundant natural light, and a catwalk overlooking the main living areas. The dramatic two-story family room features a fireplace flanked by built-in bookshelves and a double-stacked wall of windows that fills the space with natural light. A separate formal dining room provides an elegant space for hosting family dinners, holidays, and special occasions. The kitchen opens directly to the family room and has been beautifully updated with granite countertops, tile backsplash, upgraded stained cabinets, new stainless steel appliances, updated hardware, and new lighting. A breakfast bar provides additional seating and creates a natural gathering space for family and guests. The oversized primary suite on the main level is truly a standout feature of this home. The spacious bedroom features a trey ceiling and his-and-hers closets, while the cathedral-ceiling primary bathroom includes double vanities, a soaking tub, and a separate standing shower. Having such a generous primary suite on the main floor provides the convenience of easy everyday living without sacrificing space or privacy. Hardwood floors extend throughout the main level, while the upstairs features newly installed upgraded carpet. Fresh interior paint and updated interior and exterior trim add to the home’s move-in-ready appeal, while custom shutters enhance the front exterior. Step outside to an expansive oversized deck, offering exceptional space for entertaining, outdoor dining, or simply relaxing while overlooking the private backyard. The backyard is wooded, spacious, and fully fenced, creating a private and comfortable outdoor setting with plenty of room to make the space your own. Located in the desirable Hamilton Grove community, residents enjoy a community pool, and playground. The location is exceptionally convenient, just minutes from I-75, I-575, Kennesaw Mountain, shopping, dining, and entertainment, with Truist Park, Cumberland Mall, and the Coca-Cola Roxy approximately 15 minutes away. This meticulously maintained and truly loved home reflects the pride of ownership througout. Don't miss this opportunity, this beautiful home won't stay on the market for long!...
Contact an agent
Home facts
- Year built:2005
- Subdivision & Development:Hamilton Grove
- Listing ID #:7821377
- Updated:October 04, 2026 at 01:37 PM
Rooms and interior
- Bedrooms:4
- Total bathrooms:3
- Full bathrooms:2
- Half bathrooms:1
- Flooring:Hardwood
- Dining Description:Separate Dining Room
- Bathrooms Description:Double Vanity, Separate His/Hers, Shower Only, Soaking Tub
- Kitchen Description:Breakfast Bar, Cabinets Stain, Dishwasher, Disposal, Eat-in Kitchen, Gas Range, Microwave, Pantry, Refrigerator, Self Cleaning Oven, Stone Counters, View to Family Room
- Bedroom Description:Master on Main, Oversized Master
- Living area:3,078 sq. ft.
Heating and cooling
- Cooling:Central Air
- Heating:Central
- Central air:Yes
Structure and exterior
- Roof:Shingle
- Year built:2005
- Building area:3,078 sq. ft.
- Lot area:0.16 Acres
- Lot Features:Back Yard, Front Yard, Level, Private
- Architectural Style:Craftsman, Traditional
- Construction Materials:Brick Front, Shingle Siding
- Exterior Features:Deck, Private Yard, Rain Gutters, Rear Porch
- Levels:2 Story
Schools
- High school:Marietta
- Middle school:Marietta
- Elementary school:Sawyer Road
Utilities
- Water:Public, Water Available
- Sewer:Public Sewer, Sewer Available
Finances and disclosures
- Price:$590,000
- Price per sq. ft.:$191.68
- Tax amount:$1,740 (2025)
Features and amenities
- Laundry features:Dryer, Laundry Room, Main Level, Washer
- Amenities:Bookcases, Cathedral Ceiling(s), Entrance Foyer 2 Story, Gas Water Heater, High Ceilings 10 ft Main, High Ceilings 10 ft Upper, High Speed Internet, His and Hers Closets, Tray Ceiling(s), Walk-In Closet(s)
Parking
- Parking description:Driveway, Garage, Garage Door Opener, Garage Faces Front, Kitchen Level, Level Driveway
- Garage spaces:2
 Listings identified with the FMLS IDX logo come from FMLS and are held by brokerage firms other than the owner of this website. The listing brokerage is identified in any listing details. Information is deemed reliable but is not guaranteed. If you believe any FMLS listing contains material that infringes your copyrighted work please click here (https://www.fmls.com/dmca) to review our DMCA policy and learn how to submit a takedown request. ©2026 First Multiple Listing Service, Inc. FIRSTMLS Member Broker: Kendall Chance
New listings near 1715 Yellow Wood Drive
- Coming Soon
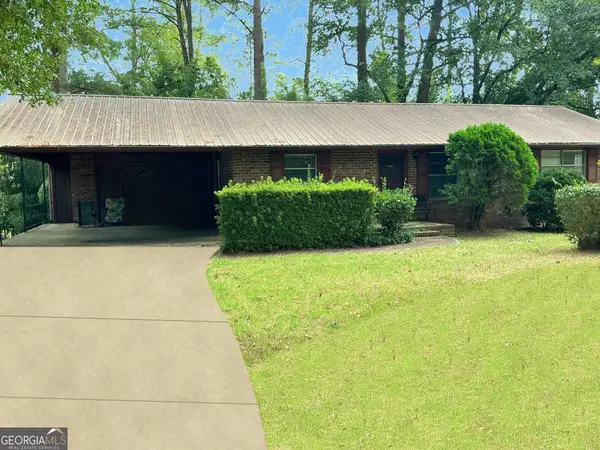 $280,000Coming Soon3 beds 2 baths1,663 sq. ft.
951 Oriole Lane, Marietta, GA 30067
MLS# 10866621Listed by: Weichert Realtors Cara & Assoc - Coming Soon
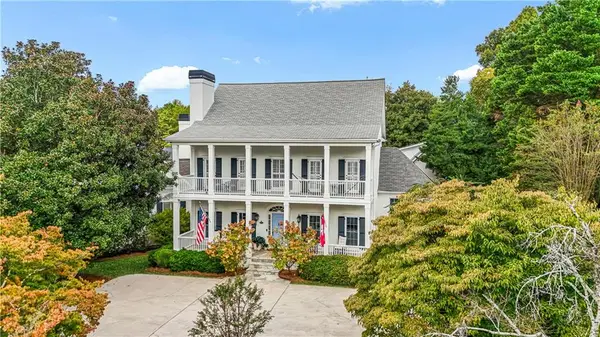 $995,000Coming Soon5 beds 9 baths6,377 sq. ft.
1890 Kirkmont Drive Nw, Marietta, GA 30064
MLS# 7848733Listed by: ATLANTA FINE HOMES SOTHEBY'S INTERNATIONAL - Coming Soon
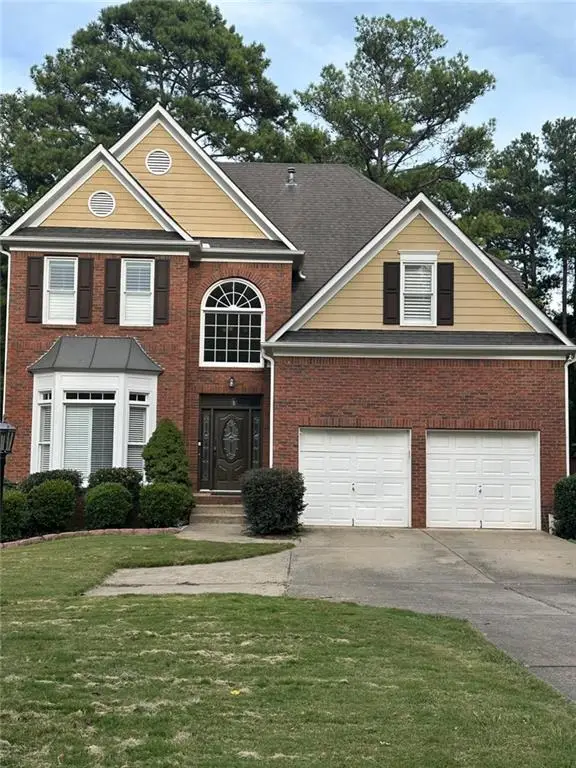 $625,000Coming Soon6 beds 4 baths4,056 sq. ft.
1942 New Kemp Road, Marietta, GA 30066
MLS# 7848651Listed by: BERKSHIRE HATHAWAY HOMESERVICES GEORGIA PROPERTIES - Coming Soon
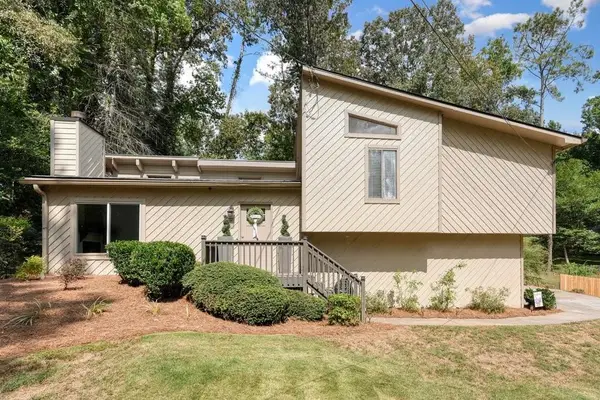 $410,000Coming Soon3 beds 2 baths1,437 sq. ft.
1755 Jody Drive Ne, Marietta, GA 30066
MLS# 7824141Listed by: REALTY ONE GROUP EDGE - Coming Soon
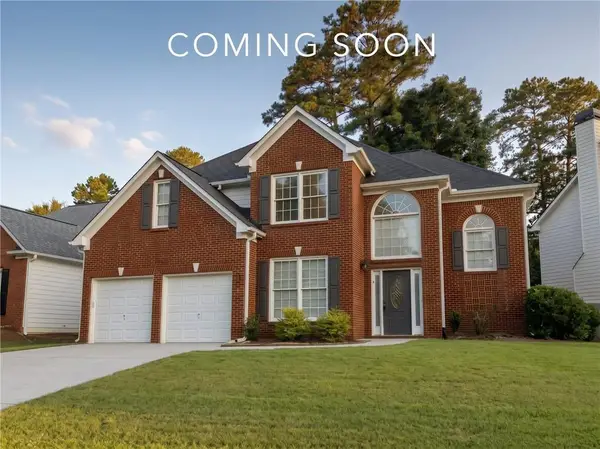 $649,900Coming Soon4 beds 4 baths2,462 sq. ft.
3728 Ramsey Drive, Marietta, GA 30062
MLS# 7848241Listed by: SIMPLY LIST - Coming Soon
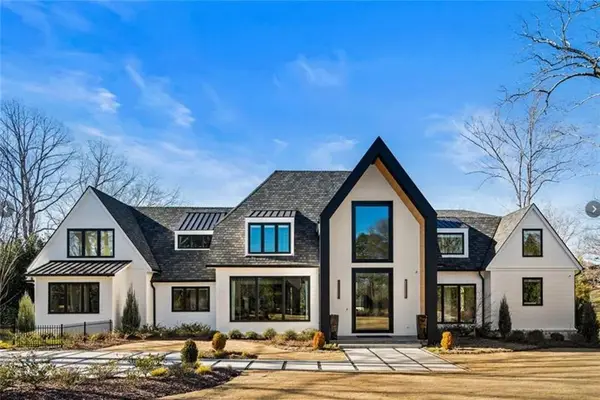 $6,575,000Coming Soon5 beds 7 baths12,000 sq. ft.
660 Atlanta Country Club Drive Se, Marietta, GA 30067
MLS# 7848102Listed by: BERKSHIRE HATHAWAY HOMESERVICES GEORGIA PROPERTIES - Coming Soon
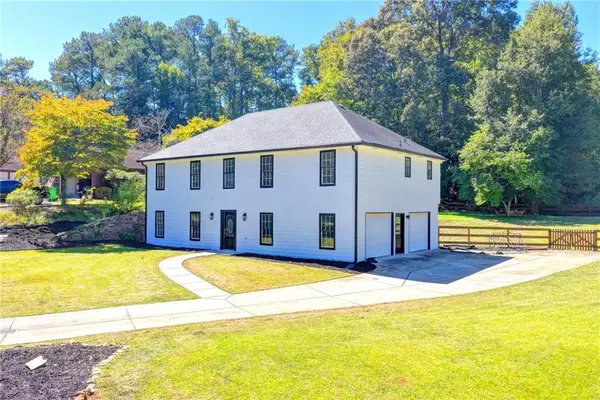 $515,000Coming Soon4 beds 3 baths2,363 sq. ft.
1671 Canton Hills Circle, Marietta, GA 30062
MLS# 7848084Listed by: SIMPLY HOMES ATL, LLC - Coming Soon
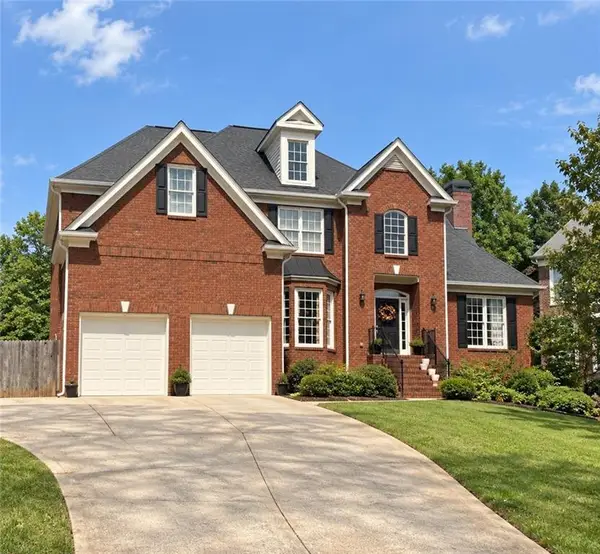 $810,000Coming Soon6 beds 4 baths4,370 sq. ft.
3901 Blustery Way Ne, Marietta, GA 30066
MLS# 7848034Listed by: RE/MAX TOWN AND COUNTRY - Coming Soon
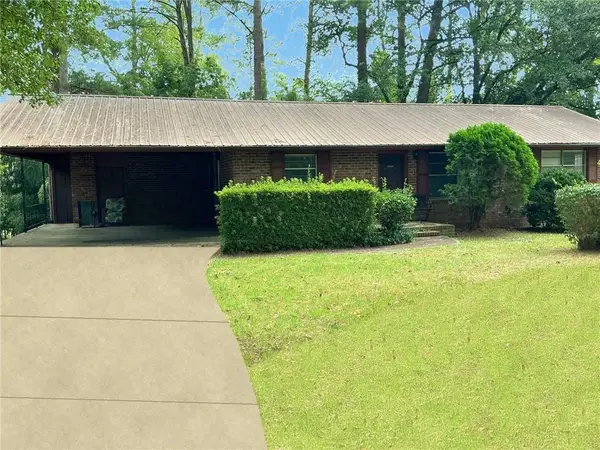 $280,000Coming Soon3 beds 2 baths1,663 sq. ft.
951 Oriole Lane Se, Marietta, GA 30067
MLS# 7848046Listed by: WEICHERT REALTORS CARA AND ASSOC. - Coming Soon
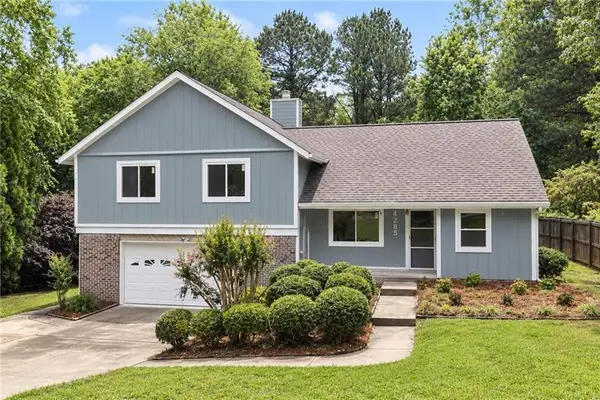 $600,000Coming Soon3 beds 3 baths1,754 sq. ft.
1235 Fairfield Drive, Marietta, GA 30068
MLS# 7847900Listed by: ATLANTA FINE HOMES SOTHEBY'S INTERNATIONAL


Protect your home and budget from life's surprises with an Assurant Home Warranty, backed by a partner that supports you through every step of homeownership. Explore Plans.
©2026 Century 21 Real Estate LLC. All rights reserved. CENTURY 21®, the CENTURY 21 Logo and C21® are service marks owned by Century 21 Real Estate LLC. Century 21 Real Estate LLC fully supports the principles of the Fair Housing Act and the Equal Opportunity Act. Each office is independently owned and operated. Listing information is deemed reliable but not guaranteed accurate.