
1867 Kolb Farm Circle Sw, Marietta, GA 30008
Local realty services provided by:CENTURY 21 Results
1867 Kolb Farm Circle Sw,Marietta, GA 30008
$349,900
- 3 Beds
- 2 Baths
- 1,423 sq. ft.
- Condominium
- Active
Listed by: david holmes
Office: re/max pure
MLS#:10851582
Source:METROMLS
Price summary
- Price:$349,900
- Price per sq. ft.:$245.89
About this home
Like New Inside! Fabulous, Stepless Condo w/ Luxury Vinyl hardwoods throughout, Plantation Shutters and 3 Ft Handicap doorways. Enter into the Vaulted Great Room w/ stone fireplace and plenty of room for your large furniture. The Bright Sunroom features easy to open windows w/ screens to enjoy all year long, ceramic tile flooring. The Kitchen has tons of Maple Cabinets and Granite Counter Space, Tile Backsplash, Ceramic Tile Flooring, Upgraded KitchenAid Stainless appliances to include Refrigerator, Clothes Washer & Dryer. Enjoy gathering at the breakfast bar or Dining Area that flows into the Great Room. The Master Suite has a super large walk-in closet, Large Dual Vanity and Easy Access Porcelain 4 foot Walkin Shower. The Two Secondary Bedrooms both have ample closet space and ceiling fans. The full bath is spacious with Tub/Shower and Linen Closet. The Community features streetlights and sidewalks, perfect for evening walks. Community has a community Center, Fitness Room and Swimming Pool. The HOA Maintains the landscaping, Common Area, Water/Trash and Termite Bond. Conveniently located just minutes from Kennesaw Mountain National Battlefield Park, historic Marietta Square, and Town Center at Cobb, you'll enjoy easy access to shopping, dining, entertainment, medical facilities, and major highways....
Contact an agent
Home facts
- Year built:1999
- Subdivision & Development:Villas @ Kolb Farm
- Listing ID #:10851582
- Updated:October 25, 2026 at 10:54 AM
Rooms and interior
- Bedrooms:3
- Total bathrooms:2
- Full bathrooms:2
- Flooring:Hardwood, Tile
- Dining Description:Living Room/Dining Room Combo
- Bathrooms Description:Double Vanity, Tile Bath
- Kitchen Description:Breakfast Bar, Dishwasher, Microwave, Oven/Range (Combo), Pantry, Refrigerator, Solid Surface Counters, Stainless Steel Appliance(s)
- Bedroom Description:Master On Main Level, Split Bedroom Plan, Walk-In Closet(s)
- Living area:1,423 sq. ft.
Heating and cooling
- Cooling:Ceiling Fan(s), Central Air
- Heating:Central, Forced Air
- Central air:Yes
Structure and exterior
- Roof:Composition
- Year built:1999
- Building area:1,423 sq. ft.
- Lot area:0.05 Acres
- Lot Features:Corner Lot, Level
- Architectural Style:Ranch
- Construction Materials:Concrete, Stone
- Foundation Description:Slab
- Levels:1 Story
Schools
- High school:Osborne
- Middle school:Smitha
- Elementary school:Dowell
Utilities
- Water:Public, Water Available
- Sewer:Public Sewer, Sewer Connected
Finances and disclosures
- Price:$349,900
- Price per sq. ft.:$245.89
- Tax amount:$4,143 (2025)
Features and amenities
- Appliances:Dishwasher, Dryer, Gas Water Heater, Microwave, Oven/Range (Combo), Refrigerator, Stainless Steel Appliance(s), Washer
- Laundry features:Dryer, In Hall, In Kitchen, Washer
- Amenities:Double Pane Windows, Gas Water Heater, Pulldown Attic Stairs, Smoke Detector(s), Vaulted Ceiling(s)
Parking
- Total parking spaces:2
- Parking description:Attached, Garage, Garage Door Opener, Kitchen Level
- Garage:Yes
 2026 Georgia MLS. All rights reserved. Information Deem Reliable But Not Guaranteed October 25, 2026
New listings near 1867 Kolb Farm Circle Sw
- Coming Soon
 $465,000Coming Soon5 beds 4 baths
1202 Commonwealth Avenue Sw, Marietta, GA 30064
MLS# 10877588Listed by: Keller Williams Realty Atlanta North - Coming Soon
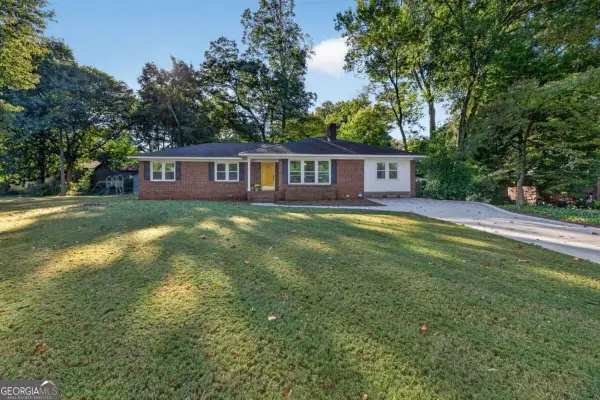 $600,000Coming Soon3 beds 2 baths
139 Atwood Drive Nw, Marietta, GA 30064
MLS# 10877149Listed by: Atlanta Communities - Coming SoonOpen Sun, 1 to 3pm
 $525,000Coming Soon4 beds 3 baths3,664 sq. ft.
1434 Woodwind Court, Marietta, GA 30068
MLS# 10874931Listed by: Atlanta Communities - Coming Soon
 $425,000Coming Soon3 beds 3 baths2,058 sq. ft.
381 Strawberry Wynde Nw, Marietta, GA 30064
MLS# 7841624Listed by: ORCHARD BROKERAGE LLC - Coming Soon
 $819,500Coming Soon4 beds 4 baths3,759 sq. ft.
2955 Gateland, Marietta, GA 30062
MLS# 7852720Listed by: HARRY NORMAN REALTORS - Coming Soon
 $819,500Coming Soon4 beds 4 baths3,275 sq. ft.
2955 Gateland Square, Marietta, GA 30062
MLS# 10871171Listed by: Harry Norman Realtors - Coming Soon
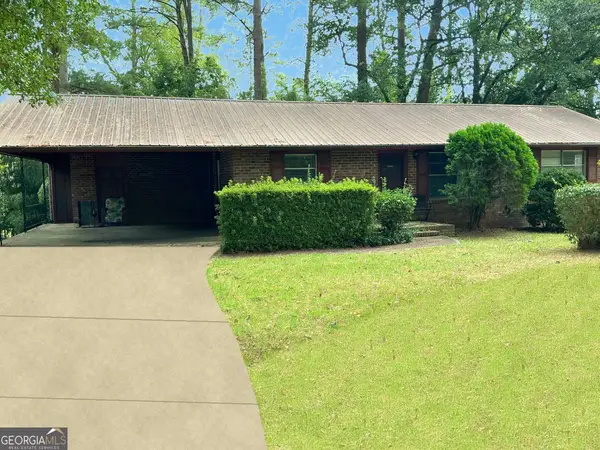 $280,000Coming Soon3 beds 2 baths1,663 sq. ft.
951 Oriole Lane, Marietta, GA 30067
MLS# 10866621Listed by: Weichert Realtors Cara & Assoc - Coming Soon
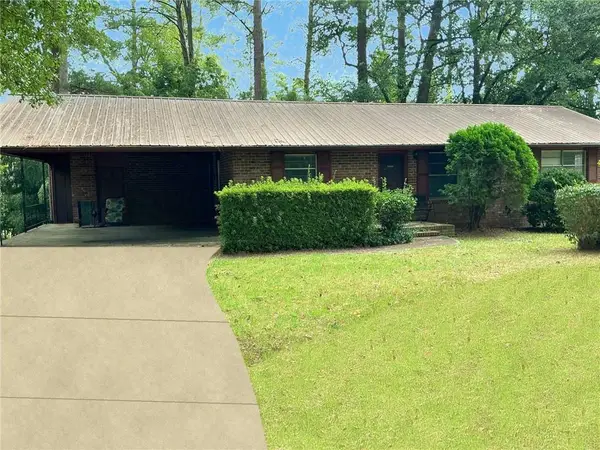 $280,000Coming Soon3 beds 2 baths1,663 sq. ft.
951 Oriole Lane Se, Marietta, GA 30067
MLS# 7848046Listed by: WEICHERT REALTORS CARA AND ASSOC. - Coming Soon
 $625,000Coming Soon5 beds 4 baths3,141 sq. ft.
465 Chatfield Pointe Nw, Marietta, GA 30064
MLS# 10845405Listed by: Harry Norman Realtors - Coming Soon
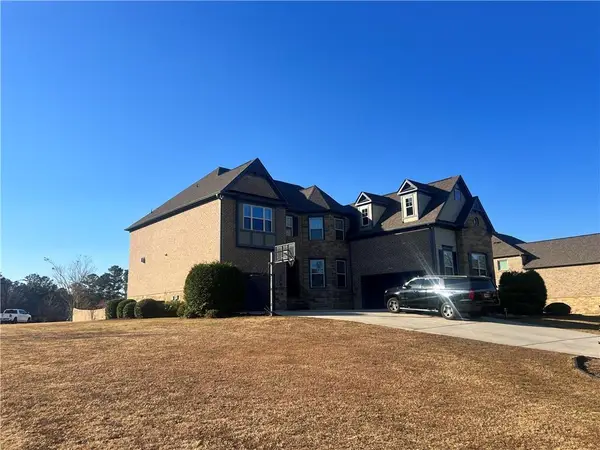 $925,000Coming Soon6 beds 5 baths6,005 sq. ft.
1093 Copperwood Drive, Marietta, GA 30064
MLS# 7318927Listed by: EXP REALTY, LLC.


Protect your home and budget from life's surprises with an Assurant Home Warranty, backed by a partner that supports you through every step of homeownership. Explore Plans.
©2026 Century 21 Real Estate LLC. All rights reserved. CENTURY 21®, the CENTURY 21 Logo and C21® are service marks owned by Century 21 Real Estate LLC. Century 21 Real Estate LLC fully supports the principles of the Fair Housing Act and the Equal Opportunity Act. Each office is independently owned and operated. Listing information is deemed reliable but not guaranteed accurate.