
1899 Barnes Mill Road, Marietta, GA 30062
Local realty services provided by:CENTURY 21 The Avenues
1899 Barnes Mill Road,Marietta, GA 30062
$699,000
- 5 Beds
- 4 Baths
- 3,940 sq. ft.
- Single family
- Active
Listed by:
 Jonathan Boysaw(561) 762 - 0830CENTURY 21 Connect Realty
Office: century 21 connect realty
MLS#:7850125
Source:FIRSTMLS
Price summary
- Price:$699,000
- Price per sq. ft.:$177.41
About this home
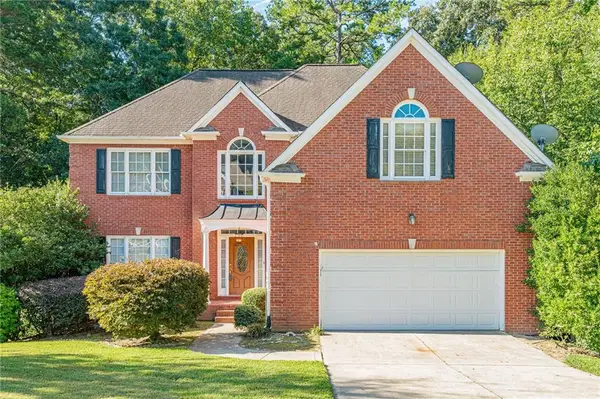
Welcome to 1899 Barnes Mill Rd, a custom-designed traditional-style home offering five bedrooms, three bathrooms, and an inviting layout tailored for comfortable living and effortless entertaining. Conveniently located just 1.5 miles from I-75, this home provides easy access to nearby destinations while offering generous space and privacy.
The main level features a private primary suite, creating a comfortable retreat separate from the additional bedrooms. The bright, well-appointed kitchen includes ample cabinetry and convenient bar seating, creating a functional space for everyday meals and gatherings. An elegant living area and cozy sitting room provide welcoming spaces to relax, host guests, or enjoy quiet time at home.
The home’s flexible layout includes a bonus room upstairs that can serve as an office space, pool room, recreation space, or entertainment area. It can easily be converted back into a bedroom to accommodate guests or provide additional sleeping space.
Outside, the back of the home features a screened in porch with custom windows and a deck that overlooks a spacious backyard with plenty of room for outdoor dining, recreation, gardening, and peaceful relaxation.
The partially finished basement adds valuable flexibility with a 1,000 sqft 2 bedroom private in-law suite with a full sized kitchen, bath and den. It can function as a separate apartment, offering options for multigenerational living, guests, or rental income. (The owners previously rented the space for 1,800/month)
With its spacious layout, flexible rooms, private primary suite, convenient I-75 access, and income potential, this home offers a rare combination of comfort and opportunity. Come take a look and discover everything 1899 Barnes Mill Rd has to offer!...
Contact an agent
Home facts
- Year built:1999
- Subdivision & Development:None
- Listing ID #:7850125
- Updated:October 25, 2026 at 12:44 AM
Rooms and interior
- Bedrooms:5
- Total bathrooms:4
- Full bathrooms:3
- Half bathrooms:1
- Flooring:Carpet, Hardwood
- Dining Description:Open Concept, Separate Dining Room
- Bathrooms Description:Double Vanity, Separate Tub/Shower, Skylights, Whirlpool Tub
- Kitchen Description:Breakfast Bar, Breakfast Room, Cabinets Stain, Dishwasher, Disposal, Eat-in Kitchen, Gas Range, Kitchen Island, Microwave, Pantry Walk-In, Second Kitchen, Self Cleaning Oven, Solid Surface Counters, View to Family Room
- Bedroom Description:In-Law Floorplan, Master on Main, Roommate Floor Plan
- Basement Description:Driveway Access, Exterior Entry, Finished, Finished Bath, Partial
- Living area:3,940 sq. ft.
Heating and cooling
- Cooling:Ceiling Fan(s), Central Air
- Heating:Central, Forced Air, Natural Gas
- Central air:Yes
Structure and exterior
- Roof:Composition
- Year built:1999
- Building area:3,940 sq. ft.
- Lot area:0.5 Acres
- Lot Features:Back Yard, Landscaped, Private, Sloped, Wooded
- Architectural Style:Traditional
- Construction Materials:HardiPlank Type, Wood Siding
- Exterior Features:Deck, Front Porch, Glass Enclosed, Patio, Private Yard
- Levels:2 Story
Schools
- High school:Wheeler
- Middle school:East Cobb
- Elementary school:Sedalia Park
Utilities
- Water:Public, Water Available
- Sewer:Septic Tank
Finances and disclosures
- Price:$699,000
- Price per sq. ft.:$177.41
- Tax amount:$1,195 (2025)
Features and amenities
- Laundry features:Laundry Room, Main Level
- Amenities:Cathedral Ceiling(s), Entrance Foyer, Entrance Foyer 2 Story, High Ceilings 9 ft Lower, High Speed Internet, His and Hers Closets, Tray Ceiling(s), Walk-In Closet(s)
Parking
- Total parking spaces:2
- Parking description:Assigned, Garage, Garage Door Opener, Garage Faces Front, Kitchen Level
- Garage spaces:2
Listings identified with the FMLS IDX logo come from FMLS and are held by brokerage firms other than the owner of this website. The listing brokerage is identified in any listing details. Information is deemed reliable but is not guaranteed. If you believe any FMLS listing contains material that infringes your copyrighted work please click here (https://www.fmls.com/dmca) to review our DMCA policy and learn how to submit a takedown request. ©2026 First Multiple Listing Service, Inc.New listings near 1899 Barnes Mill Road
- Coming Soon
 $465,000Coming Soon5 beds 4 baths
1202 Commonwealth Avenue Sw, Marietta, GA 30064
MLS# 10877588Listed by: Keller Williams Realty Atlanta North - Coming Soon
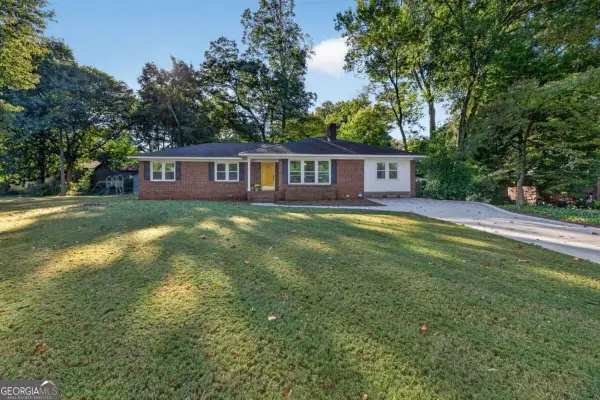 $600,000Coming Soon3 beds 2 baths
139 Atwood Drive Nw, Marietta, GA 30064
MLS# 10877149Listed by: Atlanta Communities - Coming Soon
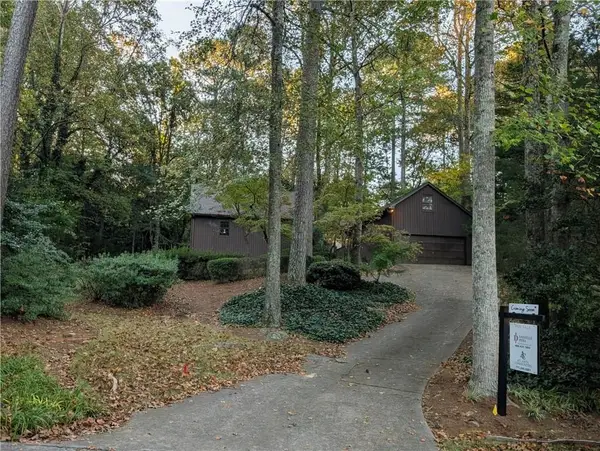 $525,000Coming Soon4 beds 3 baths2,664 sq. ft.
1434 Woodwind Court, Marietta, GA 30068
MLS# 7855279Listed by: ATLANTA COMMUNITIES - Coming Soon
 $425,000Coming Soon3 beds 3 baths2,058 sq. ft.
381 Strawberry Wynde Nw, Marietta, GA 30064
MLS# 7841624Listed by: ORCHARD BROKERAGE LLC - Coming Soon
 $819,500Coming Soon4 beds 4 baths3,759 sq. ft.
2955 Gateland, Marietta, GA 30062
MLS# 7852720Listed by: HARRY NORMAN REALTORS - Coming Soon
 $819,500Coming Soon4 beds 4 baths3,275 sq. ft.
2955 Gateland Square, Marietta, GA 30062
MLS# 10871171Listed by: Harry Norman Realtors - Coming Soon
 $270,000Coming Soon2 beds 1 baths1,127 sq. ft.
905 Riverview Drive Se, Marietta, GA 30067
MLS# 10868770Listed by: Coldwell Banker Realty - Coming Soon
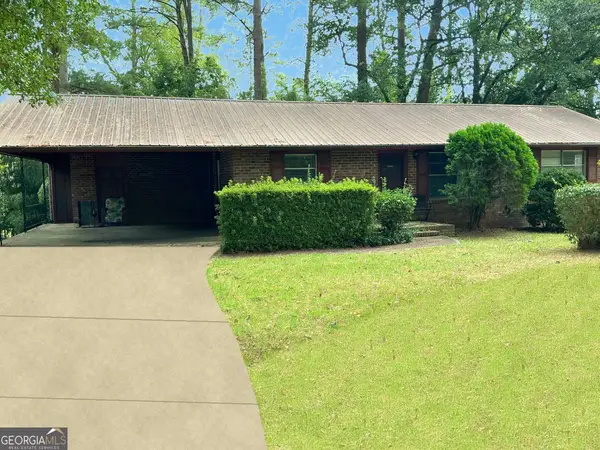 $280,000Coming Soon3 beds 2 baths1,663 sq. ft.
951 Oriole Lane, Marietta, GA 30067
MLS# 10866621Listed by: Weichert Realtors Cara & Assoc - Coming Soon
 $280,000Coming Soon3 beds 2 baths1,663 sq. ft.
951 Oriole Lane Se, Marietta, GA 30067
MLS# 7848046Listed by: WEICHERT REALTORS CARA AND ASSOC. - Coming Soon
 $749,900Coming Soon6 beds 4 baths4,400 sq. ft.
2330 Tall Timbers Ne, Marietta, GA 30066
MLS# 7843911Listed by: VIRTUAL PROPERTIES REALTY. BIZ


Protect your home and budget from life's surprises with an Assurant Home Warranty, backed by a partner that supports you through every step of homeownership. Explore Plans.
©2026 Century 21 Real Estate LLC. All rights reserved. CENTURY 21®, the CENTURY 21 Logo and C21® are service marks owned by Century 21 Real Estate LLC. Century 21 Real Estate LLC fully supports the principles of the Fair Housing Act and the Equal Opportunity Act. Each office is independently owned and operated. Listing information is deemed reliable but not guaranteed accurate.