
2330 Tall Timbers Ne, Marietta, GA 30066
Local realty services provided by:CENTURY 21 Results
2330 Tall Timbers Ne,Marietta, GA 30066
$749,900
- 6 Beds
- 4 Baths
- 4,400 sq. ft.
- Single family
- Coming Soon
Listed by: ria loomba
Office: virtual properties realty. biz
MLS#:7843911
Source:FIRSTMLS
Price summary
- Price:$749,900
- Price per sq. ft.:$170.43
- Monthly HOA dues:$20.83
About this home
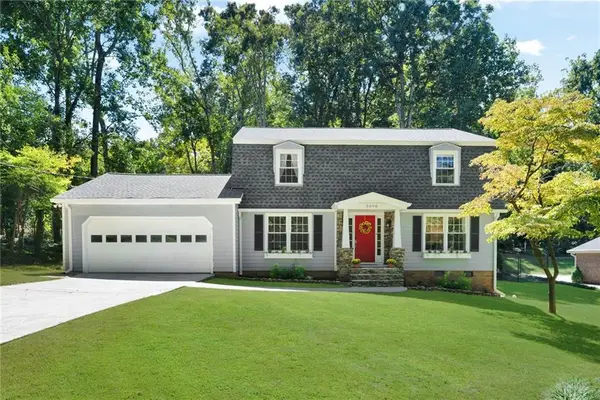
Beautifully updated and move-in ready 6-bedroom home in the highly sought-after Lassiter High School district! Situated on a large, private wooded lot with a fenced backyard and plenty of room for a future pool, this home offers exceptional space for living and entertaining.
The main level features new hardwood floors, extensive crown molding, fresh paint, a spacious great room with fireplace, separate living and dining rooms, and an updated kitchen with brand-new stainless-steel appliances and white quartz countertops. Upstairs, the spacious primary suite features a tray ceiling and remodeled bath with quartz countertops and jetted tub, along with generously sized secondary bedrooms.
The fully finished daylight terrace level is an entertainer’s dream with a bar, media room, study/home gym, guest bedroom and full bath. Two levels of decks overlook the large, private fenced backyard and wooded setting.
Additional updates and features include a brand-new HVAC system, new carpet, updated bathrooms with quartz countertops, whole-house surround sound and irrigation system. A rare combination of 6 bedrooms, extensive updates, finished terrace level, large private lot and sought-after East Cobb location.
Select photos are virtually staged. Owner/Agent....
Contact an agent
Home facts
- Year built:1997
- Subdivision & Development:Avonshire
- Listing ID #:7843911
- Updated:September 29, 2026 at 08:44 PM
Rooms and interior
- Bedrooms:6
- Total bathrooms:4
- Full bathrooms:3
- Half bathrooms:1
- Flooring:Carpet, Hardwood
- Dining Description:Open Concept, Separate Dining Room
- Bathrooms Description:Double Vanity, Separate His/Hers, Separate Tub/Shower
- Kitchen Description:Breakfast Bar, Cabinets White, Dishwasher, Eat-in Kitchen, Gas Cooktop, Gas Oven, Keeping Room, Kitchen Island, Microwave, Refrigerator, Stone Counters
- Basement Description:Daylight, Exterior Entry, Finished, Full, Interior Entry
- Living area:4,400 sq. ft.
Heating and cooling
- Cooling:Ceiling Fan(s), Central Air
- Heating:Central
- Central air:Yes
Structure and exterior
- Roof:Shingle
- Year built:1997
- Building area:4,400 sq. ft.
- Lot area:0.5 Acres
- Lot Features:Back Yard, Front Yard
- Architectural Style:Traditional
- Construction Materials:Brick Front
- Exterior Features:Covered, Deck, Front Porch, Private Yard, Rain Gutters
- Levels:3+ Story
Schools
- High school:Lassiter
- Middle school:Mabry
- Elementary school:Rocky Mount
Utilities
- Water:Public, Water Available
- Sewer:Public Sewer, Sewer Available
Finances and disclosures
- Price:$749,900
- Price per sq. ft.:$170.43
- Tax amount:$5,095 (2025)
Features and amenities
- Laundry features:Laundry Room, Main Level
- Amenities:Beamed Ceilings, ENERGY STAR Qualified Appliances, Entrance Foyer 2 Story, Gas Water Heater, High Ceilings 9 ft Lower, High Ceilings 9 ft Main, High Ceilings 9 ft Upper
Parking
- Parking description:Attached, Garage, Garage Door Opener, Garage Faces Front, Kitchen Level, Level Driveway
- Garage spaces:2
 Listings identified with the FMLS IDX logo come from FMLS and are held by brokerage firms other than the owner of this website. The listing brokerage is identified in any listing details. Information is deemed reliable but is not guaranteed. If you believe any FMLS listing contains material that infringes your copyrighted work please click here (https://www.fmls.com/dmca) to review our DMCA policy and learn how to submit a takedown request. ©2026 First Multiple Listing Service, Inc. FIRSTMLS Member Broker: Debbie Cooke
New listings near 2330 Tall Timbers Ne
- Coming Soon
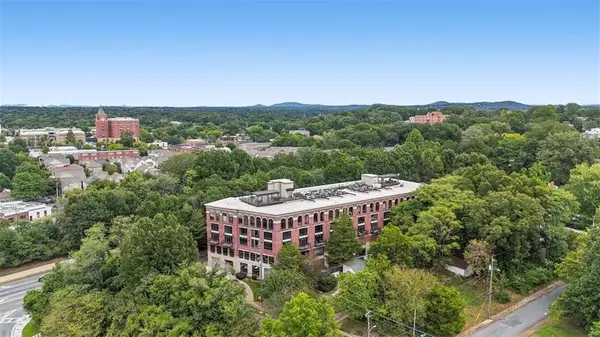 $309,000Coming Soon1 beds 2 baths1,003 sq. ft.
319 Atlanta Street Se #306, Marietta, GA 30060
MLS# 7840130Listed by: ATLANTA COMMUNITIES - Coming Soon
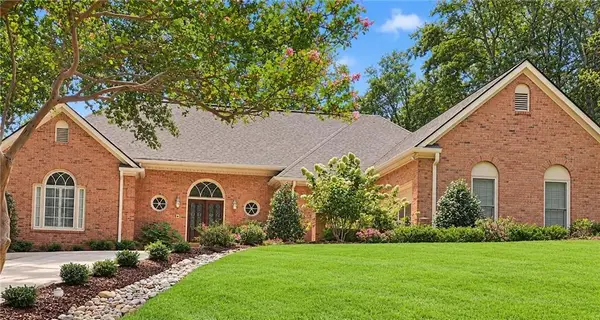 $1,100,000Coming Soon4 beds 5 baths5,064 sq. ft.
195 Sentinel Place, Marietta, GA 30067
MLS# 7840996Listed by: KELLER WILLIAMS REALTY ATL NORTH - Coming Soon
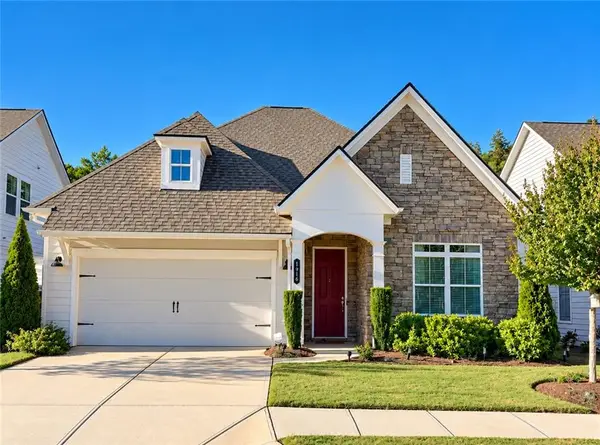 $595,000Coming Soon3 beds 2 baths1,990 sq. ft.
1916 Finnish Lane, Kennesaw, GA 30152
MLS# 7846033Listed by: HARRY NORMAN REALTORS - Coming Soon
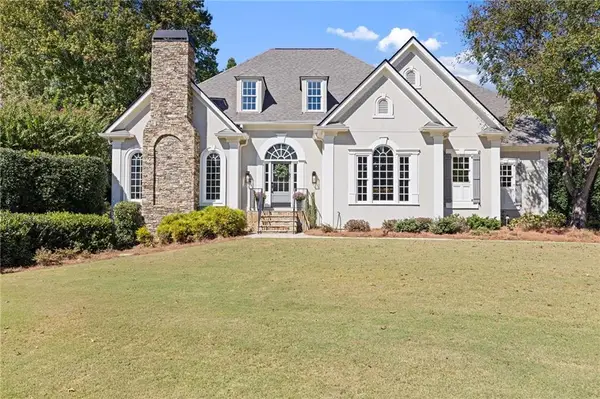 $1,250,000Coming Soon5 beds 5 baths6,660 sq. ft.
3322 Sulky Circle Se, Marietta, GA 30067
MLS# 7846108Listed by: COMPASS - Coming Soon
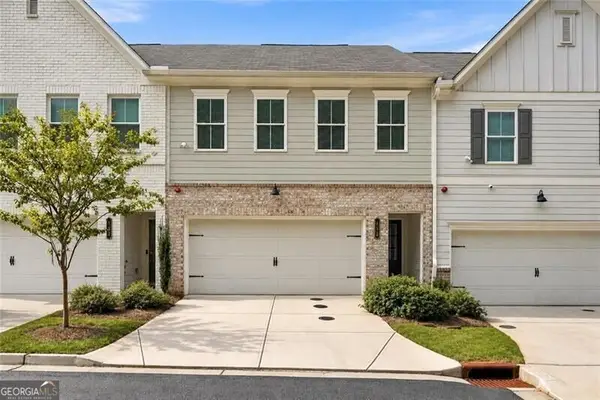 $414,900Coming Soon3 beds 3 baths1,867 sq. ft.
793 Trevett Way, Marietta, GA 30062
MLS# 10854318Listed by: Ansley RE | Christie's Int'l RE - Coming Soon
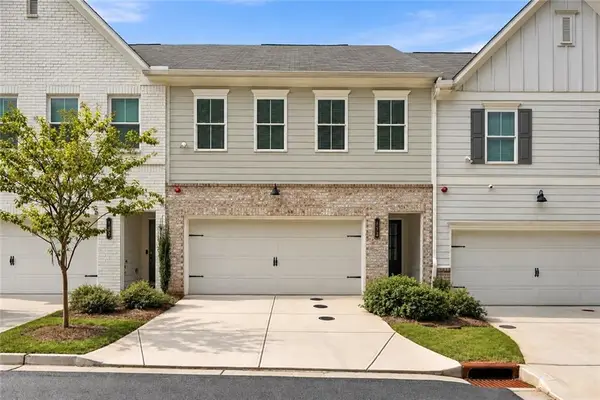 $414,900Coming Soon3 beds 3 baths1,867 sq. ft.
793 Trevett Way, Marietta, GA 30062
MLS# 7842347Listed by: ANSLEY REAL ESTATE | CHRISTIE'S INTERNATIONAL REAL ESTATE - Coming Soon
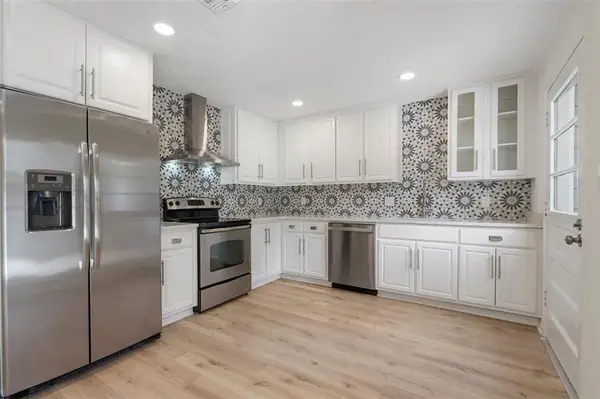 $315,000Coming Soon2 beds 3 baths1,409 sq. ft.
5034 Meadow Lane, Marietta, GA 30068
MLS# 7845408Listed by: COLDWELL BANKER REALTY - Coming Soon
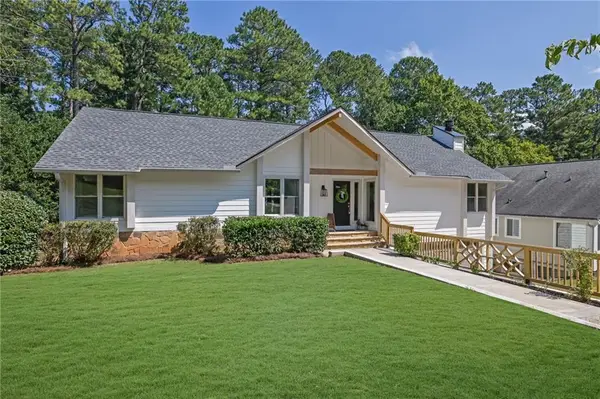 $925,000Coming Soon4 beds 4 baths2,822 sq. ft.
870 Muirfield Trace, Marietta, GA 30068
MLS# 7841951Listed by: KELLER WILLIAMS REALTY SIGNATURE PARTNERS - Coming Soon
 $675,000Coming Soon4 beds 3 baths2,348 sq. ft.
5090 Larry Lane, Marietta, GA 30068
MLS# 7841869Listed by: MOTTO


Protect your home and budget from life's surprises with an Assurant Home Warranty, backed by a partner that supports you through every step of homeownership. Explore Plans.
©2026 Century 21 Real Estate LLC. All rights reserved. CENTURY 21®, the CENTURY 21 Logo and C21® are service marks owned by Century 21 Real Estate LLC. Century 21 Real Estate LLC fully supports the principles of the Fair Housing Act and the Equal Opportunity Act. Each office is independently owned and operated. Listing information is deemed reliable but not guaranteed accurate.