
1900 Kemp Road, Marietta, GA 30066
Local realty services provided by:CENTURY 21 The Avenues
1900 Kemp Road,Marietta, GA 30066
$498,000
- 5 Beds
- 4 Baths
- 2,834 sq. ft.
- Single family
- Active
Listed by: tangela clark love
Office: atlanta fine homes sotheby's international
MLS#:7858053
Source:FIRSTMLS
Price summary
- Price:$498,000
- Price per sq. ft.:$175.72
About this home
Classic Southern charm and a welcoming wraparound porch introduce 1900 Kemp Road, where beautifully staged interiors reveal generous space and inviting character. Framed by mature trees, this traditional East Cobb residence was renovated in 2023 and offers five bedrooms, three full bathrooms and one half bathroom, with a versatile layout that accommodates everyday living and gracious entertaining. Spacious gathering areas invite conversation and connection, while the separate dining room provides an elegant setting for memorable occasions. The eat-in kitchen offers a comfortable place for casual meals, and the expansive primary suite creates a restful retreat. Generously sized secondary bedrooms provide room for guests and personal pursuits. The finished terrace level features the fifth bedroom, offering the flexibility to serve as a studio-style retreat. Currently arranged as an additional living and dining area, this inviting space includes a kitchenette with a refrigerator and a full bathroom, making it well-suited for guest accommodations, extended stays, or multigenerational living. Outside, the wraparound porch provides a charming place to enjoy morning coffee or linger into the evening, surrounded by established landscaping. Located in Country Meadows, the property offers an optional HOA and the convenience of a community pool next door, with separate membership available. Nearby Noonday Creek Park and Sweat Mountain Park provide opportunities for outdoor recreation, while downtown Woodstock offers shopping, dining, and access to I-575 and Highway 92, complementing the East Cobb setting. Beautifully presented,1900 Kemp Road pairs timeless appeal with generous interiors and space to make yourself at home....
Contact an agent
Home facts
- Year built:1985
- Subdivision & Development:Country Meadows
- Listing ID #:7858053
- Updated:October 26, 2026 at 01:39 PM
Rooms and interior
- Bedrooms:5
- Total bathrooms:4
- Full bathrooms:3
- Half bathrooms:1
- Flooring:Carpet, Hardwood, Laminate
- Dining Description:Great Room, Separate Dining Room
- Bathrooms Description:Double Vanity, Separate Tub/Shower, Skylights, Soaking Tub
- Kitchen Description:Breakfast Room, Cabinets Other, Dishwasher, Disposal, Eat-in Kitchen, Gas Range, Microwave, Pantry, Refrigerator, Self Cleaning Oven, Stone Counters
- Bedroom Description:In-Law Floorplan, Oversized Master
- Basement Description:Daylight, Driveway Access, Finished, Finished Bath, Interior Entry
- Living area:2,834 sq. ft.
Heating and cooling
- Cooling:Ceiling Fan(s), Central Air, Whole House Fan
- Heating:Central, Forced Air
- Central air:Yes
Structure and exterior
- Roof:Ridge Vents, Shingle
- Year built:1985
- Building area:2,834 sq. ft.
- Lot area:0.03 Acres
- Lot Features:Back Yard, Front Yard, Landscaped, Wooded
- Architectural Style:Country, Traditional
- Exterior Features:Covered, Deck, Front Porch, Private Yard, Rear Porch, Rear Stairs, Wrap Around
- Levels:2 Story
Schools
- High school:Kell
- Middle school:McCleskey
- Elementary school:Keheley
Utilities
- Water:Public, Water Available
- Sewer:Public Sewer, Sewer Available
Finances and disclosures
- Price:$498,000
- Price per sq. ft.:$175.72
- Tax amount:$5,189 (2025)
Features and amenities
- Appliances:Irrigation Equipment
- Laundry features:Dryer, In Hall, Upper Level, Washer
- Amenities:Entrance Foyer, High Ceilings 9 ft Main, Tray Ceiling(s), Walk-In Closet(s)
Parking
- Parking description:Drive Under Main Level, Garage, Garage Faces Side
- Garage spaces:2
 Listings identified with the FMLS IDX logo come from FMLS and are held by brokerage firms other than the owner of this website. The listing brokerage is identified in any listing details. Information is deemed reliable but is not guaranteed. If you believe any FMLS listing contains material that infringes your copyrighted work please click here (https://www.fmls.com/dmca) to review our DMCA policy and learn how to submit a takedown request. ©2026 First Multiple Listing Service, Inc.
New listings near 1900 Kemp Road
- Coming Soon
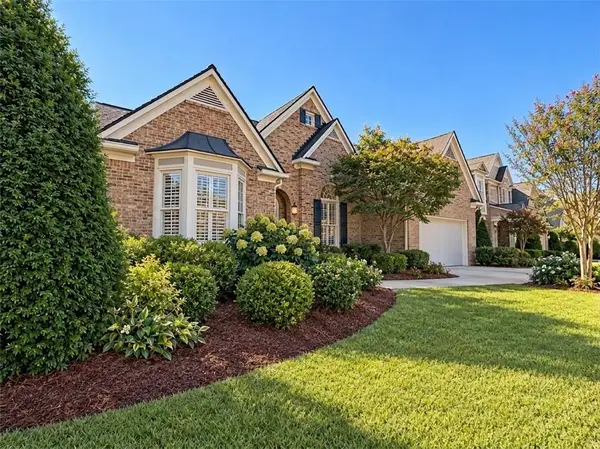 $675,000Coming Soon4 beds 4 baths3,017 sq. ft.
1180 Lakefield Walk, Marietta, GA 30064
MLS# 7859089Listed by: KELLER WILLIAMS REALTY ATL NORTH - Coming Soon
 $465,000Coming Soon5 beds 4 baths2,270 sq. ft.
1202 Commonwealth Avenue Sw, Marietta, GA 30064
MLS# 7857049Listed by: KELLER WILLIAMS REALTY ATL NORTH - Coming Soon
 $600,000Coming Soon3 beds 2 baths1,738 sq. ft.
139 Atwood Drive Nw, Marietta, GA 30064
MLS# 7856474Listed by: ATLANTA COMMUNITIES REAL ESTATE BROKERAGE - Coming Soon
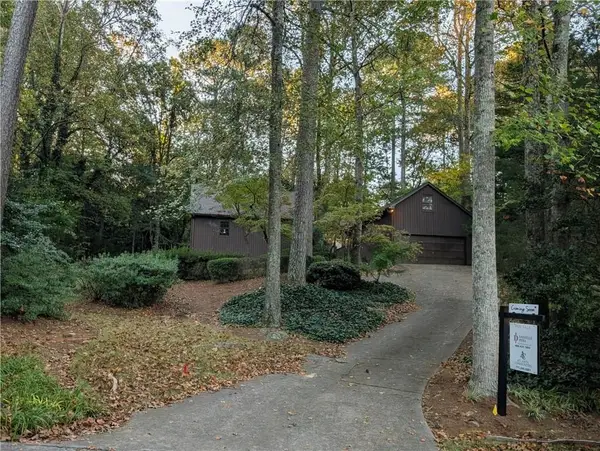 $525,000Coming Soon4 beds 3 baths2,664 sq. ft.
1434 Woodwind Court, Marietta, GA 30068
MLS# 7855279Listed by: ATLANTA COMMUNITIES - Coming Soon
 $425,000Coming Soon3 beds 3 baths2,058 sq. ft.
381 Strawberry Wynde Nw, Marietta, GA 30064
MLS# 7841624Listed by: ORCHARD BROKERAGE LLC - Coming Soon
 $819,500Coming Soon4 beds 4 baths3,759 sq. ft.
2955 Gateland, Marietta, GA 30062
MLS# 7852720Listed by: HARRY NORMAN REALTORS - Coming Soon
 $819,500Coming Soon4 beds 4 baths3,275 sq. ft.
2955 Gateland Square, Marietta, GA 30062
MLS# 10871171Listed by: Harry Norman Realtors - Coming Soon
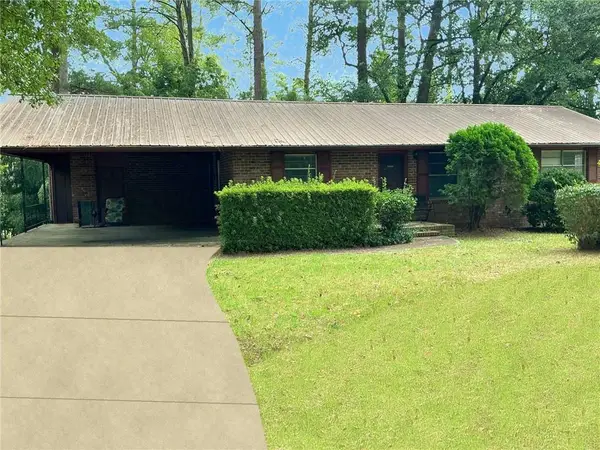 $280,000Coming Soon3 beds 2 baths1,663 sq. ft.
951 Oriole Lane Se, Marietta, GA 30067
MLS# 7848046Listed by: WEICHERT REALTORS CARA AND ASSOC. - Coming Soon
 $625,000Coming Soon5 beds 4 baths3,141 sq. ft.
465 Chatfield Pointe Nw, Marietta, GA 30064
MLS# 10845405Listed by: Harry Norman Realtors - Coming Soon
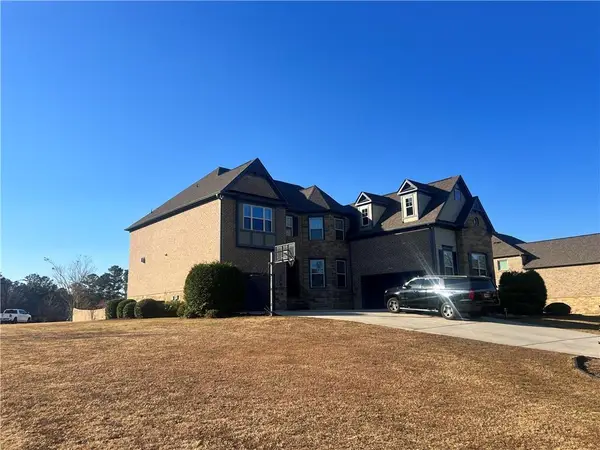 $925,000Coming Soon6 beds 5 baths6,005 sq. ft.
1093 Copperwood Drive, Marietta, GA 30064
MLS# 7318927Listed by: EXP REALTY, LLC.


Protect your home and budget from life's surprises with an Assurant Home Warranty, backed by a partner that supports you through every step of homeownership. Explore Plans.
©2026 Century 21 Real Estate LLC. All rights reserved. CENTURY 21®, the CENTURY 21 Logo and C21® are service marks owned by Century 21 Real Estate LLC. Century 21 Real Estate LLC fully supports the principles of the Fair Housing Act and the Equal Opportunity Act. Each office is independently owned and operated. Listing information is deemed reliable but not guaranteed accurate.