
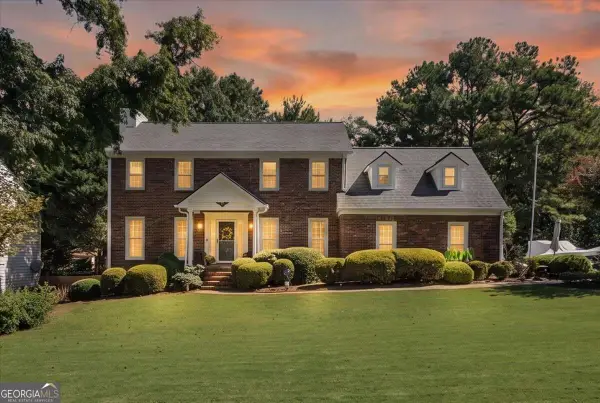
195 Sentinel Place, Marietta, GA 30067
Local realty services provided by:CENTURY 21 Novus
195 Sentinel Place,Marietta, GA 30067
$1,100,000
- 4 Beds
- 5 Baths
- 5,064 sq. ft.
- Single family
- Coming Soon
Listed by: christy hiatt
Office: keller williams realty atl north
MLS#:7840996
Source:FIRSTMLS
Price summary
- Price:$1,100,000
- Price per sq. ft.:$217.22
About this home
Rare opportunity in the highly sought-after Walton/Dickerson/East Side school districts! Set on nearly an acre in a quiet, established enclave with no HOA, this exceptionally spacious home offers wooded privacy while remaining minutes from schools, shopping, dining and the conveniences of East Cobb.
Inside, generous room sizes and abundant natural light create an impressive sense of scale. The welcoming foyer features built-in bookcases and opens to a large formal living room with crown molding. A dramatic great room at the rear of the home features a fireplace and wall of windows overlooking the private wooded setting. The separate dining room is complemented by a double butler's pantry with abundant storage and a wet bar connecting the entertaining spaces to the kitchen.
The updated kitchen features Silestone countertops, white cabinetry, double ovens, luxury plan flooring and a walk-in pantry. Nearby are the laundry room with additional storage and an updated powder room.
The expansive MAIN-LEVEL PRIMARY SUITE features 10' ceilings, space for a sitting area, two closets and an updated spa bath with soaking tub, oversized shower, double vanity and linen storage. Upstairs are three generously sized bedrooms, including one with an updated private bath and walk-in closet. Two additional bedrooms share a hall bath with two separate water closets.
The finished terrace level provides exceptional additional living space with new LVP flooring, an updated full bath, large game room, separate TV/media room, workshop and substantial unfinished storage.
Mature trees create a private backdrop, while beautifully landscaped front and side grounds and stone steps leading to the terrace level add to the home's established character. Nearly an acre, exceptional interior space, main-level primary suite, finished terrace level, no HOA and coveted East Cobb schools—a combination that is increasingly difficult to find.
Going on the market Oct 20th and professional photos will be available prior to this date....
Contact an agent
Home facts
- Year built:1984
- Subdivision & Development:Sentinel Ridge
- Listing ID #:7840996
- Updated:September 30, 2026 at 01:48 AM
Rooms and interior
- Bedrooms:4
- Total bathrooms:5
- Full bathrooms:4
- Half bathrooms:1
- Flooring:Carpet, Hardwood, Vinyl
- Dining Description:Butlers Pantry, Separate Dining Room
- Bathrooms Description:Double Vanity, Separate Tub/Shower, Soaking Tub, Vaulted Ceiling(s)
- Kitchen Description:Breakfast Room, Cabinets White, Dishwasher, Disposal, Eat-in Kitchen, Kitchen Island, Pantry Walk-In, Stone Counters
- Bedroom Description:Master on Main, Oversized Master
- Basement Description:Daylight, Exterior Entry, Finished, Finished Bath, Full, Interior Entry
- Living area:5,064 sq. ft.
Heating and cooling
- Cooling:Central Air, Zoned
- Heating:Central, Forced Air, Natural Gas, Zoned
- Central air:Yes
Structure and exterior
- Roof:Composition
- Year built:1984
- Building area:5,064 sq. ft.
- Lot area:0.91 Acres
- Lot Features:Front Yard, Landscaped, Private, Wooded
- Architectural Style:Ranch, Traditional
- Construction Materials:Brick 3 Sides, Cement Siding, Stone
- Exterior Features:Deck, Front Porch, Private Yard, Rain Gutters
- Levels:2 Story
Schools
- High school:Walton
- Middle school:Dickerson
- Elementary school:East Side
Utilities
- Water:Public, Water Available
- Sewer:Public Sewer, Sewer Available
Finances and disclosures
- Price:$1,100,000
- Price per sq. ft.:$217.22
- Tax amount:$2,441 (2025)
Features and amenities
- Laundry features:Laundry Room, Main Level
- Amenities:Bookcases, Entrance Foyer, High Ceilings 9 ft Main, High Ceilings 9 ft Upper, High Speed Internet, Walk-In Closet(s), Wet Bar
Parking
- Parking description:Garage, Garage Door Opener, Garage Faces Side, Kitchen Level
- Garage spaces:2
 Listings identified with the FMLS IDX logo come from FMLS and are held by brokerage firms other than the owner of this website. The listing brokerage is identified in any listing details. Information is deemed reliable but is not guaranteed. If you believe any FMLS listing contains material that infringes your copyrighted work please click here (https://www.fmls.com/dmca) to review our DMCA policy and learn how to submit a takedown request. ©2026 First Multiple Listing Service, Inc. FIRSTMLS Member Broker: Kendall Chance
New listings near 195 Sentinel Place
- Coming Soon
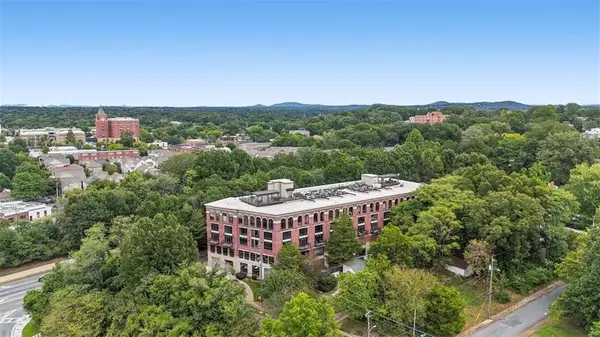 $309,000Coming Soon1 beds 2 baths1,003 sq. ft.
319 Atlanta Street Se #306, Marietta, GA 30060
MLS# 7840130Listed by: ATLANTA COMMUNITIES - Coming Soon
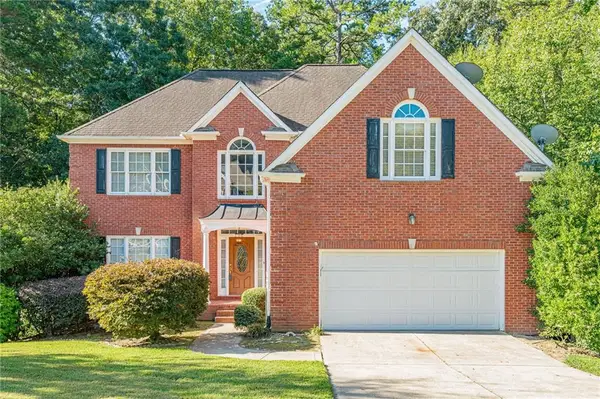 $749,900Coming Soon6 beds 4 baths4,400 sq. ft.
2330 Tall Timbers Ne, Marietta, GA 30066
MLS# 7843911Listed by: VIRTUAL PROPERTIES REALTY. BIZ - Coming Soon
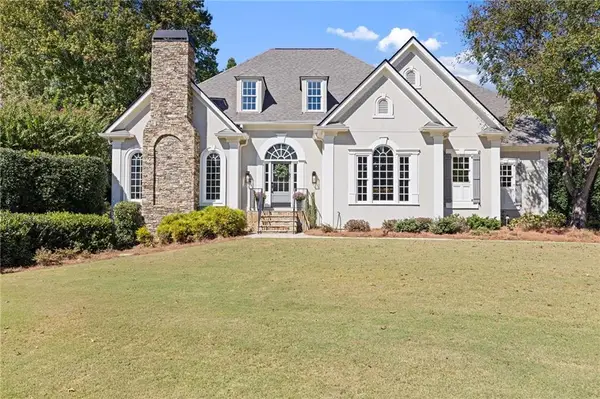 $1,250,000Coming Soon5 beds 5 baths6,660 sq. ft.
3322 Sulky Circle Se, Marietta, GA 30067
MLS# 7846108Listed by: COMPASS - Coming Soon
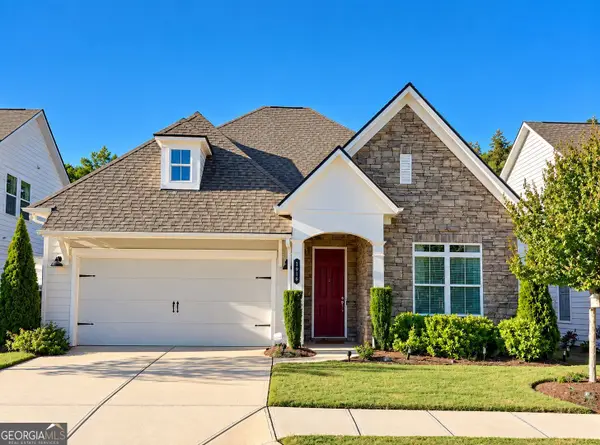 $595,000Coming Soon3 beds 2 baths
1916 Finnish Lane, Kennesaw, GA 30152
MLS# 10854958Listed by: Harry Norman Realtors - Coming Soon
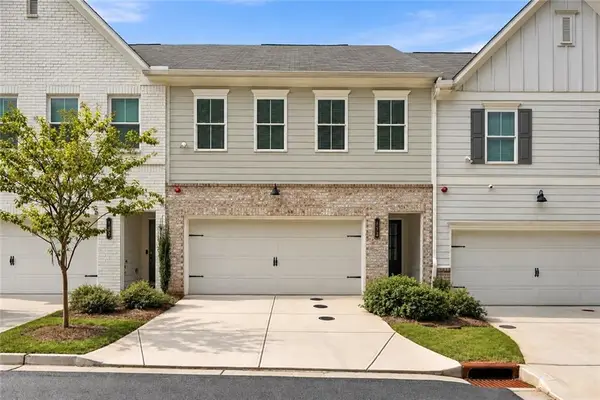 $414,900Coming Soon3 beds 3 baths1,867 sq. ft.
793 Trevett Way, Marietta, GA 30062
MLS# 7842347Listed by: ANSLEY REAL ESTATE | CHRISTIE'S INTERNATIONAL REAL ESTATE - Coming Soon
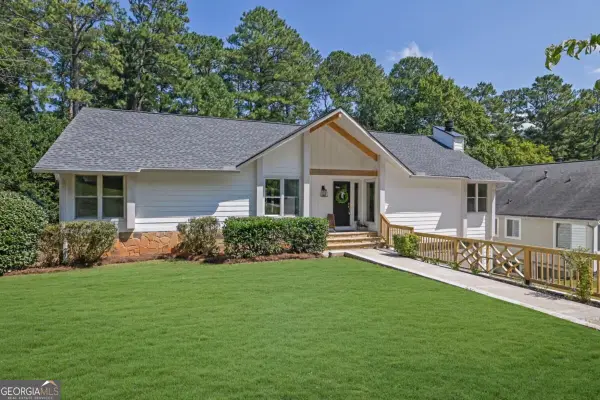 $925,000Coming Soon4 beds 4 baths2,822 sq. ft.
870 Muirfield Trace, Marietta, GA 30068
MLS# 10854191Listed by: Keller Williams Realty - Coming Soon
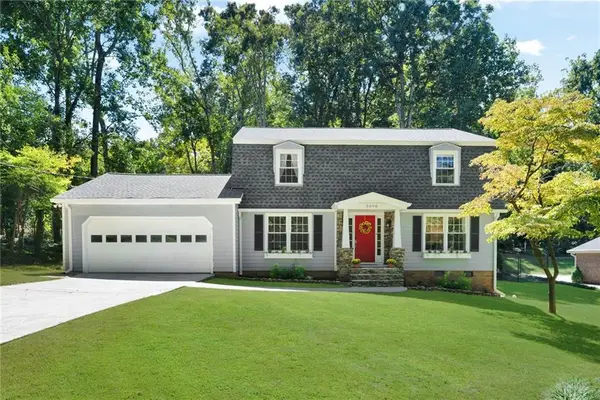 $675,000Coming Soon4 beds 3 baths2,348 sq. ft.
5090 Larry Lane, Marietta, GA 30068
MLS# 7841869Listed by: MOTTO - Coming Soon
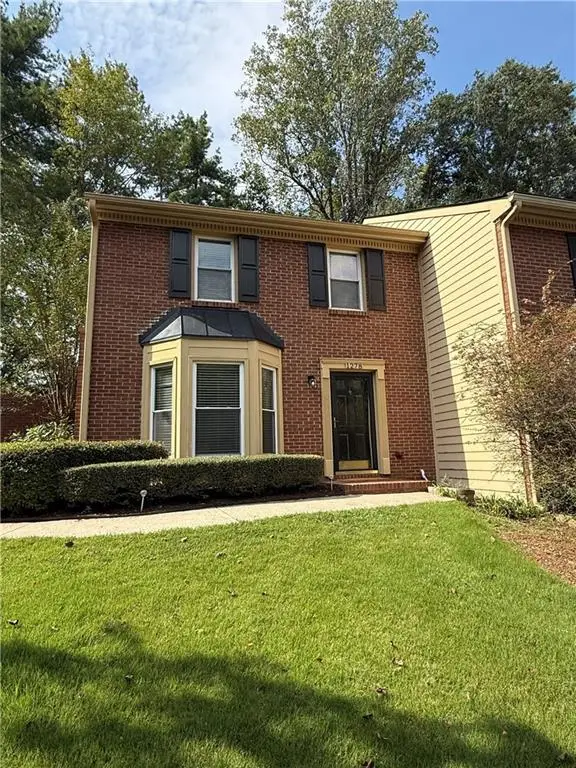 $355,000Coming Soon2 beds 3 baths1,508 sq. ft.
1278 Whitlock Ridge Drive Sw, Marietta, GA 30064
MLS# 7844156Listed by: COMPASS - Coming SoonOpen Sun, 2 to 4pm
 $510,000Coming Soon4 beds 3 baths2,625 sq. ft.
1909 Kemp Road, Marietta, GA 30066
MLS# 10850944Listed by: Atlanta Communities


Protect your home and budget from life's surprises with an Assurant Home Warranty, backed by a partner that supports you through every step of homeownership. Explore Plans.
©2026 Century 21 Real Estate LLC. All rights reserved. CENTURY 21®, the CENTURY 21 Logo and C21® are service marks owned by Century 21 Real Estate LLC. Century 21 Real Estate LLC fully supports the principles of the Fair Housing Act and the Equal Opportunity Act. Each office is independently owned and operated. Listing information is deemed reliable but not guaranteed accurate.