2010 Hidden Valley Drive Sw, Marietta, GA 30008
Local realty services provided by:CENTURY 21 Novus
2010 Hidden Valley Drive Sw,Marietta, GA 30008
$380,000
- 3 Beds
- 3 Baths
- 1,914 sq. ft.
- Single family
- Active
Listed by: mark spain, fallyn johnson
Office: mark spain real estate
MLS#:7820059
Source:FIRSTMLS
Price summary
- Price:$380,000
- Price per sq. ft.:$198.54
- Monthly HOA dues:$6.67
About this home
Location, lifestyle, and space come together at 2010 Hidden Valley Drive in Marietta. Just minutes from The Battery Atlanta and Truist Park, this home offers convenient access to some of the area's best dining, shopping, entertainment, and recreation while still providing the privacy and comfort of an established residential setting. Inside, the spacious floor plan provides plenty of room to live, gather, entertain, and create spaces that work for your lifestyle. Whether hosting friends and family, working from home, or simply wanting room to spread out, the versatility of this home makes it easy to imagine settling in and making it your own. Outside is where the possibilities really open up. The expansive backyard is surrounded by an exceptionally tall privacy fence, creating a private setting with plenty of room to entertain, garden, play, or design the outdoor retreat you've always wanted. Imagine a resort inspired backyard with a pool, lounge area, outdoor kitchen, or fire pit. There is space to dream and the privacy to enjoy it. With generous indoor and outdoor living space, impressive backyard potential, and convenient access to major roadways connecting Marietta to Atlanta and surrounding areas, 2010 Hidden Valley Drive offers the combination today's buyers are searching for. Schedule your private showing and come see the possibilities for yourself....
Contact an agent
Home facts
- Year built:1998
- Subdivision & Development:The Bluffs at Milford Woods
- Listing ID #:7820059
- Updated:September 11, 2026 at 01:31 PM
Rooms and interior
- Bedrooms:3
- Total bathrooms:3
- Full bathrooms:2
- Half bathrooms:1
- Flooring:Carpet, Laminate
- Dining Description:Separate Dining Room
- Bathrooms Description:Double Vanity, Tub/Shower Combo
- Kitchen Description:Dishwasher, Disposal, Eat-in Kitchen, Gas Cooktop, Gas Oven, Gas Range, Kitchen Island, Microwave, Refrigerator, Self Cleaning Oven
- Bedroom Description:Oversized Master
- Living area:1,914 sq. ft.
Heating and cooling
- Heating:Central
Structure and exterior
- Roof:Composition
- Year built:1998
- Building area:1,914 sq. ft.
- Lot area:0.62 Acres
- Lot Features:Back Yard, Front Yard, Landscaped
- Architectural Style:Traditional
- Levels:2 Story
Schools
- High school:Osborne
- Middle school:Smitha
- Elementary school:Birney
Utilities
- Water:Public, Water Available
- Sewer:Public Sewer
Finances and disclosures
- Price:$380,000
- Price per sq. ft.:$198.54
- Tax amount:$1,361 (2025)
Features and amenities
- Laundry features:In Kitchen, Washer
- Amenities:High Ceilings 10 ft Main
Parking
- Parking description:Driveway, Garage
- Garage spaces:2
 Listings identified with the FMLS IDX logo come from FMLS and are held by brokerage firms other than the owner of this website. The listing brokerage is identified in any listing details. Information is deemed reliable but is not guaranteed. If you believe any FMLS listing contains material that infringes your copyrighted work please click here (https://www.fmls.com/dmca) to review our DMCA policy and learn how to submit a takedown request. ©2026 First Multiple Listing Service, Inc. FIRSTMLS Member Broker: Kendall Chance
New listings near 2010 Hidden Valley Drive Sw
- Coming Soon
 $425,000Coming Soon3 beds 3 baths2,272 sq. ft.
1803 Milford Way Sw, Marietta, GA 30008
MLS# 7836091Listed by: COMPASS - Coming Soon
 $600,000Coming Soon3 beds 3 baths1,754 sq. ft.
1235 Fairfield Drive, Marietta, GA 30068
MLS# 7835181Listed by: ATLANTA FINE HOMES SOTHEBY'S INTERNATIONAL - Coming Soon
 $210,000Coming Soon3 beds 3 baths1,839 sq. ft.
878 Lake Hollow Boulevard Sw, Marietta, GA 30064
MLS# 10842771Listed by: Mark Spain Real Estate - Coming Soon
 $210,000Coming Soon3 beds 3 baths1,839 sq. ft.
878 Lake Hollow Boulevard Southwest, Marietta, GA 30064
MLS# 7835133Listed by: MARK SPAIN REAL ESTATE - Coming Soon
 $400,000Coming Soon3 beds 3 baths
4916 Hawk Trail Ne, Marietta, GA 30066
MLS# 10842369Listed by: Willow Bend Properties - Coming Soon
 $400,000Coming Soon3 beds 3 baths1,820 sq. ft.
4916 Hawk Trail Ne, Marietta, GA 30066
MLS# 7833097Listed by: WILLOW BEND PROPERTIES - Coming Soon
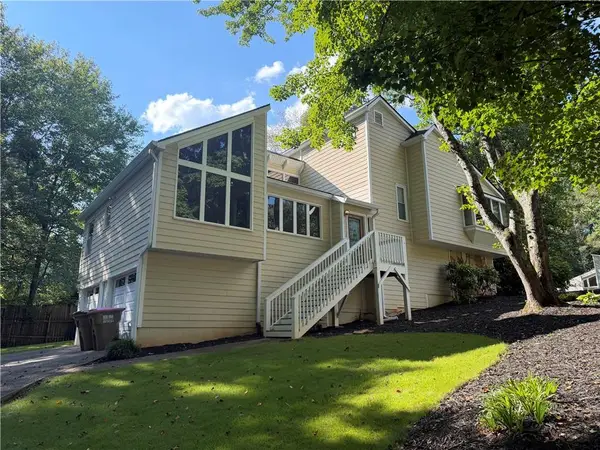 $480,000Coming Soon4 beds 3 baths2,264 sq. ft.
2741 Sudbury Trace, Marietta, GA 30062
MLS# 7833391Listed by: KELLER WILLIAMS REALTY COMMUNITY PARTNERS - Coming Soon
 $3,000,000Coming Soon4 beds 7 baths7,186 sq. ft.
2991 Lassiter Road, Marietta, GA 30062
MLS# 7799473Listed by: MARKCORP WORLDWIDE, INC. DBA TEAM NICHE REALTY - Coming Soon
 $3,000,000Coming Soon4 beds 7 baths6,214 sq. ft.
2991 Lassiter Road, Marietta, GA 30062
MLS# 10840500Listed by: Markcorp Worldwide, Inc. - Coming Soon
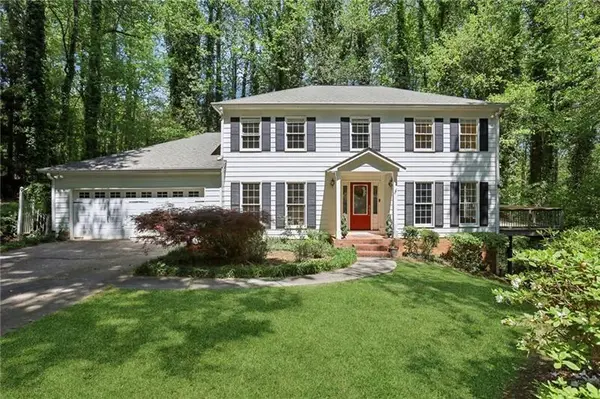
 $700,000Coming Soon5 beds 4 baths3,357 sq. ft.
4683 Oberlin Way, Marietta, GA 30068
MLS# 7832503Listed by: CENTURY 21 RESULTS


Protect your home and budget from life's surprises with an Assurant Home Warranty, backed by a partner that supports you through every step of homeownership. Explore Plans.
©2026 Century 21 Real Estate LLC. All rights reserved. CENTURY 21®, the CENTURY 21 Logo and C21® are service marks owned by Century 21 Real Estate LLC. Century 21 Real Estate LLC fully supports the principles of the Fair Housing Act and the Equal Opportunity Act. Each office is independently owned and operated. Listing information is deemed reliable but not guaranteed accurate.