
2030 Arbor Forest Drive, Marietta, GA 30064
Local realty services provided by:CENTURY 21 Crowe Realty
2030 Arbor Forest Drive,Marietta, GA 30064
$420,000
- 3 Beds
- 2 Baths
- 1,623 sq. ft.
- Single family
- Active
Listed by: stephanie rose
Office: keller williams realty
MLS#:10772863
Source:METROMLS
Price summary
- Price:$420,000
- Price per sq. ft.:$258.78
About this home
Just in! This fully-renovated home with a walk-out yard, on a quiet street has just hit the market. Enjoy the convenience of living minutes from the Historic Marietta Square, where you will find all your favorite shops and restaurants. Step into this home and find so much charm throughout, like wideplank hardwood floors, vaulted ceilings and new energy efficient, casement windows. You'll love the large white-cabinet kitchen featuring quartz countertops and newer stainless steel appliances. Both the kitchen and breakfast rooms open to the living room - the perfect setting to entertain with friends around the fireplace. Off the kitchen, find the laundry and utility room for even more storage. The master bedroom includes a private ensuite bathroom that has dual vanities, a large newly tiled shower, and a spacious walk-in closet. Did we mention this home has a 2 car garage? Rare! Finally, end your night with a glass of wine on your patio overlooking your fenced-in, grassy backyard. This level yard with an irrigation system is rare to find! Great rental opportunity w/ high rental demand. Convenient access to major highways and live walking distance to parks. Arbor Forest is a friendly neighborhood with a pool and neighbors who gather frequently for cookouts and holiday parties....
Contact an agent
Home facts
- Year built:1985
- Listing ID #:10772863
- Updated:May 30, 2026 at 12:30 AM
Rooms and interior
- Bedrooms:3
- Total bathrooms:2
- Full bathrooms:2
- Flooring:Hardwood
- Bathrooms Description:Double Vanity
- Kitchen Description:Breakfast Area, Dishwasher, Microwave, Refrigerator
- Bedroom Description:Master On Main Level
- Living area:1,623 sq. ft.
Heating and cooling
- Cooling:Central Air
- Heating:Central
- Central air:Yes
Structure and exterior
- Year built:1985
- Building area:1,623 sq. ft.
- Lot area:0.48 Acres
- Lot Features:Private
- Architectural Style:Traditional
- Exterior Features:Deck/Patio
- Levels:1 Story
Schools
- High school:Hillgrove
- Middle school:Lovinggood
- Elementary school:Cheatham Hill
Utilities
- Water:Public, Water Available
- Sewer:Public Sewer, Sewer Available
Finances and disclosures
- Price:$420,000
- Price per sq. ft.:$258.78
- Tax amount:$3,714 (2025)
Features and amenities
- Appliances:Dishwasher, Microwave, Refrigerator
- Laundry features:Laundry
- Amenities:Double Pane Windows, Smoke Detector(s)
Parking
- Total parking spaces:2
- Parking description:Garage
- Garage:Yes
 2026 Georgia MLS. All rights reserved. Information Deem Reliable But Not Guaranteed May 30, 2026 METROMLS Member Broker: Clinton Crowe
New listings near 2030 Arbor Forest Drive
- New
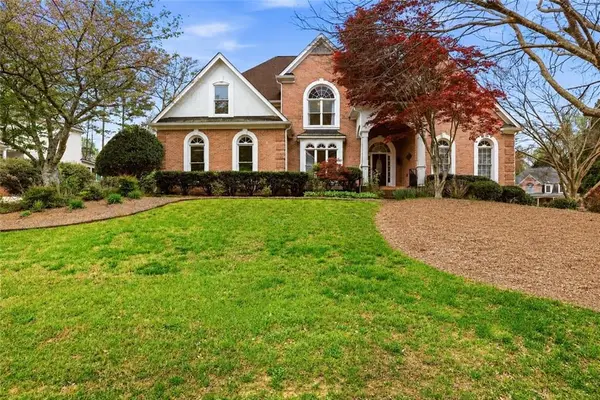 $825,000Active5 beds 5 baths5,441 sq. ft.
2059 Fairhill Lane Nw, Marietta, GA 30064
MLS# 7777609Listed by: KELLER WILLIAMS REALTY PEACHTREE RD. - New
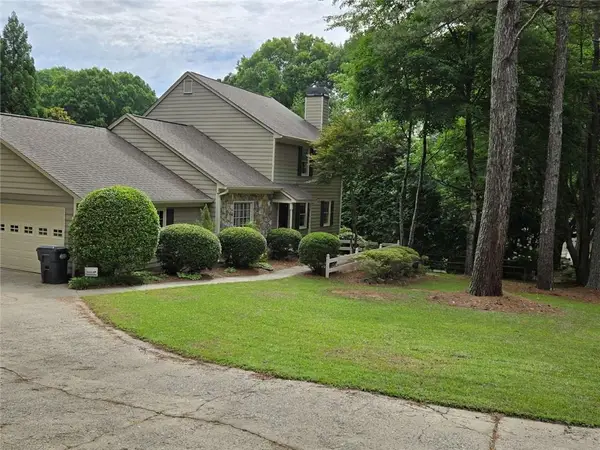 $725,000Active3 beds 2 baths2,548 sq. ft.
1726 W Point Circle, Marietta, GA 30068
MLS# 7779160Listed by: CLICKIT REALTY - Coming Soon
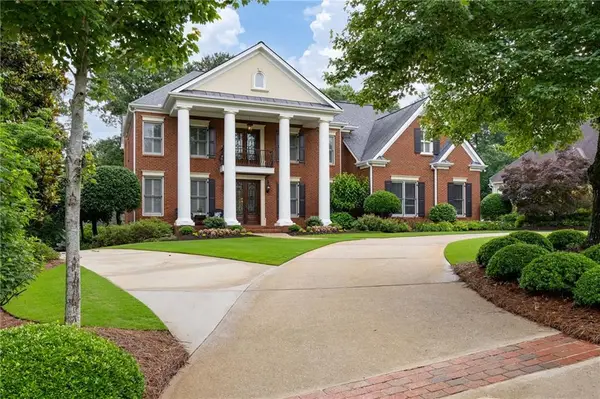 $1,495,000Coming Soon5 beds 5 baths
4268 Bristlecone Drive Nw, Marietta, GA 30064
MLS# 7731521Listed by: KELLER WILLIAMS REALTY SIGNATURE PARTNERS - New
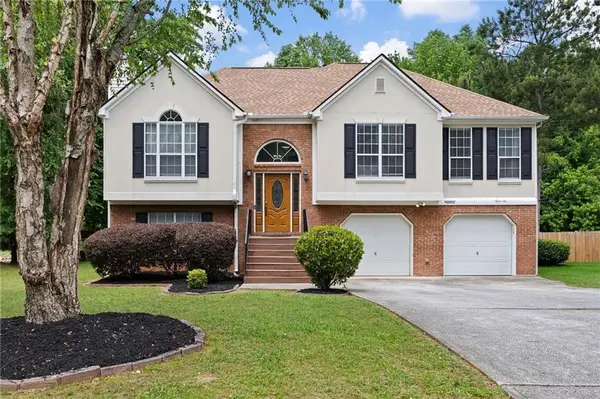 $410,000Active5 beds 3 baths2,570 sq. ft.
1476 Bellemeade Farms Road Sw, Marietta, GA 30008
MLS# 7777875Listed by: REAL BROKER, LLC. - New
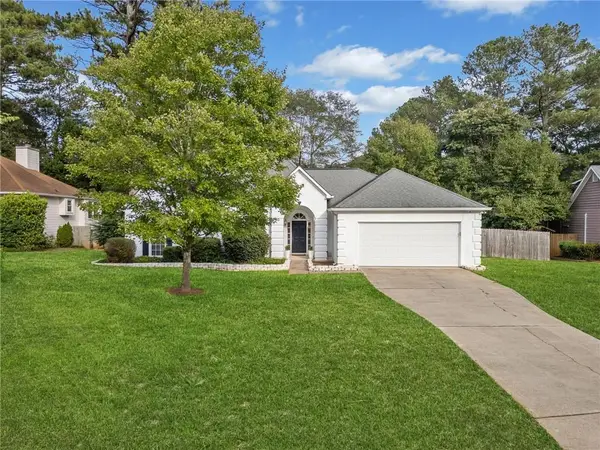 $525,000Active3 beds 3 baths1,670 sq. ft.
2376 Battle Forest Drive Sw, Marietta, GA 30064
MLS# 7778822Listed by: COLDWELL BANKER REALTY - Coming Soon
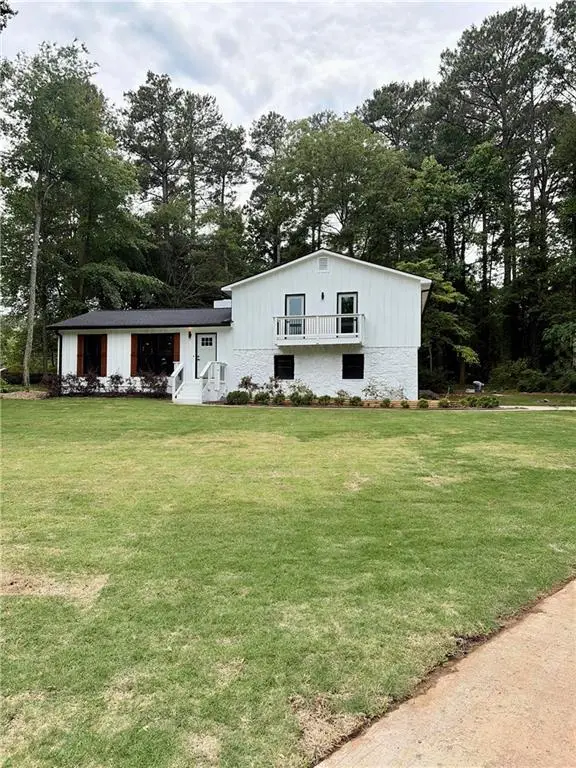 $650,000Coming Soon4 beds 3 baths
3515 Creek Court, Marietta, GA 30062
MLS# 7778888Listed by: KELLER WILLIAMS REALTY ATL NORTH - Coming Soon
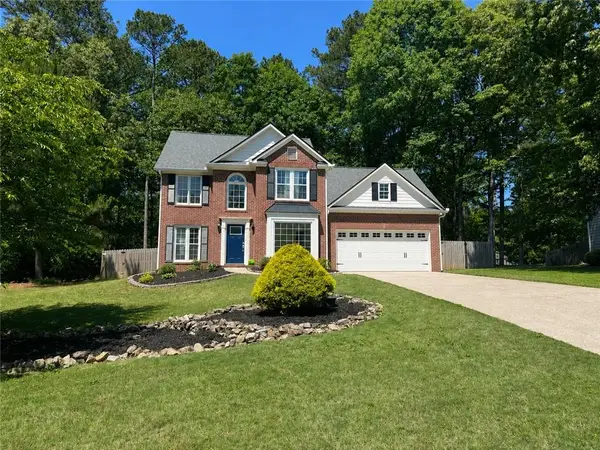 $500,000Coming Soon4 beds 3 baths
1262 Harwick Knolls, Marietta, GA 30066
MLS# 7778972Listed by: KELLER WILLIAMS REALTY SIGNATURE PARTNERS - New
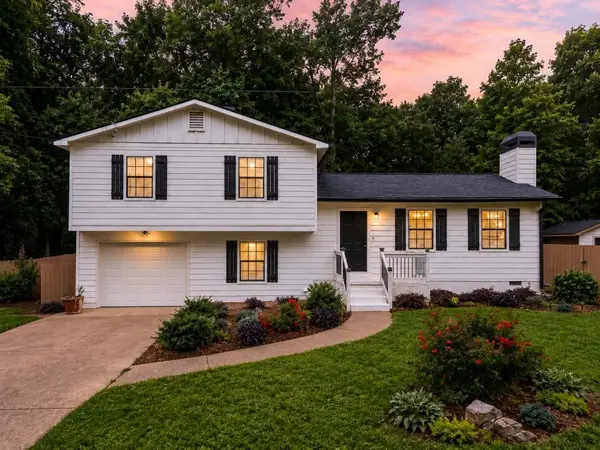 $344,888Active3 beds 2 baths1,575 sq. ft.
3651 Silver Leaf Lane Sw, Marietta, GA 30008
MLS# 7778974Listed by: REAL BROKER, LLC - New
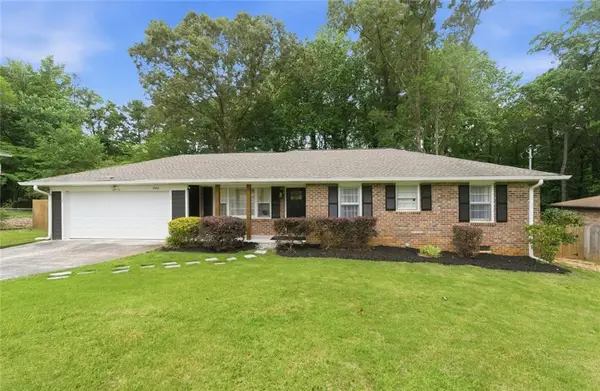 $350,000Active3 beds 2 baths
3161 Woods Lane Sw, Marietta, GA 30060
MLS# 7779007Listed by: KELLER WILLIAMS REALTY WEST ATLANTA - Coming Soon
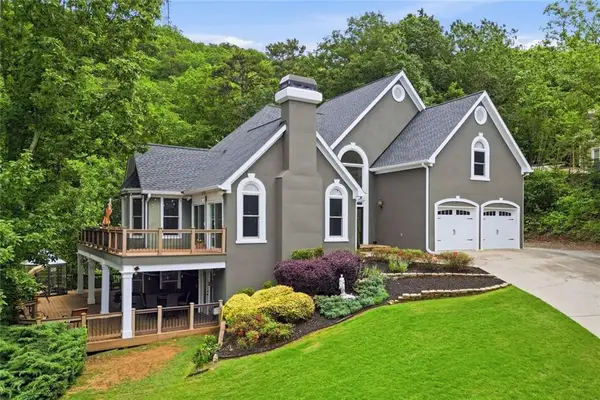 $998,500Coming Soon5 beds 5 baths
2951 Summitop Court, Marietta, GA 30066
MLS# 7779043Listed by: THE AGENCY ATLANTA METRO


Protect your home and budget from life's surprises with an Assurant Home Warranty, backed by a partner that supports you through every step of homeownership. Explore Plans.
©2026 Century 21 Real Estate LLC. All rights reserved. CENTURY 21®, the CENTURY 21 Logo and C21® are service marks owned by Century 21 Real Estate LLC. Century 21 Real Estate LLC fully supports the principles of the Fair Housing Act and the Equal Opportunity Act. Each office is independently owned and operated. Listing information is deemed reliable but not guaranteed accurate.