
4268 Bristlecone Drive Nw, Marietta, GA 30064
Local realty services provided by:CENTURY 21 Novus
Listed by: lme realty, laura miller
Office: keller williams realty
MLS#:10774599
Source:METROMLS
Price summary
- Price:$1,495,000
- Price per sq. ft.:$265.54
- Monthly HOA dues:$83.33
About this home
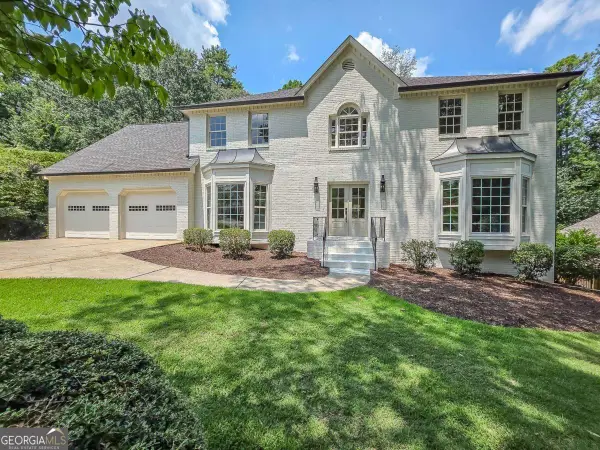
One of the most exquisite homes in West Cobb, located in sought-after Sweet Pine Creek Subdivision, a picturesque community with large lots and side entry garages, located in the sought after Due West, Lost Mountain & Harrison school district. When you approach this beautiful home you'll immediately notice it's stately appearance with large columns, four sides brick and inviting circular drive. The large covered front porch and 8' double front doors lead to the impressive 2 story foyer. An office with double French doors and closet greets you. The large formal Living Room leads to the lovely oversized dining room, perfect for large gatherings. Renovated island kitchen is at the heart of the home and offers a Thermador commercial-grade double oven with updraft, KitchenAid refrigerator, builtin microwave, double beverage refrigerator, an abundance of white cabinetry and Quartzite countertops over looking the large keeping room and 2 story Great Room with fireplace. Enjoy the cozy screened porch overlooking resort style backyard. Upstairs the primary bedroom is located through a double door entry and offers a relaxing fireplace sitting area, and his and hers closets with custom built-ins. The spa-like primary bath features a soaking tub, separate shower with dual shower heads, and two large separate vanities. Each secondary bedroom is generously sized with walk-in closets and an en-suite bath for privacy and convenience. A large laundry room with sink and cabinetry is conveniently located upstairs for ease of use. The full finished basement is perfect for entertaining or hanging out to watch your favorite game. It also has the flexibility to be an in-law/teen suite. The basement offers a gathering space/den with fireplace and bookcases, bar, recreation space, bedroom, full bath and large mirrored gym. There is unfinished space as well for storage or workshop with an additional garage. The outdoor oasis delights with a spill-over hot tub, pebble tech heated pool, additional outdoor fireplace, covered patio, large deck with fireplace and extensive landscaping, all backing to a local park, great for walking....
Contact an agent
Home facts
- Year built:2001
- Listing ID #:10774599
- Updated:July 30, 2026 at 11:04 AM
Rooms and interior
- Bedrooms:5
- Total bathrooms:5
- Full bathrooms:4
- Half bathrooms:1
- Flooring:Carpet, Hardwood, Stone, Tile
- Dining Description:Seats 12+
- Bathrooms Description:Double Vanity
- Kitchen Description:Breakfast Area, Breakfast Bar, Breakfast Room, Dishwasher, Disposal, Double Oven, Kitchen Island, Microwave, Refrigerator, Walk-in Pantry
- Bedroom Description:Walk-In Closet(s)
- Basement Description:Bath Finished, Daylight, Exterior Entry, Finished, Full
- Living area:5,630 sq. ft.
Heating and cooling
- Cooling:Ceiling Fan(s), Central Air, Zoned
- Heating:Central, Forced Air, Zoned
- Central air:Yes
Structure and exterior
- Roof:Composition
- Year built:2001
- Building area:5,630 sq. ft.
- Lot area:0.69 Acres
- Lot Features:Level, Private
- Architectural Style:Brick 4 Side, Colonial, Traditional
- Exterior Features:Deck, Screened
- Levels:3+ Story
Schools
- High school:Harrison
- Middle school:Lost Mountain
- Elementary school:Due West
Utilities
- Water:Public, Water Available, Well
- Sewer:Public Sewer, Sewer Available
Finances and disclosures
- Price:$1,495,000
- Price per sq. ft.:$265.54
- Tax amount:$8,556 (2025)
Features and amenities
- Appliances:Dishwasher, Disposal, Double Oven, Gas Water Heater, Microwave, Refrigerator
- Laundry features:Laundry, Upper Level
- Amenities:Bookcases, Double Pane Windows, Gas Water Heater, High Ceilings, In-Law Floorplan, Smoke Detector(s), Wet Bar
- Pool features:Heated, In Ground, Salt Water
Parking
- Total parking spaces:4
- Parking description:Garage, Garage Door Opener, Kitchen Level, Side/Rear Entrance
- Garage:Yes
 2026 Georgia MLS. All rights reserved. Information Deem Reliable But Not Guaranteed July 30, 2026 METROMLS Member Broker: Curtis North
New listings near 4268 Bristlecone Drive Nw
- New
 $349,900Active3 beds 3 baths2,208 sq. ft.
36 Grampian Way #4, Marietta, GA 30008
MLS# 7809310Listed by: REALTY HUB OF GEORGIA, LLC - New
 $775,000Active5 beds 4 baths
588 Lees Trace Sw, Marietta, GA 30064
MLS# 10815069Listed by: HomeSmart - New
 $425,000Active3 beds 2 baths1,964 sq. ft.
3750 Hickory Ridge Court, Marietta, GA 30066
MLS# 7796419Listed by: EXP REALTY, LLC. - New
 $325,000Active3 beds 2 baths1,358 sq. ft.
2397 Sherwood Place Sw, Marietta, GA 30008
MLS# 7799872Listed by: KELLER WILLIAMS NORTH ATLANTA - New
 $369,900Active3 beds 2 baths1,356 sq. ft.
1184 Alemeda Drive, Marietta, GA 30066
MLS# 7812020Listed by: EXP REALTY, LLC. - New
 $225,000Active2 beds 3 baths1,318 sq. ft.
2912 Torreya Way Se, Marietta, GA 30067
MLS# 7812415Listed by: WATCH REALTY CO GWINNETT - New
 $225,000Active0.4 Acres
4551 Ashmore Circle, Marietta, GA 30066
MLS# 7812536Listed by: ATLANTA COMMUNITIES - New
 $1,083,983Active4 beds 4 baths3,521 sq. ft.
2227 Ellis Mountain Drive, Marietta, GA 30064
MLS# 7812559Listed by: WEEKLEY HOMES REALTY - New
 $1,250,000Active5 beds 5 baths3,456 sq. ft.
363 Ellis Preserve Lane Sw, Marietta, GA 30064
MLS# 7812571Listed by: WEEKLEY HOMES REALTY - Coming Soon
 $700,000Coming Soon4 beds 4 baths
456 Chatfield Pointe Nw, Marietta, GA 30064
MLS# 7812618Listed by: ATLANTA FINE HOMES SOTHEBY'S INTERNATIONAL


Protect your home and budget from life's surprises with an Assurant Home Warranty, backed by a partner that supports you through every step of homeownership. Explore Plans.
©2026 Century 21 Real Estate LLC. All rights reserved. CENTURY 21®, the CENTURY 21 Logo and C21® are service marks owned by Century 21 Real Estate LLC. Century 21 Real Estate LLC fully supports the principles of the Fair Housing Act and the Equal Opportunity Act. Each office is independently owned and operated. Listing information is deemed reliable but not guaranteed accurate.